Welcome home to this beautifully home offering the perfect blend of luxury and functionality. The spacious living room features a stunning fireplace, while the chef's kitchen boasts a large island, abundant cabinetry, exceptional pantry storage, and flows seamlessly into the bright dining area. Just off the kitchen, the oversized laundry room offers a generous folding counter and doubles as the perfect household command center with space for mail, a printer, and everyday organization. A versatile study makes an ideal home office, nursery, playroom, or creative studio.Two oversized secondary bedrooms share a Jack-and-Jill bath, while the private primary suite is filled with natural light from raised windows. The spa-like bath includes a custom tiled walk-in shower, soaking tub, dual vanities, and an oversized walk-in closet. The insulated, air-conditioned garage with a custom accent wall offers endless possibilities as a home gym, office, game room, playroom, or the ultimate man or woman cave. Outside, enjoy an expansive covered patio complete with an outdoor kitchen featuring a built-in grill, refrigerator, and abundant counter space. The oversized backyard offers plenty of room for the pool of your dreams while still providing space to play and entertain. This home truly offers exceptional indoor and outdoor living.
Active
Price cut: $5.2K (8/24)
$419,750
3005 Nobel Ct, Bryan, TX 77808
3beds
2,580sqft
Single Family Residence
Built in 2016
10,105 Square Feet Lot
$413,800 Zestimate®
$163/sqft
$15/mo HOA
What's special
Stunning fireplaceInsulated air-conditioned garageOversized backyardBright dining areaSoaking tubVersatile studyOversized walk-in closet
- 79 days
- 216
- 12
Zillow last checked:
Listing updated:
Listed by:
Katherine Allen TREC #0602684 979-450-4032,
Affinity Real Estate
Source: BCSMLS,MLS#: 26009387 Originating MLS: Bryan College Station Regional AOR
Originating MLS: Bryan College Station Regional AORFacts & features
Interior
Bedrooms & bathrooms
- Bedrooms: 3
- Bathrooms: 3
- Full bathrooms: 2
- 1/2 bathrooms: 1
Heating
- Central, Electric
Cooling
- Central Air, Electric
Appliances
- Included: Tankless Water Heater
- Laundry: Washer Hookup
Features
- Granite Counters, Ceiling Fan(s)
- Has fireplace: Yes
- Fireplace features: Gas
Interior area
- Total structure area: 2,580
- Total interior livable area: 2,580 sqft
Property
Parking
- Total spaces: 2
- Parking features: Attached, Garage
- Attached garage spaces: 2
Accessibility
- Accessibility features: None
Features
- Levels: One
- Stories: 1
Lot
- Size: 10,105 Square Feet
Details
- Parcel number: 402067
Construction
Type & style
- Home type: SingleFamily
- Property subtype: Single Family Residence
Materials
- Foundation: Slab
- Roof: Composition
Condition
- Year built: 2016
Utilities & green energy
- Sewer: Public Sewer
- Water: Public
- Utilities for property: Sewer Available, Trash Collection, Water Available
Community & HOA
Community
- Subdivision: Austin's Colony
HOA
- Has HOA: Yes
- Amenities included: Maintenance Grounds
- Services included: Common Area Maintenance
- HOA fee: $175 annually
Location
- Region: Bryan
Financial & listing details
- Price per square foot: $163/sqft
- Tax assessed value: $479,776
- Annual tax amount: $8,225
- Date on market: 7/21/2026
- Cumulative days on market: 79 days
Estimated market value
$413,800
$393,000 - $434,000
$2,935/mo
Price history
| Date | Event | Price |
|---|---|---|
| 8/24/2026 | Price change | $419,750-1.2%$163/sqft |
Source:  BCSMLS #26009387 Report a problem BCSMLS #26009387 Report a problem | ||
| 8/19/2026 | Price change | $424,999-1.2%$165/sqft |
Source: BCSMLS #26009387 Report a problem | ||
| 7/21/2026 | Listed for sale | $429,999$167/sqft |
Source: BCSMLS #26009387 Report a problem | ||
| 5/1/2017 | Sold | -- |
Source: BCSMLS #16002460 Report a problem | ||
Public tax history
| Year | Property taxes | Tax assessment |
|---|---|---|
| 2025 | $8,225 +3.9% | $479,776 +7.7% |
| 2024 | $7,918 +11.9% | $445,338 +10% |
| 2023 | $7,079 -7% | $404,853 +10% |
| 2022 | $7,615 +0.8% | $368,048 +10% |
| 2021 | $7,554 | $334,589 +10% |
| 2020 | -- | $304,172 -5.9% |
| 2019 | $7,432 +84.6% | $323,240 +5.9% |
| 2018 | $4,026 | $305,360 +86.2% |
| 2017 | $4,026 | $163,990 |
Find assessor info on the county website
Monthly payment
Est. payment
Payment breakdown
Explore the cost of this home by adjusting the details. Changes won't be saved.Climate risks
Neighborhood: Austin's Colony
Nearby schools
Schools provided by the listing agent
- Middle: ,
- District: Bryan
Source: BCSMLS. This data may not be complete. We recommend contacting the local school district to confirm school assignments for this home.

Similar homes
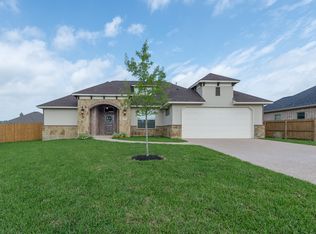
- $419,9004 bd3 ba2.1k sqft2901 Caney Ct, Bryan, TX 77808For Sale
 MLS ID #26009531, Ryan Young, Beyond Real Estate. BCSMLS
 - $425,0003 bd3 ba2k sqft2609 Colony Vista Dr, Bryan, TX 77808For Sale
 MLS ID #26009047, Judy Sweat, Inhabit Real Estate Group. BCSMLS
 - $425,0003 bd3 ba2k sqft4671 S Stonecrest Ct, Bryan, TX 77808For Sale
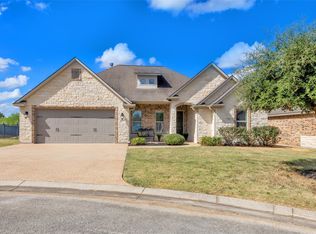 MLS ID #69825316, Geoffrey Myers, Greenprint Real Estate Group. HAR
 - $429,0003 bd3 ba2k sqft3509 Dovecote Ct, Bryan, TX 77808For Sale
 MLS ID #26010818, Katelynn Irick, Standley Real Estate Company, LLC. BCSMLS
