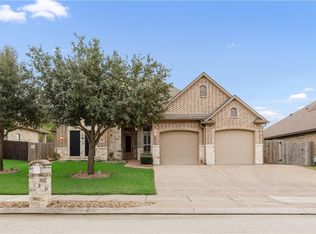
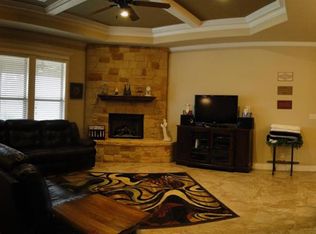
Welcome to this beautiful 4-bedroom, 2.5-bath home nestled in the highly desirable Austin's Colony subdivision in Bryan, TX. Situated on a spacious 0.24-acre lot, this home offers the perfect blend of comfort, style, and functionality with a thoughtfully designed open-concept floorplan. The heart of the home is the inviting living room, featuring a cozy gas fireplace that creates a warm and welcoming atmosphere. The adjoining kitchen is sure to impress with granite countertops, stainless steel appliances, a gas range, generous cabinet storage, and ample counter space for meal preparation, gatherings, and serving guests. The private primary suite provides a relaxing retreat with an ensuite bathroom complete with dual vanities, a walk-in shower, and a jetted Jacuzzi tub—the perfect place to unwind after a long day. Three additional bedrooms offer flexibility for family, guests, or a home office. Step outside to enjoy the oversized backyard, offering plenty of room for pets, gardening, or creating your own outdoor oasis. With its larger lot, attractive features, and desirable location, this home is ready for its next owners to make lasting memories. Conveniently located near schools, parks, shopping, dining, and with easy access to Texas A&M University, this home combines comfort, convenience, and timeless appeal. Don't miss your opportunity to make this Austin's Colony gem your next home!
Active
Price cut: $17.1K (9/30)
$419,900
2901 Caney Ct, Bryan, TX 77808
4beds
2,151sqft
Single Family Residence
Built in 2012
10,541 Square Feet Lot
$424,800 Zestimate®
$195/sqft
$15/mo HOA
What's special
Cozy gas fireplaceOversized backyardStainless steel appliancesGranite countertopsAdjoining kitchenJetted jacuzzi tubAmple counter space
- 70 days
- 212
- 19
Zillow last checked:
Listing updated:
Listed by:
Ryan Young TREC #0705202 936-222-3023,
Beyond Real Estate
Source: BCSMLS,MLS#: 26009531 Originating MLS: Bryan College Station Regional AOR
Originating MLS: Bryan College Station Regional AORFacts & features
Interior
Bedrooms & bathrooms
- Bedrooms: 4
- Bathrooms: 3
- Full bathrooms: 2
- 1/2 bathrooms: 1
Rooms
- Room types: Dining Room, Kitchen
Heating
- Central, Gas
Cooling
- Central Air, Ceiling Fan(s), Electric
Appliances
- Included: Some Gas Appliances, Built-In Gas Oven, Dishwasher, Disposal, Gas Range, Microwave, Plumbed For Gas, Water Heater, GasWater Heater
- Laundry: Washer Hookup
Features
- Granite Counters, High Ceilings, Window Treatments, Ceiling Fan(s), Dry Bar, Kitchen Exhaust Fan, Kitchen Island, Programmable Thermostat
- Flooring: Carpet, Tile, Vinyl
- Has fireplace: Yes
- Fireplace features: Gas Log
Interior area
- Total structure area: 2,151
- Total interior livable area: 2,151 sqft
Property
Parking
- Total spaces: 2
- Parking features: Attached, Garage, Garage Door Opener
- Attached garage spaces: 2
Accessibility
- Accessibility features: None
Features
- Levels: One
- Stories: 1
- Patio & porch: Covered
- Exterior features: Sprinkler/Irrigation
- Pool features: Community
- Fencing: Wood
Lot
- Size: 10,541 Square Feet
- Features: Cul-De-Sac, Level, Trees
Details
- Parcel number: 362056
Construction
Type & style
- Home type: SingleFamily
- Architectural style: Traditional
- Property subtype: Single Family Residence
Materials
- Brick, Stone, Wood Siding
- Foundation: Slab
- Roof: Composition,Shingle
Condition
- Year built: 2012
Utilities & green energy
- Sewer: Public Sewer
- Water: Community/Coop
- Utilities for property: Electricity Available, Natural Gas Available, High Speed Internet Available, Sewer Available, Trash Collection, Underground Utilities, Water Available
Green energy
- Energy efficient items: Radiant Attic Barrier, Thermostat
Community & HOA
Community
- Features: Playground, Sport Court(s), Tennis Court(s)
- Security: Smoke Detector(s)
- Subdivision: Austin's Colony
HOA
- Has HOA: Yes
- Amenities included: Maintenance Grounds, Management, Pool
- Services included: Common Area Maintenance, Pool(s), All Facilities, Association Management
- HOA fee: $175 annually
Location
- Region: Bryan
Financial & listing details
- Price per square foot: $195/sqft
- Tax assessed value: $413,602
- Annual tax amount: $6,908
- Date on market: 7/25/2026
- Cumulative days on market: 70 days
- Listing terms: Cash,Conventional,FHA,VA Loan
- Electric utility on property: Yes
Estimated market value
$424,800
$404,000 - $446,000
$2,709/mo
Price history
| Date | Event | Price |
|---|---|---|
| 9/30/2026 | Price change | $419,900-3.9%$195/sqft |
Source:  BCSMLS #26009531 Report a problem BCSMLS #26009531 Report a problem | ||
| 9/3/2026 | Price change | $437,000-0.6%$203/sqft |
Source: BCSMLS #26009531 Report a problem | ||
| 7/25/2026 | Listed for sale | $439,500+43.4%$204/sqft |
Source: BCSMLS #26009531 Report a problem | ||
| 4/23/2021 | Sold | -- |
Source: BCSMLS #21002370 Report a problem | ||
| 3/6/2021 | Listed for sale | $306,500+2.3%$142/sqft |
Source: BCSMLS #21002370 Report a problem | ||
| 2/21/2019 | Sold | -- |
Source: Agent Provided Report a problem | ||
| 1/19/2019 | Listed for sale | $299,500+22.8%$139/sqft |
Source: Engel & Voelkers B/CS #19000790 Report a problem | ||
| 6/1/2015 | Sold | -- |
Source: Agent Provided Report a problem | ||
| 5/3/2014 | Listing removed | $243,900$113/sqft |
Source: RE/MAX SELECT #37944974 Report a problem | ||
| 1/21/2014 | Price change | $243,900-2.4%$113/sqft |
Source: RE/MAX SELECT #87892 Report a problem | ||
| 1/12/2014 | Listed for sale | $250,000$116/sqft |
Source: The Real Estate Book #87892 Report a problem | ||
| 12/8/2013 | Listing removed | $250,000$116/sqft |
Source: RE/MAX SELECT #87892 Report a problem | ||
| 12/5/2013 | Listed for sale | $250,000$116/sqft |
Source: RE/MAX SELECT #87892 Report a problem | ||
Public tax history
| Year | Property taxes | Tax assessment |
|---|---|---|
| 2025 | $6,908 -1.6% | $413,602 +3.4% |
| 2024 | $7,017 +6.7% | $400,089 +5.4% |
| 2023 | $6,577 -7.5% | $379,530 +10% |
| 2022 | $7,111 -2.4% | $345,027 +11.3% |
| 2021 | $7,283 | $310,000 +9.4% |
| 2020 | -- | $283,458 -5.6% |
| 2019 | $7,202 +78.4% | $300,380 +5% |
| 2018 | $4,038 | $286,010 +8.3% |
| 2017 | $4,038 -30.9% | $264,010 +1.2% |
| 2016 | $5,845 | $260,920 +5% |
| 2015 | $5,845 | $248,460 +2.2% |
| 2014 | $5,845 | $243,050 +19.1% |
| 2013 | -- | $204,080 +1126.4% |
| 2012 | -- | $16,640 |
Find assessor info on the county website
Monthly payment
Est. payment
Payment breakdown
Explore the cost of this home by adjusting the details. Changes won't be saved.Climate risks
Neighborhood: Austin's Colony
Nearby schools
Schools provided by the listing agent
- Middle: ,
- District: Bryan
Source: BCSMLS. This data may not be complete. We recommend contacting the local school district to confirm school assignments for this home.
Similar homes
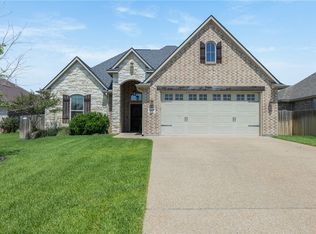
- $419,7503 bd3 ba2.5k sqft3005 Nobel Ct, Bryan, TX 77808For Sale
 MLS ID #26009387, Katherine Allen, Affinity Real Estate. BCSMLS
 - $425,0003 bd3 ba2k sqft2609 Colony Vista Dr, Bryan, TX 77808For Sale
 MLS ID #26009047, Judy Sweat, Inhabit Real Estate Group. BCSMLS
 - $432,0004 bd3 ba2.1k sqft3465 Lockett Hall Cir, Bryan, TX 77808For Sale
 MLS ID #57474660, Nathan Cook, Berkshire Hathaway Home Services Caliber Realty. HAR
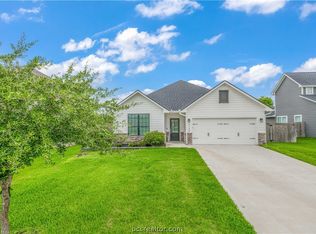
 - $457,0004 bd3 ba2.1k sqft4149 Vintage Estates Ct, Bryan, TX 77808For Sale
 MLS ID #26011700, Jamie Prejean, CENTURY 21 Integra. BCSMLS
