Welcome home to 3010 Teller Drive in Bryan's desirable Austin's Colony! This almost complete, new home, is one of Ranger Home Builder's most popular floor plan where natural light draws you into the spacious family room, dining room, and kitchen. Featuring 42 inch uppers and soft-close cabinetry, a large walk-in pantry, designer backsplash, leathered granite counters, and stainless steel appliances, this kitchen boasts storage and style. This split floor plan features two oversized bedrooms with a shared bathroom on one side of the house and a secluded and expansive primary suite on the other. All three bedrooms are equipped with ceiling fans, window blinds, and spacious walk-in closets. Step into the backyard and enjoy peace and quiet or stay inside curled up with a wood burning fireplace in the living room. Schedule your tour today and experience the remarkable quality and craftsmanship of Ranger Home Builders. Welcome home!
Active
$387,300
3010 Teller Dr, Bryan, TX 77808
3beds
1,812sqft
:
Get pre-qualified$2,725/mo
Single Family Residence
Built in 2026
6,969 Square Feet Lot
$387,000 Zestimate®
$214/sqft
$14/mo HOA
What's special
Split floor planDining roomStainless steel appliancesCeiling fansLeathered granite countersSpacious family roomTwo oversized bedrooms
- 13 days |
- 84 |
- 3 |
Likely to sell faster than
Zillow last checked:
Listing updated:
Listed by:
Courtney Pitman TREC #0621907 979-492-0741,
Engel & Voelkers B/CS
Source: BCSMLS,MLS#: 26009258 Originating MLS: Bryan College Station Regional AOR
Originating MLS: Bryan College Station Regional AORFacts & features
Interior
Bedrooms & bathrooms
- Bedrooms: 3
- Bathrooms: 2
- Full bathrooms: 2
Rooms
- Room types: Dining Room, Kitchen
Primary bedroom
- Description: Full Bath In Rm.,Granite Vanity Tops,Separate Shower,Walk-in Closets
- Features: Primary Suite
- Level: Main
- Dimensions: 13-1 x 14-4
Bedroom
- Description: Walk-in Closets
- Level: Main
Bedroom
- Description: Walk-in Closets
- Level: Main
Dining room
- Level: Main
- Dimensions: 11-6 x 7-6
Foyer
- Level: Main
- Dimensions: 5-4 x 12-6
Kitchen
- Description: Built-In Dishwasher,Eating Bar,Electric Range,Garbage Disposal,Island,Microwave Oven,Pantry,Vent Fan
- Level: Main
- Dimensions: 9-5 x 15-4
Living room
- Level: Main
- Dimensions: 18-0 x 16-8
Heating
- Central, Gas
Cooling
- Central Air, Ceiling Fan(s), Electric
Appliances
- Included: Dishwasher, Disposal, Gas Range, Microwave, Tankless Water Heater, Water Heater, ElectricWater Heater, GasWater Heater
- Laundry: Washer Hookup
Features
- High Ceilings, Quartz Counters, Smart Home, Window Treatments, Ceiling Fan(s), Dry Bar, Kitchen Exhaust Fan, Kitchen Island, Programmable Thermostat, Walk-In Pantry
- Flooring: Carpet, Tile, Vinyl
- Doors: Insulated Doors
- Windows: Low-Emissivity Windows
- Has fireplace: Yes
- Fireplace features: Gas
Interior area
- Total structure area: 1,812
- Total interior livable area: 1,812 sqft
Property
Parking
- Total spaces: 2
- Parking features: Attached, Front Entry, Garage, Garage Door Opener
- Attached garage spaces: 2
Accessibility
- Accessibility features: None
Features
- Levels: One
- Stories: 1
- Patio & porch: Covered
- Exterior features: Sprinkler/Irrigation
- Fencing: Wood
Lot
- Size: 6,969 Square Feet
- Features: Trees
Details
- Parcel number: 445370
Construction
Type & style
- Home type: SingleFamily
- Architectural style: Traditional
- Property subtype: Single Family Residence
Materials
- Brick, HardiPlank Type
- Foundation: Slab
- Roof: Composition
Condition
- Under Construction
- New construction: Yes
- Year built: 2026
Details
- Builder name: Ranger Home Builders
Utilities & green energy
- Sewer: Public Sewer
- Water: Public
- Utilities for property: Electricity Available, Natural Gas Available, High Speed Internet Available, Sewer Available, Trash Collection, Underground Utilities, Water Available
Green energy
- Energy efficient items: Radiant Attic Barrier, Doors, HVAC, Insulation, Lighting, Thermostat, Windows
Community & HOA
Community
- Features: Playground, Sport Court(s), Tennis Court(s)
- Security: Smoke Detector(s)
- Subdivision: Austin's Colony
HOA
- Has HOA: Yes
- Amenities included: Maintenance Grounds, Management
- Services included: Common Area Maintenance, Association Management, Insurance
- HOA fee: $165 annually
Location
- Region: Bryan
Financial & listing details
- Price per square foot: $214/sqft
- Tax assessed value: $51,995
- Annual tax amount: $1,035
- Date on market: 7/17/2026
- Listing terms: Cash,Conventional,FHA,VA Loan
- Electric utility on property: Yes
Estimated market value
$387,000
$368,000 - $406,000
$2,678/mo
Price history
| Date | Event | Price |
|---|---|---|
| 7/17/2026 | Listed for sale | $387,300$214/sqft |
Source:  BCSMLS #26009258 Report a problem BCSMLS #26009258 Report a problem | ||
Public tax history
| Year | Property taxes | Tax assessment |
|---|---|---|
| 2025 | $1,035 +2.4% | $51,995 +2.4% |
| 2024 | $1,011 -7.6% | $50,787 -7.9% |
| 2023 | $1,094 | $55,159 |
Find assessor info on the county website
Monthly payment
Est. payment
Payment breakdown
Explore the cost of this home by adjusting the details. Changes won't be saved.Climate risks
Neighborhood: Austin's Colony
Nearby schools
GreatSchools rating
- 8/10Mitchell Elementary SchoolGrades: PK-4Distance: 0.7 mi
- 4/10Arthur L Davila Middle SchoolGrades: 7-8Distance: 5.3 mi
- 3/10James Earl Rudder High SchoolGrades: 9-12Distance: 0.9 mi
Schools provided by the listing agent
- Middle: ,
- District: Bryan
Source: BCSMLS. This data may not be complete. We recommend contacting the local school district to confirm school assignments for this home.
- $51,995-- bd-- ba-- sqft3008 Teller Dr, Bryan, TX 77808Off Market
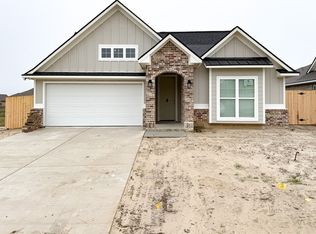
- $--3 bd2 ba1.8k sqft3006 Teller Dr, Bryan, TX 77808Sold
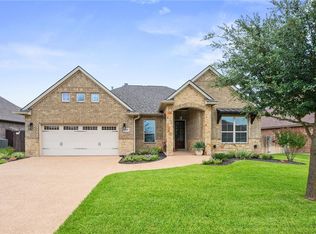
- $--3 bd3 ba2.1k sqft3048 Archer Cir, Bryan, TX 77808Sold
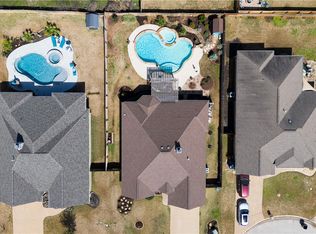
- $--4 bd3 ba2.1k sqft3044 Archer Cir, Bryan, TX 77808Sold
- $455,4004 bd2 ba2k sqft3052 Archer Cir, Bryan, TX 77808Off Market
- $--4 bd3 ba2.3k sqft3040 Archer Cir, Bryan, TX 77808Sold
- $--3 bd2 ba1.9k sqft3027 Teller Dr, Bryan, TX 77808Sold
- $394,8003 bd2 ba-- sqft3004 Teller Dr, Bryan, TX 77808Off Market
A local agent can set up tours, give advice and negotiate with sellers.
A local lender can help you make sure your offer is ready when you are.
Similar homes
- $390,0003 bd2 ba1.8k sqft2928 Archer Dr, Bryan, TX 77808For Sale
 MLS ID #26009675, Julie Freeman, Oldham Goodwin Group, LLC. BCSMLS
 - $377,8153 bd2 ba1.8k sqft3011 Nobel Ct, Bryan, TX 77808For Sale
 MLS ID #26008849, Cori Becka, RE/MAX 2020. BCSMLS
 - $409,0003 bd3 ba1.9k sqft2807 Spector Dr, Bryan, TX 77808For Sale
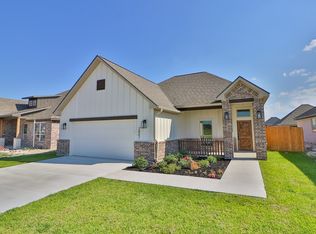 MLS ID #26009562, Priscilla Thompson, BHHS Caliber Realty. BCSMLS
 - $399,9004 bd3 ba2.1k sqft3092 Archer Cir, Bryan, TX 77808For Sale
 MLS ID #26009206, Chad Whisenant, Cortiers Real Estate. BCSMLS
 - $399,9004 bd2 ba2k sqft3085 Archer Cir, Bryan, TX 77808For SaleMLS ID #26008977, Marcie Spence, Beyond Real Estate. BCSMLS
- $439,5004 bd3 ba2.1k sqft2901 Caney Ct, Bryan, TX 77808For SaleMLS ID #26009531, Ryan Young, Beyond Real Estate. BCSMLS
- $474,9003 bd3 ba2.3k sqft3009 Wolfpack Loop, Bryan, TX 77808For SaleMLS ID #31148064, Victor Cruz, Century 21 Integra. HAR
- $419,0003 bd2 ba1.9k sqft2822 Captain Dr, Bryan, TX 77808For SaleMLS ID #26009661, Lacey Hogan, Inhabit Real Estate Group. BCSMLS
- $429,9993 bd3 ba2.5k sqft3005 Nobel Ct, Bryan, TX 77808For SaleMLS ID #26009387, Katherine Allen, Affinity Real Estate. BCSMLS
- $--4 bd2 ba1.6k sqft2043 Positano Loop, Bryan, TX 77808AuctionAuction.com 2
- $375,0003 bd2 ba1.8k sqft2904 Captain Ct, Bryan, TX 77808For SaleMLS ID #26008624, Wendy Flynn, Keller Williams Realty Brazos Valley office. BCSMLS
- $389,9003 bd3 ba1.9k sqft2811 Spector Dr, Bryan, TX 77808For SaleMLS ID #26009051, Jacob Shafer, Kept Property Group, LLC. BCSMLS
- $360,0004 bd3 ba2k sqft3100 Brady Ct, Bryan, TX 77808For SaleMLS ID #26009637, Yaniss Longoria-Saldivar, Coldwell Banker Apex, REALTORS. BCSMLS
- $415,0003 bd3 ba2k sqft3027 Wolfpack Loop, Bryan, TX 77808For SaleMLS ID #33184003, Theresa Seiter, Keller Williams Realty Brazos Valley office. HAR
- $369,9003 bd2 ba1.8k sqft2703 Colony Hills Dr, Bryan, TX 77808For SaleMLS ID #26009077, Hillary Kornegay, Keller Williams Realty Brazos Valley office. BCSMLS
- $410,0004 bd3 ba2k sqft2909 Captain Ct, Bryan, TX 77808For SaleMLS ID #26008981, Farrah Spears, NextHome Realty Solutions BCS. BCSMLS
- $420,0003 bd3 ba2k sqft2902 Spector Dr, Bryan, TX 77808For SaleMLS ID #26006916, Katie Ruffino, Coldwell Banker Apex, REALTORS. BCSMLS
- $430,0003 bd2 ba1.9k sqft2912 Archer Dr, Bryan, TX 77808For SaleMLS ID #26005673, Justin Lopez, Texas Prime Real Estate. BCSMLS
- $425,0003 bd3 ba2k sqft2609 Colony Vista Dr, Bryan, TX 77808For SaleMLS ID #26009047, Judy Sweat, Inhabit Real Estate Group. BCSMLS
- $439,0003 bd3 ba2k sqft3512 Wakefield Dr, Bryan, TX 77808For SaleMLS ID #26008924, Lisa Jones, RE/MAX 2020. BCSMLS
