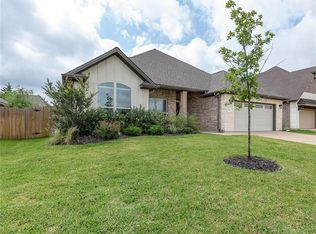
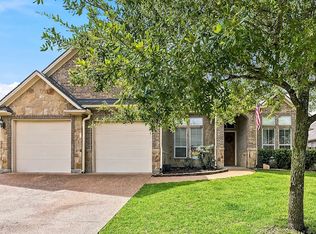
PRICE IMPROVEMENT & 3-CAR GARAGE! Nestled on a desirable corner lot in the sought-after Greenbrier community, this custom RNL Home Builders residence offers exceptional craftsmanship & thoughtful design. Featuring 4 bedrooms, 2.5 baths, 36-inch doorways throughout key areas of the home & a spacious 3-car garage. Step inside to discover an open-concept layout highlighted by wood flooring & abundant natural light. The chef-inspired kitchen boasts quartz countertops, a large island with seating, electric cooktop, stainless steel appliances, soft-close cabinetry, under-cabinet lighting, and a walk-in pantry—perfect for both everyday living & entertaining. The primary suite offers a private retreat with dual vanities, a walk-in shower w/ built-in bench, grab bars & transom windows, & a large walk-in closet. Split secondary bedrooms provide additional privacy & exceptionally large walk-in closets, the fourth bedroom also works well as playroom or home office. Designed with energy efficiency in mind, the home features a high-efficiency 16 SEER HVAC system & spray foam insulation in the exterior walls & attic, helping enhance year-round comfort & energy savings. Outside, manicured lawn & covered backyard patio, providing the perfect setting for relaxing evenings, family gatherings, or outdoor entertaining. Meticulously maintained & gently lived in, this beautiful brick-and-stone home combines elegance, comfort, functionality, and efficiency in one exceptional package.
Active
Price cut: $10K (8/28)
$429,000
3512 Wakefield Dr, Bryan, TX 77808
4beds
2,061sqft
Single Family Residence
Built in 2019
10,062 Square Feet Lot
$425,300 Zestimate®
$208/sqft
$29/mo HOA
What's special
Covered backyard patioPrivate retreatWood flooringBeautiful brick-and-stone homeAbundant natural lightStainless steel appliancesTransom windows
- 48 days
- 302
- 12
Zillow last checked:
Listing updated:
Listed by:
Lisa Jones TREC #0338233 979-255-7010,
RE/MAX 2020
Source: BCSMLS,MLS#: 26008924 Originating MLS: Bryan College Station Regional AOR
Originating MLS: Bryan College Station Regional AORFacts & features
Interior
Bedrooms & bathrooms
- Bedrooms: 4
- Bathrooms: 3
- Full bathrooms: 2
- 1/2 bathrooms: 1
Rooms
- Room types: Breakfast Room/Nook, Family Room, Study
Primary bedroom
- Description: Granite Vanity Tops,Separate Shower,Separate Vanities,Vent Fan,Walk-in Closets
- Features: Primary Suite
- Level: Main
- Dimensions: 13'10" x 15'9"
Bedroom
- Level: Main
- Dimensions: 10'3" x 11'5"
Bedroom
- Description: Walk-in Closets
- Level: Main
- Dimensions: 11' x 14'6"
Bedroom
- Description: Walk-in Closets
- Level: Main
- Dimensions: 11' x 10'9"
Bathroom
- Description: Vent Fan
- Level: Main
- Dimensions: 7'4" x 8'3"
Bathroom
- Description: 1/2 Bath In Room,Vent Fan
- Level: Main
- Dimensions: 7'9" x 3'
Dining room
- Level: Main
- Dimensions: 12'5" x 9'7"
Kitchen
- Description: Built-In Dishwasher,Cook Top,Eating Bar,Garbage Disposal,Island,Microwave Oven,Pantry,Refrigerator,Vent Fan
- Level: Main
- Dimensions: 12'5" x 17"
Laundry
- Description: Dryer Connection,Laundry Sink,Washer Connection
- Level: Main
- Dimensions: 7'6" x 10'9"
Living room
- Level: Main
- Dimensions: 28'6" x 21'
Heating
- Central, Electric, Heat Pump
Cooling
- Central Air, Electric, Heat Pump
Appliances
- Included: Cooktop, Dishwasher, Disposal, Microwave, Refrigerator, Water Heater, Dryer, ENERGY STAR Qualified Appliances, ElectricWater Heater, Washer
Features
- French Door(s)/Atrium Door(s), Quartz Counters, Window Treatments, Ceiling Fan(s), Dry Bar, Kitchen Exhaust Fan, Kitchen Island, Programmable Thermostat, Walk-In Pantry
- Flooring: Carpet, Tile, Wood
- Doors: French Doors
- Windows: Low-Emissivity Windows
- Has fireplace: No
Interior area
- Total structure area: 2,061
- Total interior livable area: 2,061 sqft
Property
Parking
- Total spaces: 3
- Parking features: Attached, Front Entry, Garage, Garage Door Opener
- Attached garage spaces: 3
Accessibility
- Accessibility features: Accessible Doors
Features
- Levels: One
- Stories: 1
- Patio & porch: Covered
- Exterior features: Sprinkler/Irrigation
- Fencing: Wood
Lot
- Size: 10,062 Square Feet
- Features: Corner Lot, Trees
Details
- Parcel number: 393460
Construction
Type & style
- Home type: SingleFamily
- Architectural style: Traditional
- Property subtype: Single Family Residence
Materials
- Brick, Stone
- Foundation: Slab
- Roof: Composition
Condition
- Year built: 2019
Details
- Builder name: RNL Homebuilders
Utilities & green energy
- Sewer: Public Sewer
- Water: Community/Coop
- Utilities for property: Cable Available, High Speed Internet Available, Sewer Available, Trash Collection, Underground Utilities, Water Available
Green energy
- Energy efficient items: Appliances, HVAC, Insulation, Thermostat, Windows
Community & HOA
Community
- Security: Security System, Smoke Detector(s)
- Subdivision: Greenbrier
HOA
- Has HOA: Yes
- Amenities included: Maintenance Grounds
- Services included: Common Area Maintenance
- HOA fee: $350 annually
Location
- Region: Bryan
Financial & listing details
- Price per square foot: $208/sqft
- Tax assessed value: $458,280
- Annual tax amount: $3,073
- Date on market: 7/23/2026
- Cumulative days on market: 48 days
Estimated market value
$425,300
$404,000 - $447,000
$2,748/mo
Price history
| Date | Event | Price |
|---|---|---|
| 8/28/2026 | Price change | $429,000-2.3%$208/sqft |
Source:  BCSMLS #26008924 Report a problem BCSMLS #26008924 Report a problem | ||
| 7/23/2026 | Listed for sale | $439,000$213/sqft |
Source: BCSMLS #26008924 Report a problem | ||
Public tax history
| Year | Property taxes | Tax assessment |
|---|---|---|
| 2025 | $3,073 | $458,280 +4.6% |
| 2024 | $3,073 | $438,260 +10% |
| 2023 | $3,073 -28.9% | $398,418 +10% |
| 2022 | $4,322 -0.1% | $362,198 +10% |
| 2021 | $4,327 | $329,271 +0.7% |
| 2020 | -- | $326,846 +112.4% |
| 2019 | $3,689 +313.3% | $153,860 +323.7% |
| 2018 | $892 | $36,314 -0.1% |
| 2017 | $892 | $36,351 +18.8% |
| 2016 | -- | $30,607 |
Find assessor info on the county website
Monthly payment
Est. payment
Payment breakdown
Explore the cost of this home by adjusting the details. Changes won't be saved.Climate risks
Neighborhood: 77808
Nearby schools
Schools provided by the listing agent
- Middle: ,
- District: Bryan
Source: BCSMLS. This data may not be complete. We recommend contacting the local school district to confirm school assignments for this home.
Similar homes
- $440,0004 bd3 ba2.1k sqft3519 Falston Grn, Bryan, TX 77808For Sale
 MLS ID #26006430, Jordan Kleckley, Brick + Parcel Real Estate Group. BCSMLS
 - $445,0004 bd2 ba2k sqft3500 Abingdon Cv, Bryan, TX 77808For Sale
 MLS ID #26007277, Jennifer Fredericks, Inhabit Real Estate Group. BCSMLS
 - $429,9004 bd3 ba2.2k sqft2938 Ambrose Dr, Bryan, TX 77808For Sale
 MLS ID #26007147, Jillian Steelman, Coldwell Banker Apex, REALTORS. BCSMLS
 - $420,0005 bd3 ba2.3k sqft2912 Ascot Ct, Bryan, TX 77808For Sale
 MLS ID #26007025, Shelby Williams, Lester Group, The. BCSMLS
