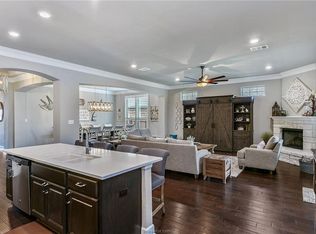
Welcome to this beautiful 4-bedroom, 3-bathroom home in the highly sought-after Greenbrier neighborhood of Bryan. Thoughtfully designed with an open-concept split floor plan, this home offers both everyday comfort and effortless entertaining. The spacious living and dining areas are filled with natural light from a wall of large windows overlooking the backyard, while extensive crown molding and plantation shutters add timeless elegance throughout. The gourmet kitchen is the heart of the home, featuring granite countertops, a large center island, gas cooktop, abundant cabinetry, and an open flow to the main living spaces. Warm wood flooring extends throughout all of the main living areas and into the private primary suite, creating a seamless and inviting feel. The split-bedroom layout provides privacy for the spacious primary retreat while offering comfortable accommodations for family and guests. Step outside to your own private oasis. The beautifully landscaped front and backyard showcase mature trees, lush gardens, and exceptional curb appeal. Enjoy relaxing or entertaining beneath the covered patio and extended pergola, complete with the perfect setting for al fresco dining. A charming butterfly garden creates a peaceful retreat where you can unwind and enjoy the beauty of nature.
Active
$449,000
3432 Lockett Hall Cir, Bryan, TX 77808
4beds
2,216sqft
Single Family Residence
Built in 2015
8,755 Square Feet Lot
$443,600 Zestimate®
$203/sqft
$29/mo HOA
What's special
Open-concept split floor planExtended pergolaGranite countertopsExceptional curb appealCovered patioPeaceful retreatCharming butterfly garden
- 12 days
- 137
- 11
Zillow last checked:
Listing updated:
Listed by:
Tiffany Bullard TREC #0704100 979-450-3880,
Walsh &Mangan Premier RE Group
Source: BCSMLS,MLS#: 26009710 Originating MLS: Bryan College Station Regional AOR
Originating MLS: Bryan College Station Regional AORFacts & features
Interior
Bedrooms & bathrooms
- Bedrooms: 4
- Bathrooms: 3
- Full bathrooms: 3
Rooms
- Room types: Dining Room, Family Room
Heating
- Central, Electric
Cooling
- Central Air, Ceiling Fan(s), Electric
Appliances
- Included: Multiple Water Heaters, Gas Water Heater
- Laundry: Washer Hookup
Features
- Granite Counters, High Ceilings, Shutters, Window Treatments, Ceiling Fan(s)
- Flooring: Tile, Wood
- Windows: Plantation Shutters
- Has fireplace: Yes
- Fireplace features: Gas Log
Interior area
- Total structure area: 2,216
- Total interior livable area: 2,216 sqft
Property
Parking
- Total spaces: 2
- Parking features: Attached, Front Entry, Garage, Garage Door Opener
- Attached garage spaces: 2
Accessibility
- Accessibility features: None
Features
- Levels: One
- Stories: 1
- Patio & porch: Covered
- Exterior features: Sprinkler/Irrigation
- Fencing: Privacy,Wood
Lot
- Size: 8,755 Square Feet
- Features: Trees
Details
- Parcel number: 367966
Construction
Type & style
- Home type: SingleFamily
- Architectural style: Traditional
- Property subtype: Single Family Residence
Materials
- Brick, Stone
- Foundation: Slab
- Roof: Composition,Shingle
Condition
- Year built: 2015
Utilities & green energy
- Sewer: Public Sewer
- Water: Public
- Utilities for property: High Speed Internet Available, Sewer Available, Water Available
Community & HOA
Community
- Security: Smoke Detector(s)
- Subdivision: Greenbrier
HOA
- Has HOA: Yes
- Amenities included: Maintenance Grounds
- Services included: Common Area Maintenance
- HOA fee: $350 annually
Location
- Region: Bryan
Financial & listing details
- Price per square foot: $203/sqft
- Tax assessed value: $404,722
- Annual tax amount: $6,731
- Date on market: 9/25/2026
- Cumulative days on market: 69 days
Estimated market value
$443,600
$421,000 - $466,000
$2,813/mo
Price history
| Date | Event | Price |
|---|---|---|
| 9/25/2026 | Listed for sale | $449,000-4.3%$203/sqft |
Source:  BCSMLS #26009710 Report a problem BCSMLS #26009710 Report a problem | ||
| 9/4/2026 | Listing removed | $469,000$212/sqft |
Source: BCSMLS #26009710 Report a problem | ||
| 7/31/2026 | Listed for sale | $469,000+62.2%$212/sqft |
Source: BCSMLS #26009710 Report a problem | ||
| 2/1/2016 | Sold | -- |
Source: BCSMLS #1500503 Report a problem | ||
| 9/24/2015 | Listing removed | $289,200$131/sqft |
Source: Stylecraft builders Report a problem | ||
| 8/6/2015 | Price change | $289,200+0.7%$131/sqft |
Source: Stylecraft builders Report a problem | ||
| 5/7/2015 | Price change | $287,200+0.3%$130/sqft |
Source: Stylecraft builders Report a problem | ||
| 3/10/2015 | Listed for sale | $286,200$129/sqft |
Source: Stylecraft builders Report a problem | ||
Public tax history
| Year | Property taxes | Tax assessment |
|---|---|---|
| 2025 | $6,731 -6.5% | $404,722 -1.1% |
| 2024 | $7,196 +12% | $409,088 +10% |
| 2023 | $6,425 -7.7% | $371,898 +10% |
| 2022 | $6,958 +0.6% | $338,089 +10% |
| 2021 | $6,914 | $307,354 +0.8% |
| 2020 | -- | $305,041 +0.2% |
| 2019 | $6,980 +9.7% | $304,400 +8.1% |
| 2018 | $6,360 | $281,680 +3.3% |
| 2017 | $6,360 +766.8% | $272,730 +2.7% |
| 2016 | $734 | $265,440 +671.5% |
| 2015 | $734 | $34,406 |
Find assessor info on the county website
Monthly payment
Est. payment
Payment breakdown
Explore the cost of this home by adjusting the details. Changes won't be saved.Climate risks
Neighborhood: 77808
Nearby schools
Schools provided by the listing agent
- Middle: ,
- District: Bryan
Source: BCSMLS. This data may not be complete. We recommend contacting the local school district to confirm school assignments for this home.



Similar homes
- $429,0004 bd3 ba2k sqft3512 Wakefield Dr, Bryan, TX 77808For Sale
 MLS ID #26008924, Lisa Jones, RE/MAX 2020. BCSMLS
 - $439,9003 bd2 ba2k sqft3417 Dovecote Way, Bryan, TX 77808For Sale
 MLS ID #26011225, Gloria Medina, About Town Realty. BCSMLS
 - $435,0004 bd3 ba2.1k sqft3519 Falston Grn, Bryan, TX 77808For Sale
 MLS ID #26006430, Jordan Kleckley, Brick + Parcel Real Estate Group. BCSMLS
 - $489,9004 bd3 ba2.2k sqft3520 Fairhope Way, Bryan, TX 77808For Sale
 MLS ID #26004873, Ryan Derkowski, BHHS Caliber Realty. BCSMLS
