Welcome to Austin’s Colony, one of Bryan, Texas’ established neighborhoods known for mature trees and a convenient location. Situated on a desirable corner lot beneath large shade trees, this beautifully updated 3-bedroom, 2-bath home offers a fresh, comfortable feel throughout. The recently updated kitchen features quartz countertops, stainless steel appliances, fresh paint, and a clean, modern look. The completely remodeled primary bathroom creates a relaxing retreat with a glass-surround walk-in shower, freestanding soaking tub, tile finishes, and quartz countertops. New flooring flows throughout the home, while a dedicated dining room and versatile bonus room provide additional space for entertaining, a home office, playroom, or second living area. Outside, enjoy the pergola-covered back deck and shaded yard—perfect for relaxing or gathering with friends. Conveniently located in Bryan, TX, with easy access to shopping, dining, schools, and all that the Bryan-College Station area has to offer.
Active
$459,000
2301 Kuykendall Cir, Bryan, TX 77808
3beds
2,263sqft
Single Family Residence
Built in 1998
0.26 Acres Lot
$441,000 Zestimate®
$203/sqft
$15/mo HOA
What's special
Clean modern lookFresh paintTile finishesShaded yardStainless steel appliancesDedicated dining roomQuartz countertops
- 52 days
- 172
- 7
Zillow last checked:
Listing updated:
Listed by:
Edward Allison TREC #0594787 979-422-8009,
Engel & Voelkers B/CS
Source: BCSMLS,MLS#: 26010694 Originating MLS: Bryan College Station Regional AOR
Originating MLS: Bryan College Station Regional AORFacts & features
Interior
Bedrooms & bathrooms
- Bedrooms: 3
- Bathrooms: 2
- Full bathrooms: 2
Rooms
- Room types: Breakfast Room/Nook, Bonus Room, Dining Room, Family Room, Kitchen
Primary bedroom
- Description: Full Bath In Rm.,Separate Shower,Separate Vanities,Walk-in Closets
- Features: Primary Suite
- Level: Main
- Dimensions: 10'7 x 14'6
Bedroom
- Description: Walk-in Closets
- Level: Main
- Dimensions: 11'4 x 12'8
Bedroom
- Description: Walk-in Closets
- Level: Main
- Dimensions: 11'3 x 11'10
Bathroom
- Level: Main
- Dimensions: 5'0 x 8'0
Bonus room
- Description: Enclosed Porch,Game Room,Media Room
- Level: Main
- Dimensions: 19'3 x 11'3
Breakfast room nook
- Level: Main
- Dimensions: 8'10 x 8'0
Dining room
- Level: Main
- Dimensions: 11'3 x 12'10
Kitchen
- Description: Breakfast Area,Built-In Dishwasher,Garbage Disposal,Gas Range,Microwave Oven,Pantry
- Level: Main
- Dimensions: 10'0 x 12'6
Laundry
- Description: Dryer Connection,Washer Connection
- Level: Main
- Dimensions: 5'6 x 6'0
Living room
- Level: Main
- Dimensions: 16'0 x 18'0
Heating
- Central, Gas
Cooling
- Central Air, Ceiling Fan(s), Electric
Appliances
- Included: Some Gas Appliances, Dishwasher, Disposal, Gas Range, Microwave, Plumbed For Gas, Gas Water Heater
- Laundry: Washer Hookup
Features
- French Door(s)/Atrium Door(s), High Speed Internet, Window Treatments, Breakfast Area, Ceiling Fan(s), Programmable Thermostat
- Flooring: Carpet, Tile, Vinyl
- Doors: French Doors
- Windows: Low-Emissivity Windows
- Has fireplace: Yes
- Fireplace features: Gas Log
Interior area
- Total structure area: 2,263
- Total interior livable area: 2,263 sqft
Property
Parking
- Total spaces: 2
- Parking features: Attached, Garage, Garage Faces Side, Garage Door Opener
- Attached garage spaces: 2
Accessibility
- Accessibility features: None
Features
- Levels: One
- Stories: 1
- Exterior features: Sprinkler/Irrigation
- Fencing: Privacy,Wood
Lot
- Size: 0.26 Acres
- Features: Corner Lot, Level, Trees Large Size, Trees
Details
- Parcel number: 96748
Construction
Type & style
- Home type: SingleFamily
- Architectural style: Traditional
- Property subtype: Single Family Residence
Materials
- Brick
- Foundation: Slab
- Roof: Composition
Condition
- Year built: 1998
Utilities & green energy
- Sewer: Public Sewer
- Water: Public
- Utilities for property: Electricity Available, Natural Gas Available, High Speed Internet Available, Sewer Available, Trash Collection, Underground Utilities, Water Available
Green energy
- Energy efficient items: Thermostat, Windows
Community & HOA
Community
- Features: Garden Area, Patio, Storage Facilities
- Security: Smoke Detector(s)
- Subdivision: Austin's Colony
HOA
- Has HOA: Yes
- Amenities included: Maintenance Grounds, Management
- Services included: Common Area Maintenance, Association Management, Insurance
- HOA fee: $175 annually
Location
- Region: Bryan
Financial & listing details
- Price per square foot: $203/sqft
- Tax assessed value: $352,912
- Annual tax amount: $1,526
- Date on market: 8/27/2026
- Cumulative days on market: 52 days
- Electric utility on property: Yes
Estimated market value
$441,000
$419,000 - $463,000
$2,258/mo
Price history
| Date | Event | Price |
|---|---|---|
| 8/27/2026 | Listed for sale | $459,000+3.1%$203/sqft |
Source:  BCSMLS #26010694 Report a problem BCSMLS #26010694 Report a problem | ||
| 8/26/2026 | Listing removed | $445,000$197/sqft |
Source:  HAR #67672333 Report a problem HAR #67672333 Report a problem | ||
| 7/31/2026 | Listed for sale | $445,000+123.1%$197/sqft |
Source: HAR #67672333 Report a problem | ||
| 9/7/2012 | Sold | -- |
Source: BCSMLS #76944 Report a problem | ||
| 8/22/2012 | Listed for sale | $199,500$88/sqft |
Source: RE/MAX BRYAN COLLEGE STATION #76944 Report a problem | ||
| 7/11/2012 | Listing removed | $199,500$88/sqft |
Source: RE/MAX BRYAN COLLEGE STATION #76944 Report a problem | ||
| 6/17/2012 | Price change | $199,500-5%$88/sqft |
Source: RE/MAX BRYAN COLLEGE STATION #76944 Report a problem | ||
| 5/20/2012 | Listed for sale | $210,000$93/sqft |
Source: RE/MAX BRYAN COLLEGE STATION #76944 Report a problem | ||
Public tax history
| Year | Property taxes | Tax assessment |
|---|---|---|
| 2025 | $1,526 -12.6% | $352,912 +0.8% |
| 2024 | $1,745 | $350,241 +10% |
| 2023 | $1,745 -48.1% | $318,401 +10% |
| 2022 | $3,360 | $289,455 +10% |
| 2021 | $3,360 | $263,141 +4.1% |
| 2020 | -- | $252,771 -1.8% |
| 2019 | $3,360 | $257,500 +5.2% |
| 2018 | $3,360 | $244,850 +7% |
| 2017 | $3,360 -3.9% | $228,730 +1.6% |
| 2016 | $3,495 | $225,080 +4.7% |
| 2015 | $3,495 | $214,890 +2% |
| 2014 | $3,495 | $210,610 +18.5% |
| 2013 | -- | $177,700 +0.5% |
| 2012 | -- | $176,850 -1.9% |
| 2011 | -- | $180,350 +7.4% |
| 2010 | -- | $167,860 -3.7% |
| 2009 | -- | $174,300 +3.4% |
| 2008 | -- | $168,620 +7.3% |
| 2007 | -- | $157,190 +8.9% |
| 2006 | $2,560 -0.2% | $144,360 |
| 2005 | $2,564 | $144,360 |
| 2004 | -- | $144,360 +5.9% |
| 2003 | -- | $136,360 |
| 2002 | -- | $136,360 |
| 2001 | -- | $136,360 +1.5% |
| 2000 | -- | $134,360 |
Find assessor info on the county website
Monthly payment
Est. payment
Payment breakdown
Explore the cost of this home by adjusting the details. Changes won't be saved.Climate risks
Neighborhood: Austin's Colony
Nearby schools
Schools provided by the listing agent
- Middle: ,
- District: Bryan
Source: BCSMLS. This data may not be complete. We recommend contacting the local school district to confirm school assignments for this home.
Similar homes
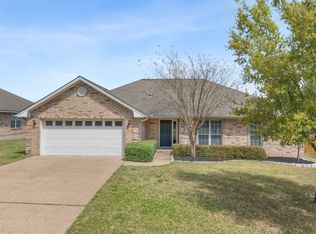
- $374,9004 bd2 ba2k sqft2312 E Mercers Lndg, Bryan, TX 77808For Sale
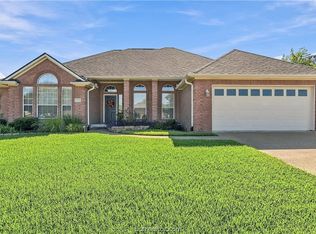 MLS ID #26012021, Missy King, Coldwell Banker Apex, REALTORS. BCSMLS
 - $415,0004 bd3 ba2.2k sqft2938 Ambrose Dr, Bryan, TX 77808For Sale
 MLS ID #26012342, Jillian Steelman, Coldwell Banker Apex, REALTORS. BCSMLS
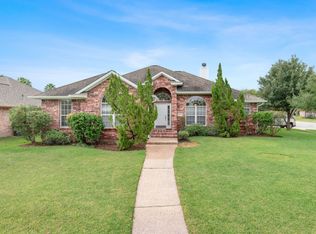
 - $449,0004 bd3 ba2.2k sqft3432 Lockett Hall Cir, Bryan, TX 77808For Sale
 MLS ID #26009710, Tiffany Bullard, Walsh &Mangan Premier RE Group. BCSMLS
 - $429,0004 bd3 ba2k sqft3512 Wakefield Dr, Bryan, TX 77808For Sale
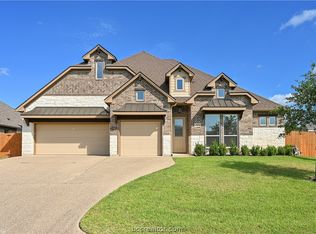 MLS ID #26008924, Lisa Jones, RE/MAX 2020. BCSMLS
