This stunning home in Austin's Colony is a must see! You are welcomed in by the vaulted living room with a breathtaking stone fireplace and wall accent. The beautiful kitchen features a walk-in pantry and granite countertops. On the main floor the master room awaits you with beautiful features such as a bay window, and your own access to the backyard covered patio. Also featuring two closets, separate vanities, and a large soaking tub. On the main floor you have two bedrooms with three more rooms upstairs! Storage is not a problem with the abundant amount of closet space, walk-in attic and garage space with built in cabinets. Your backyard oasis awaits for you to entertain, relax or grill on your back patio. You will feel right at home in this private retreat feel situated on a cul-de-sac with your large driveway entry.
Active
Price cut: $10K (8/8)
$420,000
2912 Ascot Ct, Bryan, TX 77808
5beds
2,332sqft
Single Family Residence
Built in 2010
0.25 Acres Lot
$410,900 Zestimate®
$180/sqft
$14/mo HOA
What's special
Breathtaking stone fireplaceBackyard oasisGranite countertopsSituated on a cul-de-sacLarge soaking tubBeautiful kitchenTwo closets
- 116 days
- 192
- 24
Zillow last checked:
Listing updated:
Listed by:
Shelby Williams TREC #0770294 832-585-6994,
Lester Group, The
Source: BCSMLS,MLS#: 26007025 Originating MLS: Bryan College Station Regional AOR
Originating MLS: Bryan College Station Regional AORFacts & features
Interior
Bedrooms & bathrooms
- Bedrooms: 5
- Bathrooms: 3
- Full bathrooms: 3
Primary bedroom
- Description: Full Bath In Rm.,Granite Vanity Tops,Separate Shower,Separate Vanities,Walk-in Closets
- Level: Main
Bedroom
- Level: Main
Bedroom
- Level: Main
Bedroom
- Level: Second
Bedroom
- Level: Second
Kitchen
- Description: 1st Floor,Built-In Dishwasher,Eating Bar,Garbage Disposal,Gas Range,Microwave Oven,Walk-in Closets
- Level: Main
Laundry
- Description: Laundry Sink
- Level: Main
Living room
- Description: 1st Floor
- Level: Main
Heating
- Central, Gas
Cooling
- Central Air, Electric, Zoned
Appliances
- Included: Water Heater, GasWater Heater, TanklessWater Heater
- Laundry: Washer Hookup
Features
- High Ceilings, Window Treatments, Ceiling Fan(s), Programmable Thermostat
- Flooring: Carpet, Tile, Wood
- Windows: Low-Emissivity Windows
- Has fireplace: Yes
- Fireplace features: Gas
Interior area
- Total structure area: 2,332
- Total interior livable area: 2,332 sqft
Property
Parking
- Total spaces: 2
- Parking features: Attached, Garage, Garage Door Opener
- Attached garage spaces: 2
Accessibility
- Accessibility features: None
Features
- Levels: Two
- Stories: 2
- Patio & porch: Covered
- Exterior features: Sprinkler/Irrigation
Lot
- Size: 0.25 Acres
Details
- Parcel number: 355078
Construction
Type & style
- Home type: SingleFamily
- Property subtype: Single Family Residence
Materials
- Foundation: Slab
- Roof: Composition,Shingle
Condition
- Year built: 2010
Utilities & green energy
- Sewer: Public Sewer
- Utilities for property: Cable Available, Electricity Available, Natural Gas Available, High Speed Internet Available, Sewer Available, Trash Collection, Underground Utilities
Green energy
- Energy efficient items: HVAC, Insulation, Thermostat, Windows
Community & HOA
Community
- Features: Patio
- Security: Smoke Detector(s)
- Subdivision: Austin's Colony
HOA
- Has HOA: Yes
- Amenities included: Maintenance Grounds
- Services included: Common Area Maintenance
- HOA fee: $165 annually
Location
- Region: Bryan
Financial & listing details
- Price per square foot: $180/sqft
- Tax assessed value: $428,121
- Date on market: 6/13/2026
- Cumulative days on market: 117 days
- Listing terms: Cash,Conventional,VA Loan
- Electric utility on property: Yes
Estimated market value
$410,900
$390,000 - $431,000
$2,966/mo
Price history
| Date | Event | Price |
|---|---|---|
| 8/8/2026 | Price change | $420,000-2.3%$180/sqft |
Source:  BCSMLS #26007025 Report a problem BCSMLS #26007025 Report a problem | ||
| 6/13/2026 | Listed for sale | $430,000+1.2%$184/sqft |
Source: BCSMLS #26007025 Report a problem | ||
| 2/1/2026 | Listing removed | $425,000$182/sqft |
Source: BCSMLS #25007897 Report a problem | ||
| 12/27/2025 | Price change | $425,000-3.2%$182/sqft |
Source: BCSMLS #25007897 Report a problem | ||
| 9/25/2025 | Price change | $439,000-2.4%$188/sqft |
Source: BCSMLS #25007897 Report a problem | ||
| 7/14/2025 | Price change | $450,000-3.2%$193/sqft |
Source: BCSMLS #25007897 Report a problem | ||
| 4/15/2025 | Price change | $465,000-2.1%$199/sqft |
Source: BCSMLS #25000935 Report a problem | ||
| 3/25/2025 | Price change | $475,000-4%$204/sqft |
Source: BCSMLS #25000935 Report a problem | ||
| 7/27/2024 | Price change | $495,000-0.8%$212/sqft |
Source: BCSMLS #24009393 Report a problem | ||
| 6/13/2024 | Price change | $499,000-1.1%$214/sqft |
Source: BCSMLS #24009393 Report a problem | ||
| 6/1/2024 | Price change | $504,500-1.9%$216/sqft |
Source: BCSMLS #24009393 Report a problem | ||
| 5/10/2024 | Listed for sale | $514,500+84.4%$221/sqft |
Source: BCSMLS #24009393 Report a problem | ||
| 10/25/2021 | Sold | -- |
Source: BCSMLS #21012569 Report a problem | ||
| 4/6/2016 | Sold | -- |
Source: BCSMLS #1600994 Report a problem | ||
| 3/5/2016 | Listed for sale | $279,000$120/sqft |
Source: Olde Homestead Properties of #22214714 Report a problem | ||
| 3/4/2016 | Pending sale | $279,000$120/sqft |
Source: Olde Homestead Properties of #22214714 Report a problem | ||
| 2/12/2016 | Listed for sale | $279,000$120/sqft |
Source: Olde Homestead Properties of #22214714 Report a problem | ||
| 4/21/2015 | Sold | -- |
Source: Public Record Report a problem | ||
Public tax history
| Year | Property taxes | Tax assessment |
|---|---|---|
| 2025 | -- | $428,121 -4.2% |
| 2024 | -- | $447,015 +10% |
| 2023 | -- | $406,377 +10% |
| 2022 | -- | $369,434 +16.6% |
| 2021 | $7,139 | $316,915 +4.4% |
| 2020 | -- | $303,533 -1.2% |
| 2019 | $7,050 +10.9% | $307,290 +5% |
| 2018 | $6,356 | $292,740 +7.4% |
| 2017 | $6,356 +5.9% | $272,540 +1.7% |
| 2016 | $6,004 | $267,990 +5.9% |
| 2015 | $6,004 | $252,970 +1.3% |
| 2014 | $6,004 | $249,640 -0.5% |
| 2013 | -- | $250,980 +2.2% |
| 2012 | -- | $245,670 -1.6% |
| 2011 | -- | $249,700 |
Find assessor info on the county website
Monthly payment
Est. payment
Payment breakdown
Explore the cost of this home by adjusting the details. Changes won't be saved.Climate risks
Neighborhood: Austin's Colony
Nearby schools
Schools provided by the listing agent
- Middle: ,
- District: Bryan
Source: BCSMLS. This data may not be complete. We recommend contacting the local school district to confirm school assignments for this home.
Similar homes
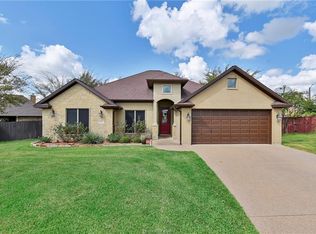
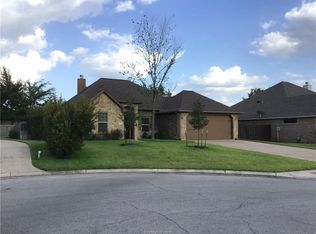
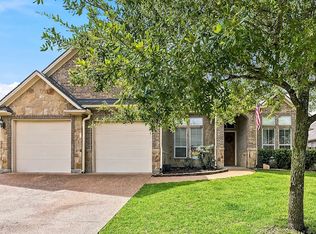
- $429,9004 bd3 ba2.2k sqft2938 Ambrose Dr, Bryan, TX 77808For Sale
 MLS ID #26007147, Jillian Steelman, Coldwell Banker Apex, REALTORS. BCSMLS
 - $449,0004 bd3 ba2.2k sqft3432 Lockett Hall Cir, Bryan, TX 77808For Sale
 MLS ID #26009710, Tiffany Bullard, Walsh &Mangan Premier RE Group. BCSMLS
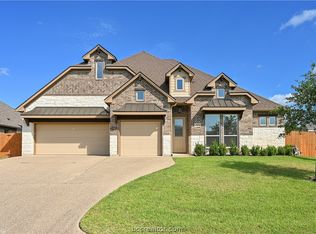
 - $429,0004 bd3 ba2k sqft3512 Wakefield Dr, Bryan, TX 77808For Sale
 MLS ID #26008924, Lisa Jones, RE/MAX 2020. BCSMLS
 - $418,0003 bd3 ba2k sqft2902 Spector Dr, Bryan, TX 77808For Sale
 MLS ID #26006916, Katie Ruffino, Coldwell Banker Apex, REALTORS. BCSMLS
