Everyone's favorite FLOOR PLAN! Welcome home to this beautifully updated 4-bedroom, 3-bath residence in the desirable Austin's Colony neighborhood. Featuring a sought-after 3-way split floor plan, this home offers both privacy and functionality, while tall ceilings throughout create a spacious and open feel.
You will love the updated kitchen and bathrooms and for convenience, the large utility room connects to the oversized primary closet. Enjoy flexible living options with two dining areas, including a formal dining room that can easily be transformed into a playroom, home office, or additional flex space to suit your lifestyle.
Recent improvements include a new roof (2025), new tankless water heater (2026), new back fence (2026), and updated primary shower (2026), providing added value and peace of mind. Ideally located close to schools, grocery stores, shopping, parks, trails, and playgrounds.... this home truly has it all!
Active
Price cut: $10K (9/4)
$429,900
2938 Ambrose Dr, Bryan, TX 77808
4beds
2,268sqft
Single Family Residence
Built in 2012
10,018 Square Feet Lot
$421,000 Zestimate®
$190/sqft
$15/mo HOA
What's special
Formal dining roomTwo dining areasUpdated kitchen
- 84 days
- 305
- 17
Likely to sell faster than
Zillow last checked:
Listing updated:
Listed by:
Jillian Steelman TREC #0814904 979-209-4798,
Coldwell Banker Apex, REALTORS
Source: BCSMLS,MLS#: 26007147 Originating MLS: Bryan College Station Regional AOR
Originating MLS: Bryan College Station Regional AORFacts & features
Interior
Bedrooms & bathrooms
- Bedrooms: 4
- Bathrooms: 3
- Full bathrooms: 3
Heating
- Central, Gas
Cooling
- Central Air, Electric
Appliances
- Included: ENERGY STAR Qualified Appliances
Features
- Granite Counters, Ceiling Fan(s), Programmable Thermostat
- Flooring: Tile, Wood
- Has fireplace: Yes
- Fireplace features: Gas
Interior area
- Total structure area: 2,268
- Total interior livable area: 2,268 sqft
Video & virtual tour
Property
Parking
- Total spaces: 2
- Parking features: Attached, Garage
- Attached garage spaces: 2
Accessibility
- Accessibility features: None
Features
- Levels: One
- Stories: 1
Lot
- Size: 10,018 Square Feet
Details
- Parcel number: 355091
Construction
Type & style
- Home type: SingleFamily
- Architectural style: Traditional
- Property subtype: Single Family Residence
Materials
- Foundation: Slab
- Roof: Composition
Condition
- Year built: 2012
Utilities & green energy
- Sewer: Public Sewer
- Water: Public
- Utilities for property: Sewer Available, Water Available
Green energy
- Energy efficient items: Appliances, Thermostat
- Indoor air quality: Ventilation
Community & HOA
Community
- Subdivision: Austin's Colony
HOA
- Has HOA: Yes
- Amenities included: Maintenance Grounds, Management
- Services included: Common Area Maintenance, Association Management
- HOA fee: $175 annually
Location
- Region: Bryan
Financial & listing details
- Price per square foot: $190/sqft
- Tax assessed value: $428,817
- Annual tax amount: $7,210
- Date on market: 6/18/2026
- Cumulative days on market: 84 days
Estimated market value
$421,000
$400,000 - $442,000
$2,904/mo
Price history
| Date | Event | Price |
|---|---|---|
| 9/4/2026 | Price change | $429,900-2.3%$190/sqft |
Source:  BCSMLS #26007147 Report a problem BCSMLS #26007147 Report a problem | ||
| 7/22/2026 | Price change | $439,900-2.2%$194/sqft |
Source: BCSMLS #26007147 Report a problem | ||
| 6/18/2026 | Listed for sale | $449,900+41%$198/sqft |
Source: BCSMLS #26007147 Report a problem | ||
| 12/20/2018 | Sold | -- |
Source: BCSMLS #18018593 Report a problem | ||
| 11/19/2018 | Listed for sale | $319,000$141/sqft |
Source: Coldwell Banker AG-TOWN, REALTORS #18018593 Report a problem | ||
| 1/23/2015 | Sold | -- |
Source: BCSMLS #477001_94906 Report a problem | ||
Public tax history
| Year | Property taxes | Tax assessment |
|---|---|---|
| 2025 | $7,210 -3.9% | $428,817 +1% |
| 2024 | $7,501 +11.9% | $424,380 +10% |
| 2023 | $6,701 -7.4% | $385,800 +10% |
| 2022 | $7,236 +0.7% | $350,727 +10% |
| 2021 | $7,184 | $318,843 +4.4% |
| 2020 | -- | $305,306 -1.2% |
| 2019 | $7,092 +12% | $309,060 +5% |
| 2018 | $6,334 | $294,420 +8.4% |
| 2017 | $6,334 +9.2% | $271,650 +1.9% |
| 2016 | $5,801 | $266,560 +6.9% |
| 2014 | $5,801 | $249,270 -0.5% |
| 2013 | -- | $250,600 |
Find assessor info on the county website
Monthly payment
Est. payment
Payment breakdown
Explore the cost of this home by adjusting the details. Changes won't be saved.Climate risks
Neighborhood: Austin's Colony
Nearby schools
Schools provided by the listing agent
- Middle: ,
- District: Bryan
Source: BCSMLS. This data may not be complete. We recommend contacting the local school district to confirm school assignments for this home.
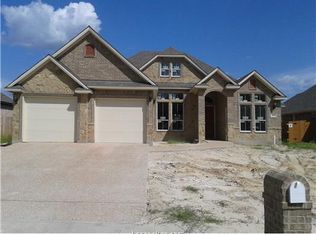


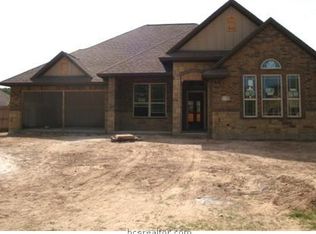
Similar homes
- $420,0005 bd3 ba2.3k sqft2912 Ascot Ct, Bryan, TX 77808For Sale
 MLS ID #26007025, Shelby Williams, Lester Group, The. BCSMLS
 - $429,0004 bd3 ba2k sqft3512 Wakefield Dr, Bryan, TX 77808For Sale
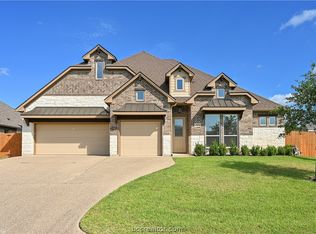 MLS ID #26008924, Lisa Jones, RE/MAX 2020. BCSMLS
 - $440,0004 bd3 ba2.1k sqft3519 Falston Grn, Bryan, TX 77808For Sale
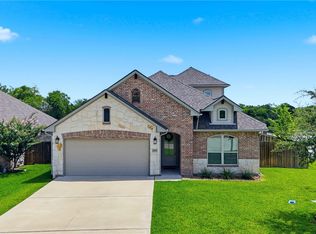 MLS ID #26006430, Jordan Kleckley, Brick + Parcel Real Estate Group. BCSMLS
 - $418,0003 bd3 ba2k sqft2902 Spector Dr, Bryan, TX 77808For Sale
 MLS ID #26006916, Katie Ruffino, Coldwell Banker Apex, REALTORS. BCSMLS
