Nestled on a premier cul-de-sac lot with no rear-facing neighbors, this meticulously maintained patio home offers privacy and peace in a beautiful setting. Step inside to an expansive open-concept living area featuring hand-scraped hardwood floors, elegant millwork, plantation shutters, and a striking stone fireplace that anchors the space.
The chef's kitchen is a true showpiece, boasting custom cabinetry, gleaming granite countertops, stainless steel appliances, a farmhouse sink, and stone detailing beneath the bar area — can be enjoyed for both everyday living and effortless entertaining.
When it's time to unwind, the spacious primary bedroom retreat with its spa-like bath and fabulous closet feels like your own private sanctuary. Oversized guest bedrooms mean family and friends always have room to stay. And the large covered back patio? It's the perfect spot for morning coffee, weekend grilling, or simply enjoying the privacy.
With a huge utility room, sink, and ample storage, this home is as practical as it is beautiful.
This one-of-a-kind home blends style, comfort, and functionality — schedule your showing today.
Active
$436,000
3517 Leesburg Path, Bryan, TX 77808
3beds
2,055sqft
Single Family Residence
Built in 2017
7,797 Square Feet Lot
$427,700 Zestimate®
$212/sqft
$29/mo HOA
What's special
Striking stone fireplaceHand-scraped hardwood floorsStainless steel appliancesPremier cul-de-sac lotGleaming granite countertopsFarmhouse sinkLarge covered back patio
- 42 days
- 159
- 7
Zillow last checked:
Listing updated:
Listed by:
David Shellenberger TREC #0581309 979-229-4005,
Keller Williams Realty Brazos Valley office,
Jeffrey Rudy TREC #0678927 979-777-4990,
Keller Williams Realty Brazos Valley office
Source: BCSMLS,MLS#: 26010546 Originating MLS: Bryan College Station Regional AOR
Originating MLS: Bryan College Station Regional AORFacts & features
Interior
Bedrooms & bathrooms
- Bedrooms: 3
- Bathrooms: 2
- Full bathrooms: 2
Rooms
- Room types: Dining Room, Family Room
Primary bedroom
- Level: Main
- Dimensions: 20.10x13.0
Bedroom
- Level: Main
- Dimensions: 12.0x14.7
Bedroom
- Level: Main
- Dimensions: 14.2x11.5
Dining room
- Level: Main
- Dimensions: 17.5x12.7
Kitchen
- Level: Main
- Dimensions: 17.5x14.4
Living room
- Level: Main
- Dimensions: 18.4x18.6
Heating
- Central, Gas
Cooling
- Central Air, Electric
Appliances
- Included: Some Gas Appliances, Dishwasher, Gas Range, Gas Water Heater, Indoor Grill, Microwave, Plumbed For Gas, Water Heater
- Laundry: Washer Hookup
Features
- Granite Counters, High Ceilings, Shutters, Window Treatments, Ceiling Fan(s), Kitchen Exhaust Fan, Kitchen Island, Programmable Thermostat, Walk-In Pantry
- Flooring: Carpet, Tile, Wood
- Windows: Plantation Shutters
- Has fireplace: Yes
- Fireplace features: Gas
Interior area
- Total structure area: 2,055
- Total interior livable area: 2,055 sqft
Property
Parking
- Total spaces: 2
- Parking features: Attached, Front Entry, Garage, Garage Door Opener
- Attached garage spaces: 2
Accessibility
- Accessibility features: None
Features
- Levels: One
- Stories: 1
- Patio & porch: Covered
- Exterior features: IrrigationSprinklers
- Fencing: Metal,Wood
Lot
- Size: 7,797 Square Feet
Details
- Parcel number: 397115
Construction
Type & style
- Home type: SingleFamily
- Architectural style: Traditional,Patio Home
- Property subtype: Single Family Residence
- Attached to another structure: Yes
Materials
- Brick Veneer, Other, Stone
- Foundation: Slab
- Roof: Composition
Condition
- Year built: 2017
Utilities & green energy
- Sewer: Public Sewer
- Water: Public
- Utilities for property: Electricity Available, Natural Gas Available, High Speed Internet Available, Sewer Available, Underground Utilities, Water Available
Green energy
- Energy efficient items: Radiant Attic Barrier, Thermostat
Community & HOA
Community
- Security: Smoke Detector(s)
- Subdivision: Greenbrier
HOA
- Has HOA: Yes
- Amenities included: Maintenance Grounds, Management
- Services included: Common Area Maintenance, Association Management
- HOA fee: $350 annually
Location
- Region: Bryan
Financial & listing details
- Price per square foot: $212/sqft
- Tax assessed value: $408,101
- Annual tax amount: $7,962
- Date on market: 8/27/2026
- Cumulative days on market: 41 days
- Electric utility on property: Yes
Estimated market value
$427,700
$406,000 - $449,000
$2,726/mo
Price history
| Date | Event | Price |
|---|---|---|
| 8/27/2026 | Listed for sale | $436,000+33.1%$212/sqft |
Source:  BCSMLS #26010546 Report a problem BCSMLS #26010546 Report a problem | ||
| 3/8/2019 | Sold | -- |
Source: BCSMLS #19000791 Report a problem | ||
| 2/11/2019 | Pending sale | $327,500$159/sqft |
Source: Zweiacker & Associates #94837098 Report a problem | ||
| 1/25/2019 | Listed for sale | $327,500+2%$159/sqft |
Source: Zweiacker & Associates #19000791 Report a problem | ||
| 6/29/2018 | Listing removed | $321,000$156/sqft |
Source: BHHS Caliber Realty #18006452 Report a problem | ||
| 3/23/2018 | Listed for sale | $321,000$156/sqft |
Source: BHHS Caliber Realty #18006452 Report a problem | ||
Public tax history
| Year | Property taxes | Tax assessment |
|---|---|---|
| 2025 | $7,962 -6.1% | $408,101 -4.2% |
| 2024 | $8,483 +4.1% | $426,177 +3.7% |
| 2023 | $8,150 +2.7% | $411,031 +13.6% |
| 2022 | $7,935 +10.6% | $361,817 +18.5% |
| 2021 | $7,173 | $305,335 -0.1% |
| 2020 | -- | $305,585 +3.5% |
| 2019 | $6,763 +557.5% | $295,330 +27% |
| 2018 | $1,029 | $232,600 +455.1% |
| 2017 | $1,029 | $41,900 +19.7% |
| 2016 | -- | $35,000 |
Find assessor info on the county website
Monthly payment
Est. payment
Payment breakdown
Explore the cost of this home by adjusting the details. Changes won't be saved.Climate risks
Neighborhood: 77808
Nearby schools
Schools provided by the listing agent
- Middle: ,
- District: Bryan
Source: BCSMLS. This data may not be complete. We recommend contacting the local school district to confirm school assignments for this home.
Similar homes
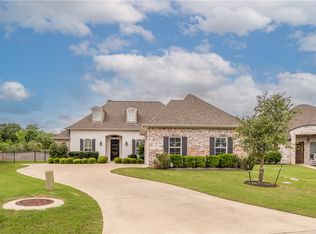
- $429,0003 bd3 ba2k sqft3509 Dovecote Ct, Bryan, TX 77808For Sale
 MLS ID #26010818, Katelynn Irick, Standley Real Estate Company, LLC. BCSMLS
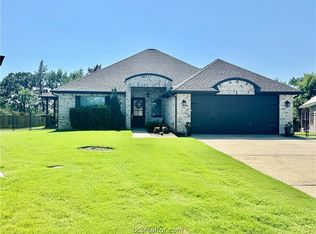
 - $429,0003 bd3 ba2k sqft3516 Foxcroft Path, Bryan, TX 77808For Sale
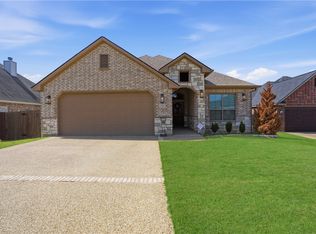 MLS ID #26005760, Jeff Allen, Inhabit Real Estate Group. BCSMLS
 - $419,7503 bd3 ba2.5k sqft3005 Nobel Ct, Bryan, TX 77808For Sale
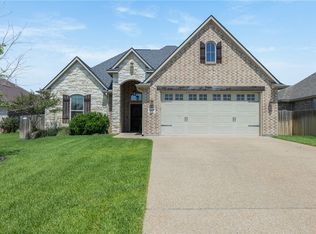 MLS ID #26009387, Katherine Allen, Affinity Real Estate. BCSMLS
 - $425,0003 bd3 ba2k sqft2609 Colony Vista Dr, Bryan, TX 77808For Sale
 MLS ID #26009047, Judy Sweat, Inhabit Real Estate Group. BCSMLS
