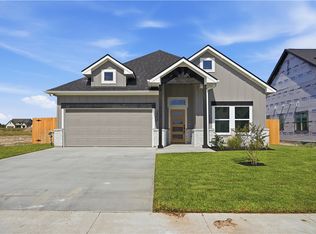
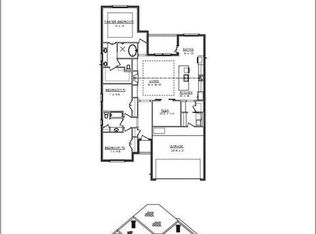
Nestled in the desirable Austin’s Colony neighborhood, this well-appointed Creekview Custom Builders home offers 3 bedrooms, 2 bathrooms, and a dedicated study. Step inside to find an open-concept layout where wood-look tile flows seamlessly through the entry, living, kitchen, dining, and study. The kitchen is designed for everyday living and entertaining, featuring a spacious working island, large pantry, stainless steel appliances, and a gas range. The living room is anchored by a centered fireplace with built-in shelving, creating a warm and inviting focal point. Privately tucked at the back of the home, the primary suite offers a spa-inspired ensuite. The ensuite boasts dual sinks, a wet room with a stunning stand-alone soaking tub, a large walk-in shower, and a generous walk-in closet. Designer touches throughout include quartz countertops, modern lighting, and stained wood accents in entry and living area. Quality features include a 16 SEER HVAC system, tankless water heater, media panel, and pre-wired for security. Ask your REALTOR for the full list of upgrades. Builder offering $4,000 your way towards closing costs, rate buy down, or upgrades to the home. CONSTRUCTION IS COMPLETE AND THIS HOME IS MOVE-IN READY!
Active
$419,000
2822 Captain Dr, Bryan, TX 77808
3beds
1,928sqft
Single Family Residence
Built in 2026
7,492 Square Feet Lot
$417,400 Zestimate®
$217/sqft
$15/mo HOA
What's special
Modern lightingStainless steel appliancesSpa-inspired ensuiteDedicated studyQuartz countertopsLarge walk-in showerGenerous walk-in closet
- 82 days
- 65
- 0
Zillow last checked:
Listing updated:
Listed by:
Lacey Hogan TREC #0626721 979-219-0730,
Inhabit Real Estate Group
Source: BCSMLS,MLS#: 26009661 Originating MLS: Bryan College Station Regional AOR
Originating MLS: Bryan College Station Regional AORFacts & features
Interior
Bedrooms & bathrooms
- Bedrooms: 3
- Bathrooms: 2
- Full bathrooms: 2
Rooms
- Room types: Dining Room, Family Room, Kitchen, Study
Bedroom
- Description: 1st Floor,Separate Shower,Separate Vanities
- Level: Main
- Dimensions: 14'0" x 15'6"
Bedroom
- Description: 1st Floor,Closet Area
- Level: Main
- Dimensions: 11'9" x 11'9"
Bedroom
- Description: 1st Floor,Closet Area
- Level: Main
- Dimensions: 11'0" x 11'9"
Bathroom
- Level: Main
- Dimensions: 9'4" x 7'8"
Dining room
- Description: 1st Floor
- Level: Main
- Dimensions: 10'0" x 7'9"
Kitchen
- Description: 1st Floor,Built-In Dishwasher,Built-In Oven Electric,Eating Bar,Garbage Disposal,Gas Range,Island,Microwave Oven,Pantry,Vent Fan
- Level: Main
- Dimensions: 10'0" x 18'0"
Living room
- Description: 1st Floor
- Level: Main
- Dimensions: 18'0 x 16'7"
Study
- Description: 1st Floor,Study
- Level: Main
- Dimensions: 10'3" x 11'4"
Utility room
- Description: 1st Floor,Dryer Connection,Washer Connection
- Level: Main
- Dimensions: 5'6" x 8'9"
Heating
- Central, Gas
Cooling
- Central Air, Ceiling Fan(s), Electric
Appliances
- Included: Some Gas Appliances, Built-In Electric Oven, Dishwasher, Disposal, Gas Range, Microwave, Plumbed For Gas, Water Heater, TanklessWater Heater
- Laundry: Washer Hookup
Features
- High Ceilings, Quartz Counters, Ceiling Fan(s), Dry Bar, Programmable Thermostat, Walk-In Pantry
- Flooring: Carpet, Tile
- Has fireplace: Yes
- Fireplace features: Gas
Interior area
- Total structure area: 1,928
- Total interior livable area: 1,928 sqft
Property
Parking
- Total spaces: 2
- Parking features: Attached, Front Entry, Garage, Garage Door Opener
- Attached garage spaces: 2
Accessibility
- Accessibility features: None
Features
- Levels: One
- Stories: 1
- Patio & porch: Covered
- Exterior features: Irrigation Sprinklers
- Fencing: Privacy,Wood
Lot
- Size: 7,492 Square Feet
- Features: Corner Lot
Details
- Parcel number: 9999
Construction
Type & style
- Home type: SingleFamily
- Architectural style: Traditional
- Property subtype: Single Family Residence
Materials
- Brick, HardiPlank Type
- Foundation: Slab
- Roof: Composition,Shingle
Condition
- Year built: 2026
Details
- Builder name: Creekview Custom Builders LLC
Utilities & green energy
- Sewer: Public Sewer
- Water: Community/Coop
- Utilities for property: Electricity Available, Natural Gas Available, High Speed Internet Available, Sewer Available, Trash Collection, Underground Utilities, Water Available
Green energy
- Energy efficient items: Radiant Attic Barrier, HVAC, Insulation, Thermostat
- Indoor air quality: Ventilation
Community & HOA
Community
- Features: Playground, Tennis Court(s)
- Security: Smoke Detector(s)
- Subdivision: Austin's Colony
HOA
- Has HOA: Yes
- Amenities included: Maintenance Grounds, Management
- Services included: Common Area Maintenance, Association Management
- HOA fee: $175 annually
Location
- Region: Bryan
Financial & listing details
- Price per square foot: $217/sqft
- Date on market: 7/29/2026
- Cumulative days on market: 217 days
- Electric utility on property: Yes
Estimated market value
$417,400
$397,000 - $438,000
$2,677/mo
Price history
| Date | Event | Price |
|---|---|---|
| 7/29/2026 | Listed for sale | $419,000$217/sqft |
Source:  BCSMLS #26009661 Report a problem BCSMLS #26009661 Report a problem | ||
| 7/29/2026 | Listing removed | $419,000$217/sqft |
Source: BCSMLS #26003236 Report a problem | ||
| 3/17/2026 | Listed for sale | $419,000$217/sqft |
Source: BCSMLS #26003236 Report a problem | ||
Public tax history
Tax history is unavailable.
Monthly payment
Est. payment
Payment breakdown
Explore the cost of this home by adjusting the details. Changes won't be saved.Climate risks
Neighborhood: 77808
Nearby schools
Schools provided by the listing agent
- Middle: ,
- District: Bryan
Source: BCSMLS. This data may not be complete. We recommend contacting the local school district to confirm school assignments for this home.
Similar homes
- $418,0003 bd3 ba2k sqft2902 Spector Dr, Bryan, TX 77808For Sale
 MLS ID #26006916, Katie Ruffino, Coldwell Banker Apex, REALTORS. BCSMLS
 - $--3 bd3 ba2.4k sqft3597 Chantilly Path, Bryan, TX 77808AuctionAuction.com 2
- $395,9003 bd3 ba1.8k sqft2819 Captain Ct, Bryan, TX 77808For Sale
 MLS ID #26010776, Yaniss Longoria-Saldivar, Coldwell Banker Apex, REALTORS. BCSMLS
 - $429,0003 bd3 ba2k sqft3509 Dovecote Ct, Bryan, TX 77808For Sale
 MLS ID #26010818, Katelynn Irick, Standley Real Estate Company, LLC. BCSMLS
