Built in 2025 and thoughtfully upgraded throughout, this beautiful 3-bedroom, 2-bath home offers a move-in ready opportunity with stylish finishes and a functional split floor plan. The open-concept kitchen, dining and living areas create an inviting space for everyday living and entertaining, with large living room windows overlooking the private backyard. The island kitchen features upgraded KitchenAid range and dishwasher, soft-close drawers, convenient lower drawer storage, pull-out trash, under-cabinet lighting, corner pantry and upgraded cabinet hardware. Enjoy durable vinyl and tile flooring throughout - no carpet! -along with upgraded light fixtures and ceiling fans, blinds on all windows, crown molding in the foyer, decorative arches and a custom mudroom cabinet providing additional storage. Each bedroom includes a walk-in closet, while the private primary suite features an ensuite bath with dual sinks, soaking tub, separate shower and an impressive walk-in closet with built-ins. Outside, an extended patio provides additional space to relax or entertain, while front and rear gutters and sprinkler system add convenience. The premium lot offers added privacy with no homes directly behind. Neighborhood amenities include a park with walking paths, playground and sport courts. Just one year old and filled with upgrades, this home combines the ease of newer construction with thoughtful details already in place.
Active
$360,000
3524 Pointe Du Hoc Dr, Bryan, TX 77808
3beds
1,724sqft
Single Family Residence
Built in 2025
7,840 Square Feet Lot
$358,100 Zestimate®
$209/sqft
$33/mo HOA
What's special
Stylish finishesFunctional split floor planBlinds on all windowsSoaking tubIsland kitchenFront and rear guttersConvenient lower drawer storage
- 49 days
- 72
- 12
Zillow last checked:
Listing updated:
Listed by:
Stacey Martz TREC #0537849 979-739-7027,
Coldwell Banker Apex, REALTORS
Source: BCSMLS,MLS#: 26009243 Originating MLS: Bryan College Station Regional AOR
Originating MLS: Bryan College Station Regional AORFacts & features
Interior
Bedrooms & bathrooms
- Bedrooms: 3
- Bathrooms: 2
- Full bathrooms: 2
Heating
- Central, Electric
Cooling
- Central Air, Electric
Appliances
- Included: Dishwasher, Electric Range, Electric Water Heater, Disposal, Microwave, Water Heater
- Laundry: Washer Hookup
Features
- High Ceilings, Quartz Counters, Smart Home, Window Treatments, Breakfast Area, Ceiling Fan(s), Dry Bar, Kitchen Exhaust Fan, Kitchen Island, Programmable Thermostat
- Flooring: Tile, Vinyl
- Windows: Low-Emissivity Windows
- Has fireplace: No
Interior area
- Total structure area: 1,724
- Total interior livable area: 1,724 sqft
Property
Parking
- Total spaces: 2
- Parking features: Attached, Front Entry, Garage, Garage Door Opener
- Attached garage spaces: 2
Accessibility
- Accessibility features: None
Features
- Levels: One
- Stories: 1
- Patio & porch: Covered
- Exterior features: Sprinkler/Irrigation
- Fencing: Privacy,Wood
Lot
- Size: 7,840 Square Feet
Details
- Parcel number: 456257
Construction
Type & style
- Home type: SingleFamily
- Architectural style: Traditional
- Property subtype: Single Family Residence
Materials
- Brick, HardiPlank Type
- Foundation: Slab
- Roof: Composition
Condition
- Year built: 2025
Details
- Builder name: Ranger Homes
Utilities & green energy
- Sewer: Public Sewer
- Water: Public
- Utilities for property: Electricity Available, High Speed Internet Available, Sewer Available, Water Available
Green energy
- Energy efficient items: Thermostat, Windows
Community & HOA
Community
- Features: Playground, Sport Court(s)
- Security: Smoke Detector(s)
- Subdivision: Rudder Pointe
HOA
- Has HOA: Yes
- Amenities included: Maintenance Grounds, Management
- Services included: Common Area Maintenance, Association Management
- HOA fee: $400 annually
Location
- Region: Bryan
Financial & listing details
- Price per square foot: $209/sqft
- Date on market: 8/8/2026
- Cumulative days on market: 50 days
- Electric utility on property: Yes
Estimated market value
$358,100
$340,000 - $376,000
$2,668/mo
Price history
| Date | Event | Price |
|---|---|---|
| 8/8/2026 | Listed for sale | $360,000$209/sqft |
Source:  BCSMLS #26009243 Report a problem BCSMLS #26009243 Report a problem | ||
Public tax history
Tax history is unavailable.
Monthly payment
Est. payment
Payment breakdown
Explore the cost of this home by adjusting the details. Changes won't be saved.Climate risks
Neighborhood: 77808
Nearby schools
Schools provided by the listing agent
- Middle: ,
- District: Bryan
Source: BCSMLS. This data may not be complete. We recommend contacting the local school district to confirm school assignments for this home.
Similar homes
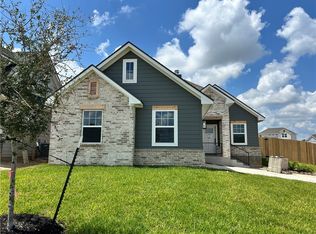
- $355,0004 bd3 ba2k sqft3100 Brady Ct, Bryan, TX 77808For Sale
 MLS ID #26009637, Yaniss Longoria-Saldivar, Coldwell Banker Apex, REALTORS. BCSMLS
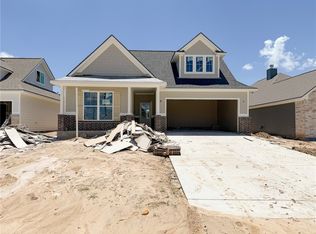
 - $350,0003 bd2 ba1.7k sqft3164 Tarleton Ct, Bryan, TX 77808For Sale
 MLS ID #26009319, Ky Baker, Knox Realty Advisors, LLC. BCSMLS
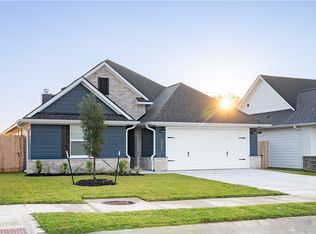
 - $319,5003 bd2 ba1.6k sqft3405 Omaha Ct, Bryan, TX 77808For Sale
 MLS ID #26009889, Domingo Smith, Treehouse Real Estate. BCSMLS
 - $372,5003 bd3 ba1.9k sqft3184 Margaret Rudder Pkwy, Bryan, TX 77808For Sale
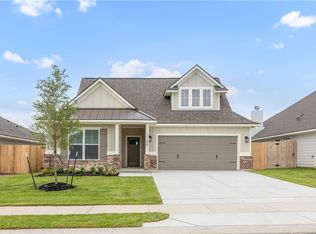 MLS ID #26006250, Courtney Pitman, Engel & Voelkers B/CS. BCSMLS
