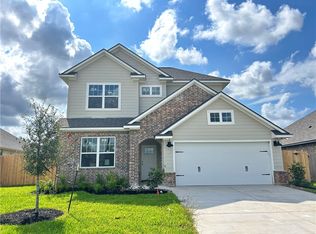
Welcome to “The Violet” by Avonley Homes, where soaring ceilings, timeless charm, and an inviting open layout make an impression from the moment you enter! Warm vinyl flooring flows through the main living spaces, while a wood-burning fireplace creates a cozy focal point in the spacious living area. At the heart of the home, the kitchen features quartz countertops, generous cabinetry, and a large island that brings cooking, conversation, and entertaining together. The connected dining area keeps everyone close, whether you’re hosting guests or enjoying a quiet evening at home. Retreat to the private primary suite, complete with dual vanities, a soaking tub, a walk-in shower, and a closet. Additional bedrooms offer flexibility for guests, hobbies, or everyday living, while the covered porch provides an inviting spot to unwind and enjoy the outdoors!
Active
Price cut: $14.3K (7/29)
$399,900
3046 Teller Dr, Bryan, TX 77808
3beds
1,860sqft
Single Family Residence
Built in 2026
7,405 Square Feet Lot
$398,800 Zestimate®
$215/sqft
$29/mo HOA
What's special
Wood-burning fireplaceTimeless charmWarm vinyl flooringConnected dining areaAdditional bedrooms offer flexibilitySoaking tubSoaring ceilings
- 191 days
- 41
- 4
Zillow last checked:
Listing updated:
Listed by:
Jennifer Fredericks TREC #0431835 979-777-4299,
Inhabit Real Estate Group
Source: BCSMLS,MLS#: 26004458 Originating MLS: Bryan College Station Regional AOR
Originating MLS: Bryan College Station Regional AORFacts & features
Interior
Bedrooms & bathrooms
- Bedrooms: 3
- Bathrooms: 2
- Full bathrooms: 2
Rooms
- Room types: Dining Room, Family Room
Heating
- Central, Gas
Cooling
- Central Air, Electric
Appliances
- Included: Dishwasher, Gas Range, Gas Water Heater, Microwave, Water Heater, ENERGY STAR Qualified Appliances
- Laundry: Washer Hookup
Features
- Quartz Counters, Ceiling Fan(s), Kitchen Exhaust Fan, Kitchen Island, Programmable Thermostat
- Flooring: Carpet, Tile, Vinyl
- Windows: Low-Emissivity Windows
- Has fireplace: Yes
- Fireplace features: Wood Burning
Interior area
- Total structure area: 1,860
- Total interior livable area: 1,860 sqft
Property
Parking
- Total spaces: 2
- Parking features: Attached, Garage
- Attached garage spaces: 2
Accessibility
- Accessibility features: None
Features
- Levels: One
- Stories: 1
- Patio & porch: Covered
- Fencing: Wood
Lot
- Size: 7,405 Square Feet
- Features: Open Lot
Details
- Parcel number: 450803
Construction
Type & style
- Home type: SingleFamily
- Architectural style: Traditional
- Property subtype: Single Family Residence
Materials
- Brick, HardiPlank Type
- Foundation: Slab
- Roof: Shingle
Condition
- Year built: 2026
Details
- Builder name: Avonley Homes LLC
Utilities & green energy
- Sewer: Public Sewer
- Water: Public
- Utilities for property: Electricity Available, Natural Gas Available, High Speed Internet Available, Sewer Available, Trash Collection, Water Available
Green energy
- Energy efficient items: Appliances, HVAC, Thermostat, Windows
Community & HOA
Community
- Security: Smoke Detector(s)
- Subdivision: Austin's Colony
HOA
- Has HOA: Yes
- Amenities included: Maintenance Grounds
- Services included: Common Area Maintenance
- HOA fee: $350 annually
Location
- Region: Bryan
Financial & listing details
- Price per square foot: $215/sqft
- Tax assessed value: $71,500
- Annual tax amount: $1,423
- Date on market: 4/10/2026
- Cumulative days on market: 192 days
- Listing terms: Cash,Conventional,FHA,VA Loan
- Electric utility on property: Yes
Estimated market value
$398,800
$379,000 - $419,000
$2,618/mo
Price history
| Date | Event | Price |
|---|---|---|
| 7/29/2026 | Price change | $399,900-3.5%$215/sqft |
Source:  BCSMLS #26004458 Report a problem BCSMLS #26004458 Report a problem | ||
| 6/22/2026 | Price change | $414,2050%$223/sqft |
Source: BCSMLS #26004458 Report a problem | ||
| 4/10/2026 | Listed for sale | $414,225+418.4%$223/sqft |
Source: BCSMLS #26004458 Report a problem | ||
| 10/1/2024 | Sold | -- |
Source: BCSMLS #23002632 Report a problem | ||
| 2/15/2023 | Pending sale | $79,900$43/sqft |
Source: BCSMLS #23002632 Report a problem | ||
Public tax history
| Year | Property taxes | Tax assessment |
|---|---|---|
| 2025 | $1,423 +20.2% | $71,500 +20.2% |
| 2024 | $1,184 | $59,477 |
Find assessor info on the county website
Monthly payment
Est. payment
Payment breakdown
Explore the cost of this home by adjusting the details. Changes won't be saved.Climate risks
Neighborhood: 77808
Nearby schools
Schools provided by the listing agent
- Middle: ,
- District: Bryan
Source: BCSMLS. This data may not be complete. We recommend contacting the local school district to confirm school assignments for this home.
Similar homes
- $399,9003 bd2 ba1.8k sqft2805 Captain Dr, Bryan, TX 77808For Sale
 MLS ID #26003593, Lacey Hogan, Inhabit Real Estate Group. BCSMLS
 - $--3 bd3 ba2.4k sqft3597 Chantilly Path, Bryan, TX 77808AuctionAuction.com 2
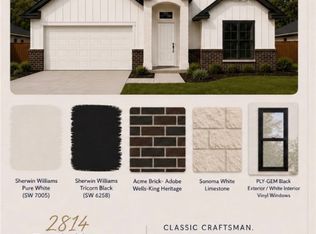
- $409,9003 bd2 ba1.9k sqft2814 Goldberg Dr, Bryan, TX 77808New Construction
 MLS ID #26008771, Hector Aguilar, Trademark Properties. BCSMLS
 - $425,0004 bd3 ba2.1k sqft3465 Lockett Hall Cir, Bryan, TX 77808For Sale
 MLS ID #57474660, Nathan Cook, Berkshire Hathaway Home Services Caliber Realty. HAR
