Beautiful 4-bedroom, 3-bath home offering an open-concept floor plan with comfortable living spaces and
thoughtful features throughout. The living, dining, and kitchen areas flow seamlessly together, creating an
inviting space for everyday living and entertaining. The well-appointed kitchen features built-in appliances,
a gas cooktop, and a large walk-in pantry providing plenty of storage.The spacious primary suite includes charming window box seating and a private bath featuring a large walk-in shower and separate soaking tub. The primary walk-in closet offers the added convenience of directaccess to the laundry room. A smart thermostat provides easy control of the home's heating and cooling. A 2-car garage completes the home. Located in a popular neighborhood with an impressive selection of amenities, including a community pool, playground, sports courts, and exercise room. Conveniently situated near schools, shopping, dining, and Texas A&M, this home offers a wonderful combination of comfort, convenience, and community.
Active
$484,990
5074 Acadia Loop, Bryan, TX 77802
4beds
2,182sqft
Single Family Residence
Built in 2026
6,534 Square Feet Lot
$-- Zestimate®
$222/sqft
$50/mo HOA
What's special
Sports courtsExercise roomOpen-concept floor planBuilt-in appliancesCharming window box seatingComfortable living spacesCommunity pool
- 1 day
- 37
- 2
Zillow last checked:
Listing updated:
Listed by:
Chad Hovde TREC #0601817 979-450-4347,
RE/MAX 2020
Source: BCSMLS,MLS#: 26011168 Originating MLS: Bryan College Station Regional AOR
Originating MLS: Bryan College Station Regional AORFacts & features
Interior
Bedrooms & bathrooms
- Bedrooms: 4
- Bathrooms: 3
- Full bathrooms: 3
Heating
- Central, Gas
Cooling
- Central Air, Electric
Appliances
- Included: Some Gas Appliances, Built-In Electric Oven, Cooktop, Dishwasher, Disposal, Gas Water Heater, Microwave, Plumbed For Gas, Tankless Water Heater
Features
- Granite Counters, High Ceilings, Ceiling Fan(s), Dry Bar, Kitchen Exhaust Fan, Kitchen Island, Programmable Thermostat, Walk-In Pantry
- Flooring: Carpet, Tile, Vinyl
- Windows: Low-Emissivity Windows
Interior area
- Total structure area: 2,182
- Total interior livable area: 2,182 sqft
Property
Parking
- Total spaces: 2
- Parking features: Attached, Front Entry, Garage, Garage Door Opener
- Attached garage spaces: 2
Accessibility
- Accessibility features: None
Features
- Levels: One
- Stories: 1
- Patio & porch: Covered
- Exterior features: Sprinkler/Irrigation
- Pool features: Community
- Fencing: Privacy
Lot
- Size: 6,534 Square Feet
- Features: Level, Trees
Details
- Parcel number: 460916
Construction
Type & style
- Home type: SingleFamily
- Architectural style: Traditional
- Property subtype: Single Family Residence
Materials
- Brick, HardiPlank Type
- Foundation: Slab
Condition
- Year built: 2026
Details
- Builder name: Blackstone
Utilities & green energy
- Sewer: Public Sewer
- Utilities for property: Natural Gas Available, High Speed Internet Available, Sewer Available, Trash Collection, Underground Utilities
Green energy
- Energy efficient items: Lighting, Thermostat, Windows
- Indoor air quality: Ventilation
Community & HOA
Community
- Features: Barbecue, Fitness, Playground, Pool, Sport Court(s)
- Security: Smoke Detector(s)
- Subdivision: Oakmont
HOA
- Has HOA: Yes
- Amenities included: Maintenance Grounds, Management
- Services included: Common Area Maintenance, All Facilities, Association Management
- HOA fee: $600 annually
Location
- Region: Bryan
Financial & listing details
- Price per square foot: $222/sqft
- Date on market: 9/11/2026
Estimated market value
Not available
Estimated sales range
Not available
Not available
Price history
| Date | Event | Price |
|---|---|---|
| 9/11/2026 | Listed for sale | $484,990$222/sqft |
Source:  BCSMLS #26011168 Report a problem BCSMLS #26011168 Report a problem | ||
Public tax history
Tax history is unavailable.
Monthly payment
Est. payment
Payment breakdown
Explore the cost of this home by adjusting the details. Changes won't be saved.Climate risks
Neighborhood: 77802
Nearby schools
Schools provided by the listing agent
- Middle: ,
- District: Bryan
Source: BCSMLS. This data may not be complete. We recommend contacting the local school district to confirm school assignments for this home.
Similar homes
- $449,9903 bd2 ba1.8k sqft5076 Acadia Loop, Bryan, TX 77802For Sale
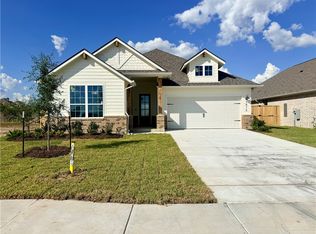 MLS ID #26011145, Chad Hovde, RE/MAX 2020. BCSMLS
 - $438,0004 bd3 ba2.1k sqft4309 Appalachian Trl, Bryan, TX 77802For Sale
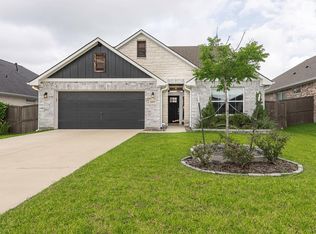 MLS ID #52881952, John Green, Keller Williams Realty Brazos Valley office. HAR
 - $695,0004 bd4 ba2.9k sqft5034 Greenstone Way, Bryan, TX 77802For Sale
 MLS ID #26010915, Sarah Miller, Engel & Voelkers B/CS. BCSMLS
 - from $558,9004 bd3 ba2.2k sqftThe Caroline Plan, Oakmont, Bryan, TX 77802New Construction
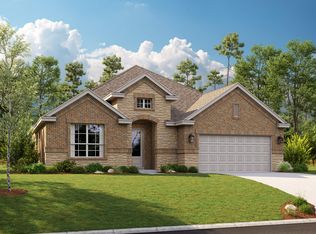 RNL Homes
