Built by highly regarded RNL Homes and situated on an oversized corner lot, this pristine 4-bedroom, 3-bath home is truly move-in ready. Fresh interior paint, abundant natural light, and a thoughtfully designed split floor plan make this home stand out from the moment you walk through the door. The spacious living area flows seamlessly into the kitchen and dining spaces, while large windows showcase views of the lush backyard and wooded buffer beyond. The flexible upstairs suite offers endless possibilities as a guest retreat, home office, workout space, or media room, complete with its own full bath and private balcony overlooking the greenery below. Enjoy morning coffee or evening relaxation from the balcony or the covered back patio with TV connections already in place. Featuring 10' ceilings in the main living areas, custom cabinetry, granite/quartz countertops, stainless steel appliances, a large island, walk-in pantry, generous utility room, and ample storage throughout, this home combines quality craftsmanship with everyday functionality. Meticulously maintained and exceptionally clean, this is the kind of home that simply feels right the moment you step inside. Refrigerator, washer and dryer convey!
Active
Price cut: $5K (9/11)
$435,000
3519 Falston Grn, Bryan, TX 77808
4beds
2,121sqft
Farm, Single Family Residence
Built in 2019
10,018 Square Feet Lot
$430,300 Zestimate®
$205/sqft
$29/mo HOA
What's special
Private balconyFresh interior paintAbundant natural lightStainless steel appliancesOversized corner lotGenerous utility roomAmple storage throughout
- 118 days
- 127
- 9
Zillow last checked:
Listing updated:
Listed by:
Jordan Kleckley TREC #0677070 361-549-1707,
Brick + Parcel Real Estate Group
Source: BCSMLS,MLS#: 26006430 Originating MLS: Bryan College Station Regional AOR
Originating MLS: Bryan College Station Regional AORFacts & features
Interior
Bedrooms & bathrooms
- Bedrooms: 4
- Bathrooms: 3
- Full bathrooms: 3
Bedroom
- Level: Main
Bedroom
- Level: Main
Bedroom
- Level: Main
Bedroom
- Description: 2nd Floor,Game Room,Media Room
- Level: Second
Bathroom
- Description: Hollywood Bath,Separate Shower
- Level: Main
Bathroom
- Level: Main
Bathroom
- Level: Second
Kitchen
- Description: Breakfast Area
- Level: Main
Laundry
- Level: Main
Living room
- Level: Main
Mud room
- Level: Main
Porch
- Level: Second
Heating
- Central, Gas
Cooling
- Central Air, Electric
Appliances
- Included: Cooktop, Dishwasher, Disposal, Gas Water Heater, Microwave, Refrigerator, Water Heater, Dryer, Washer
Features
- Granite Counters, High Ceilings, Quartz Counters, Window Treatments, Ceiling Fan(s), Dry Bar, Kitchen Exhaust Fan, Kitchen Island, Walk-In Pantry
- Flooring: Carpet, Tile
- Doors: Insulated Doors
- Windows: Low-Emissivity Windows, Thermal Windows
- Has fireplace: Yes
- Fireplace features: Gas
Interior area
- Total structure area: 2,121
- Total interior livable area: 2,121 sqft
Property
Parking
- Total spaces: 2
- Parking features: Attached, Garage, Garage Door Opener
- Attached garage spaces: 2
Accessibility
- Accessibility features: None
Features
- Levels: Two
- Stories: 2
- Patio & porch: Covered
- Exterior features: Sprinkler/Irrigation
- Fencing: Wood
Lot
- Size: 10,018 Square Feet
- Features: Corner Lot
Details
- Parcel number: 407328
Construction
Type & style
- Home type: SingleFamily
- Architectural style: Farmhouse,Traditional
- Property subtype: Farm, Single Family Residence
Materials
- Brick, HardiPlank Type, Stone
- Foundation: Slab
- Roof: Shingle
Condition
- Year built: 2019
Details
- Builder name: RNL Homes
Utilities & green energy
- Sewer: Public Sewer
- Utilities for property: Cable Available, Natural Gas Available, Sewer Available, Underground Utilities
Green energy
- Energy efficient items: Radiant Attic Barrier, Doors, HVAC, Insulation, Windows
- Energy generation: Wind
Community & HOA
Community
- Features: Deck/Porch
- Security: Security System, Smoke Detector(s)
- Subdivision: Greenbrier
HOA
- Has HOA: Yes
- Amenities included: Management
- Services included: Association Management
- HOA fee: $350 annually
Location
- Region: Bryan
Financial & listing details
- Price per square foot: $205/sqft
- Tax assessed value: $411,491
- Annual tax amount: $8,191
- Date on market: 6/20/2026
- Cumulative days on market: 119 days
Estimated market value
$430,300
$409,000 - $452,000
$2,743/mo
Price history
| Date | Event | Price |
|---|---|---|
| 9/11/2026 | Price change | $435,000-1.1%$205/sqft |
Source:  BCSMLS #26006430 Report a problem BCSMLS #26006430 Report a problem | ||
| 6/20/2026 | Listed for sale | $440,000+35.4%$207/sqft |
Source: BCSMLS #26006430 Report a problem | ||
| 4/22/2025 | Listing removed | $2,800$1/sqft |
Source: Zillow Rentals Report a problem | ||
| 4/4/2025 | Listed for rent | $2,800$1/sqft |
Source: Zillow Rentals Report a problem | ||
| 4/7/2020 | Listing removed | $324,990$153/sqft |
Source: Engel & Voelkers B/CS #20004990 Report a problem | ||
| 3/27/2020 | Pending sale | $324,990$153/sqft |
Source: Engel & Voelkers B/CS #20004990 Report a problem | ||
| 3/24/2020 | Price change | $324,990-1.5%$153/sqft |
Source: Engel & V�lkers Bryan College Station #20004990 Report a problem | ||
| 2/21/2020 | Listed for sale | $329,990-2.4%$156/sqft |
Source: Engel & V�lkers Bryan College Station #19010244 Report a problem | ||
| 6/27/2019 | Listed for sale | $337,990$159/sqft |
Source: Engel & Voelkers B/CS #19010244 Report a problem | ||
Public tax history
| Year | Property taxes | Tax assessment |
|---|---|---|
| 2025 | $8,191 -1% | $411,491 -3.4% |
| 2024 | $8,277 +4.4% | $426,053 +1.9% |
| 2023 | $7,932 -1.1% | $418,013 +14.3% |
| 2022 | $8,017 +10.7% | $365,592 +18.6% |
| 2021 | $7,244 | $308,357 +0.7% |
| 2020 | -- | $306,124 +414.5% |
| 2019 | $1,427 +100.3% | $59,500 +63.9% |
| 2018 | $712 | $36,313 +25.2% |
| 2017 | $712 | $29,010 |
Find assessor info on the county website
Monthly payment
Est. payment
Payment breakdown
Explore the cost of this home by adjusting the details. Changes won't be saved.Climate risks
Neighborhood: 77808
Nearby schools
Schools provided by the listing agent
- Middle: ,
- District: Bryan
Source: BCSMLS. This data may not be complete. We recommend contacting the local school district to confirm school assignments for this home.

Similar homes
- $429,0004 bd3 ba2k sqft3512 Wakefield Dr, Bryan, TX 77808For Sale
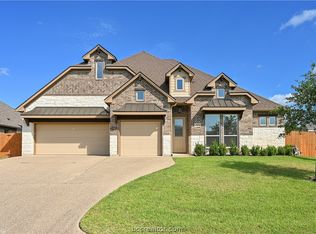 MLS ID #26008924, Lisa Jones, RE/MAX 2020. BCSMLS
 - $425,0004 bd3 ba2.1k sqft3465 Lockett Hall Cir, Bryan, TX 77808For Sale
 MLS ID #57474660, Nathan Cook, Berkshire Hathaway Home Services Caliber Realty. HAR
 - $--3 bd3 ba2.4k sqft3597 Chantilly Path, Bryan, TX 77808AuctionAuction.com 2
- $429,0003 bd3 ba2k sqft3516 Foxcroft Path, Bryan, TX 77808For Sale
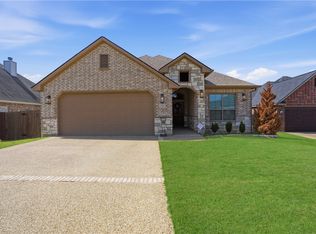 MLS ID #26005760, Jeff Allen, Inhabit Real Estate Group. BCSMLS
