Welcome to this beautiful home in the desirable Austin's Colony community! The light and airy residence offers a thoughtfully designed split floor plan, with 3 bedrooms and 2 bathrooms. The two secondary bedrooms and full bath are situated on one side of the home, while the private primary suite is tucked away on the opposite side for added comfort and privacy. A previous fourth bedroom has been reimagined as a luxurious primary walk-in closet, offering exceptional storage while retaining the potential to be converted back into a bedroom. The spacious kitchen is the heart of the home, featuring granite countertops, stainless appliances, breakfast bar and abundant cabinetry. Natural light fills the home, enhancing its warm and inviting atmosphere. The private primary suite offers double granite vanities, a relaxing soaking tub, separate walk-in shower, and that expansive walk-in closet! Outside you'll find a generously sized .20-acre lot. The backyard has a covered patio and plenty of room for play, pets, gardening, or entertaining. A rare three-car garage with upgraded flooring provides ample space for vehicles, storage, gym or workshop. Ideally located within walking distance of Austin's Colony Park, you'll enjoy convenient access to a playground, pickleball courts, covered basketball courts, lots of walking trails and open green space. This home combines comfort, flexibility, and convenience in one of Bryan's most desirable locations. Schedule your private showing today!
Active
$390,000
2928 Archer Dr, Bryan, TX 77808
3beds
1,818sqft
Single Family Residence
Built in 2017
8,755 Square Feet Lot
$377,200 Zestimate®
$215/sqft
$15/mo HOA
What's special
Stainless appliancesExpansive walk-in closetLight and airy residenceRelaxing soaking tubBreakfast barSeparate walk-in showerAbundant cabinetry
- 83 days
- 186
- 7
Zillow last checked:
Listing updated:
Listed by:
Julie Freeman TREC #0763404 303-241-2172,
Oldham Goodwin Group, LLC
Source: BCSMLS,MLS#: 26009675 Originating MLS: Bryan College Station Regional AOR
Originating MLS: Bryan College Station Regional AORFacts & features
Interior
Bedrooms & bathrooms
- Bedrooms: 3
- Bathrooms: 2
- Full bathrooms: 2
Rooms
- Room types: Dining Room, Family Room
Primary bedroom
- Description: Full Bath In Rm.,Granite Vanity Tops,Separate Shower,Separate Vanities,Walk-in Closets
- Level: Main
Bedroom
- Description: Closet Area
- Level: Main
Bedroom
- Description: Closet Area
- Level: Main
Bathroom
- Description: Granite Vanity Tops,Separate Shower,Separate Vanities
- Level: Main
Bathroom
- Description: Granite Vanity Tops
- Level: Main
Dining room
- Description: Additional Features
- Level: Main
Kitchen
- Description: Breakfast Area,Built-In Dishwasher,Built-In Oven Gas,Eating Bar,Garbage Disposal,Gas Range,Microwave Oven,Pantry,Refrigerator,Vent Fan
- Level: Main
Laundry
- Description: Dryer Connection,Washer Connection
- Level: Main
Living room
- Description: Additional Features
- Level: Main
Heating
- Central, Gas
Cooling
- Central Air, Ceiling Fan(s), Electric
Appliances
- Included: Some Gas Appliances, Built-In Gas Oven, Dishwasher, Disposal, Gas Range, Microwave, Plumbed For Gas, Refrigerator, Tankless Water Heater, Water Heater
- Laundry: Washer Hookup
Features
- Granite Counters, High Ceilings, Window Treatments, Ceiling Fan(s), Dry Bar, Kitchen Exhaust Fan, Programmable Thermostat, Walk-In Pantry
- Flooring: Carpet, Tile, Wood
- Has fireplace: Yes
- Fireplace features: Gas, Gas Log, Wood Burning
Interior area
- Total structure area: 1,818
- Total interior livable area: 1,818 sqft
Property
Parking
- Total spaces: 3
- Parking features: Attached, Garage, Garage Door Opener
- Attached garage spaces: 3
Accessibility
- Accessibility features: None
Features
- Levels: One
- Stories: 1
- Patio & porch: Covered
- Exterior features: Irrigation Sprinklers
- Fencing: Full,Privacy,Wood
Lot
- Size: 8,755 Square Feet
- Features: Level, Trees
Details
- Parcel number: 410642
Construction
Type & style
- Home type: SingleFamily
- Architectural style: Traditional
- Property subtype: Single Family Residence
Materials
- Brick, Stone
- Foundation: Slab
- Roof: Composition
Condition
- Year built: 2017
Utilities & green energy
- Sewer: Public Sewer
- Water: Public
- Utilities for property: Electricity Available, Natural Gas Available, High Speed Internet Available, Overhead Utilities, Sewer Available, Separate Meters, Trash Collection, Water Available
Green energy
- Energy efficient items: Thermostat
Community & HOA
Community
- Features: Barbecue, Dog Park, Garden Area, Playground, Patio, Sport Court(s), Storage Facilities
- Security: Smoke Detector(s)
- Subdivision: Austin's Colony
HOA
- Has HOA: No
- Amenities included: Maintenance Grounds, Management
- Services included: Common Area Maintenance, Association Management, Insurance
- HOA fee: $175 annually
Location
- Region: Bryan
Financial & listing details
- Price per square foot: $215/sqft
- Tax assessed value: $397,735
- Date on market: 7/30/2026
- Cumulative days on market: 83 days
- Electric utility on property: Yes
Estimated market value
$377,200
$358,000 - $396,000
$2,503/mo
Price history
| Date | Event | Price |
|---|---|---|
| 7/30/2026 | Listed for sale | $390,000$215/sqft |
Source:  BCSMLS #26009675 Report a problem BCSMLS #26009675 Report a problem | ||
| 5/25/2018 | Sold | -- |
Source: BCSMLS #18004497 Report a problem | ||
| 10/20/2017 | Sold | -- |
Source: BCSMLS #16004284 Report a problem | ||
Public tax history
| Year | Property taxes | Tax assessment |
|---|---|---|
| 2026 | -- | $397,735 +0.2% |
| 2025 | $6,579 -2.4% | $397,076 +2.8% |
| 2024 | $6,743 +10.2% | $386,334 +8.4% |
| 2023 | $6,117 -8% | $356,346 +10% |
| 2022 | $6,648 +0.6% | $323,951 +10% |
| 2021 | $6,612 | $294,501 +10% |
| 2020 | -- | $267,728 -5.4% |
| 2019 | $6,470 | $283,120 +155.3% |
| 2018 | -- | $110,890 |
Find assessor info on the county website
Monthly payment
Est. payment
Payment breakdown
Explore the cost of this home by adjusting the details. Changes won't be saved.Climate risks
Neighborhood: Austin's Colony
Nearby schools
Schools provided by the listing agent
- Middle: ,
- District: Bryan
Source: BCSMLS. This data may not be complete. We recommend contacting the local school district to confirm school assignments for this home.

Similar homes
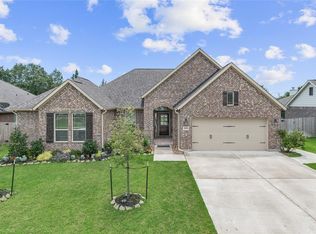
- $415,0004 bd3 ba2.2k sqft2938 Ambrose Dr, Bryan, TX 77808For Sale
 MLS ID #26012342, Jillian Steelman, Coldwell Banker Apex, REALTORS. BCSMLS
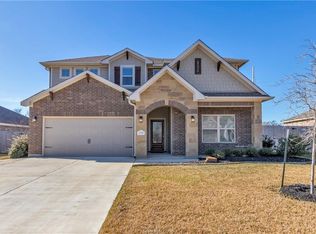
 - $374,9004 bd2 ba2k sqft2312 E Mercers Lndg, Bryan, TX 77808For Sale
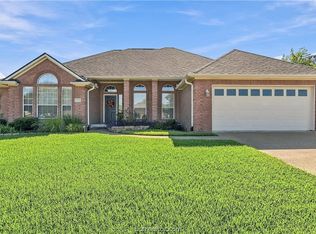 MLS ID #26012021, Missy King, Coldwell Banker Apex, REALTORS. BCSMLS
 - $420,0005 bd3 ba2.3k sqft2912 Ascot Ct, Bryan, TX 77808For Sale
 MLS ID #26007025, Shelby Williams, Lester Group, The. BCSMLS
 - $418,0003 bd3 ba2k sqft2902 Spector Dr, Bryan, TX 77808For Sale
 MLS ID #26006916, Katie Ruffino, Coldwell Banker Apex, REALTORS. BCSMLS
