Welcome to 4757 N Stonecrest, this beautifully designed 3-bedroom, 3-bath home with a dedicated office/ study, offers a combination of style, comfort, and functionality. Step inside to a welcoming extended entryway that opens into a bright, open-concept living space that is highlighted by a gorgeous marble tile fireplace and an abundance of windows offering plenty of natural light. Just off the living room is an impressive kitchen with quartz countertops, gorgeous backsplash, stainless steel appliances, gas cook top, built-in oven, custom site-built cabinetry, custom vent hood, and stylish hardware. The spacious primary suite offers a relaxing ensuite with double vanities, linen tower, oversized soaking, fully tiled walk-in shower, and walk-in closet. The guest bedrooms are great size, and both have convenient access to their own bathrooms. The oversized utility room adds even more functionality with a sink, additional counter space, abundant storage, and a convenient drop zone. Outside, the HUGE covered back porch provides the space for entertaining, grilling, or relaxing. The full brick exterior features intricate brickwork, a spacious front porch with tongue-and-groove ceiling accents, sprinkler system with rain sensor, and a smart garage door opener with app connectivity.
Active
Price cut: $5K (11/13)
$479,900
4757 N Stonecrest Ct, Bryan, TX 77808
3beds
2,074sqft
Single Family Residence
Built in 2024
0.3 Acres Lot
$475,900 Zestimate®
$231/sqft
$25/mo HOA
What's special
Stylish hardwareWelcoming extended entrywayStainless steel appliancesBright open-concept living spaceBuilt-in ovenQuartz countertopsGorgeous marble tile fireplace
- 66 days
- 223
- 8
Zillow last checked:
Listing updated:
Listed by:
Ryan Derkowski TREC #0611546 979-268-3522,
BHHS Caliber Realty
Source: BCSMLS,MLS#: 26011200 Originating MLS: Bryan College Station Regional AOR
Facts & features
Interior
Bedrooms & bathrooms
- Bedrooms: 3
- Bathrooms: 3
- Full bathrooms: 3
Rooms
- Room types: Study
Primary bedroom
- Description: 1st Floor,Closet Area,Full Bath In Rm.,In House,Separate Shower,Separate Vanities,Walk-in Closets
- Features: Primary Suite
- Level: Main
- Dimensions: 15 X 12
Bedroom
- Description: 1st Floor,Closet Area,In House
- Level: Main
- Dimensions: 11 X 12
Bedroom
- Description: 1st Floor,Closet Area,In House
- Dimensions: 11 X 10
Bathroom
- Description: 1st Floor,Additional Features,Granite Vanity Tops,In House
Bathroom
- Description: 1st Floor,Granite Vanity Tops,In House
- Level: Main
Dining room
- Description: 1st Floor,In House,One Area
- Level: Main
- Dimensions: 11-7 X 12
Kitchen
- Description: 1st Floor,Additional Features,Built-In Oven Electric,Cook Top,Garbage Disposal,In House,Island,Microwave Oven,One Area,Pantry
Living room
- Description: 1st Floor,Additional Features,In House,One Area
- Level: Main
Study
- Description: 1st Floor,In House
- Level: Main
- Dimensions: 12 X 7
Heating
- Central, Gas
Cooling
- Central Air, Electric
Appliances
- Included: Cooktop, Double Oven, Dishwasher, Disposal, Gas Water Heater, Microwave, Water Heater, ENERGY STAR Qualified Appliances
- Laundry: Washer Hookup
Features
- Granite Counters, High Ceilings, Quartz Counters, Smart Home, Window Treatments, Ceiling Fan(s), Kitchen Island, Programmable Thermostat, Walk-In Pantry
- Flooring: Carpet, Tile
- Windows: Low-Emissivity Windows
- Has fireplace: Yes
- Fireplace features: Gas Log
Interior area
- Total structure area: 2,074
- Total interior livable area: 2,074 sqft
Property
Parking
- Total spaces: 2
- Parking features: Attached, Garage, Garage Door Opener
- Attached garage spaces: 2
Accessibility
- Accessibility features: None
Features
- Levels: One
- Stories: 1
- Patio & porch: Covered
- Exterior features: Irrigation Sprinklers
- Fencing: Privacy,Wood
Lot
- Size: 0.3 Acres
- Features: Cul-De-Sac, Trees
Details
- Parcel number: 444215
Construction
Type & style
- Home type: SingleFamily
- Architectural style: Traditional
- Property subtype: Single Family Residence
Materials
- Brick
- Foundation: Slab
- Roof: Composition,Shingle
Condition
- Year built: 2024
Utilities & green energy
- Sewer: Public Sewer
- Water: Public
- Utilities for property: Electricity Available, Natural Gas Available, High Speed Internet Available, Sewer Available, Trash Collection, Water Available
Green energy
- Energy efficient items: Radiant Attic Barrier, Appliances, HVAC, Insulation, Lighting, Thermostat, Windows
Community & HOA
Community
- Security: Smoke Detector(s)
- Subdivision: Stonebrier
HOA
- Has HOA: Yes
- Amenities included: Maintenance Grounds, Management
- Services included: Common Area Maintenance, Association Management
- HOA fee: $300 annually
Location
- Region: Bryan
Financial & listing details
- Price per square foot: $231/sqft
- Tax assessed value: $426,482
- Date on market: 9/14/2026
- Cumulative days on market: 66 days
- Listing terms: Cash,Conventional,FHA,VA Loan
- Electric utility on property: Yes
Estimated market value
$475,900
$452,000 - $500,000
$2,915/mo
Price history
| Date | Event | Price |
|---|---|---|
| 11/13/2026 | Price change | $479,900-1%$231/sqft |
Source:  BCSMLS #26011200 Report a problem | ||
| 11/2/2026 | Price change | $484,900-1%$234/sqft |
Source: BCSMLS #26011200 Report a problem | ||
| 10/2/2026 | Price change | $489,900-1.8%$236/sqft |
Source: BCSMLS #26011200 Report a problem | ||
| 9/14/2026 | Listed for sale | $499,000+17.2%$241/sqft |
Source: BCSMLS #26011200 Report a problem | ||
| 3/5/2025 | Sold | -- |
Source: BCSMLS #24005237 Report a problem | ||
| 2/3/2025 | Pending sale | $425,900-10.3%$205/sqft |
Source: BCSMLS #24005237 Report a problem | ||
| 4/25/2024 | Price change | $475,000+11.5%$229/sqft |
Source:  Kinler Custom Homes Report a problem | ||
| 3/18/2024 | Price change | $425,900-3.2%$205/sqft |
Source: BCSMLS #24005237 Report a problem | ||
| 2/29/2024 | Listed for sale | -- |
Source: Kinler Custom Homes Report a problem | ||
| 12/7/2023 | Listing removed | -- |
Source: Kinler Custom Homes Report a problem | ||
| 10/16/2023 | Price change | $439,900-2.2%$212/sqft |
Source: Kinler Custom Homes Report a problem | ||
| 5/1/2023 | Listed for sale | $450,000$217/sqft |
Source: Kinler Custom Homes Report a problem | ||
Public tax history
| Year | Property taxes | Tax assessment |
|---|---|---|
| 2026 | -- | $426,482 +32.7% |
| 2025 | $6,398 +387% | $321,401 +387% |
| 2024 | $1,314 +0.4% | $66,000 |
| 2023 | $1,309 | $66,000 |
Find assessor info on the county website
Monthly payment
Est. payment
Payment breakdown
Explore the cost of this home by adjusting the details. Changes won't be saved.Climate risks
Neighborhood: 77808
Nearby schools
Schools provided by the listing agent
- Middle: ,
- District: Bryan
Source: BCSMLS. This data may not be complete. We recommend contacting the local school district to confirm school assignments for this home.
Similar homes
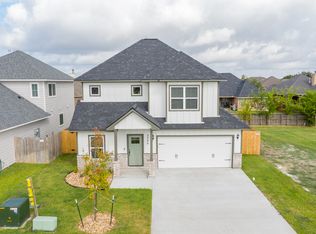
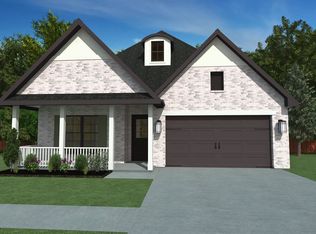
- $429,0004 bd3 ba2.2k sqft3432 Lockett Hall Cir, Bryan, TX 77808For Sale
 MLS ID #26009710, Tiffany Bullard, Walsh &Mangan Premier RE Group. BCSMLS
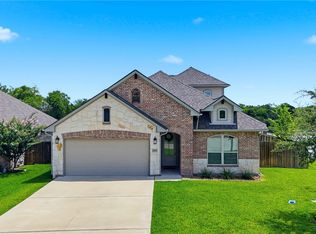
- $435,0004 bd3 ba2.1k sqft3519 Falston Grn, Bryan, TX 77808For Sale
 MLS ID #26006430, Jordan Kleckley, Brick + Parcel Real Estate Group. BCSMLS
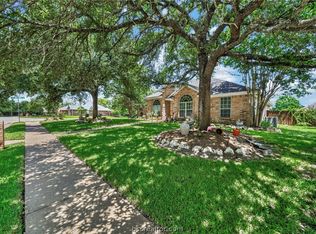
- $444,5003 bd2 ba2.2k sqft2301 Kuykendall Cir, Bryan, TX 77808For Sale
 MLS ID #26010694, Edward Allison, Engel & Voelkers B/CS. BCSMLS
- $459,9003 bd3 ba2.1k sqft4130 Vintage Estates Ct, Bryan, TX 77808For Sale
 MLS ID #48503735, Adelina Rotar, Keller Williams Realty Austin. HAR
