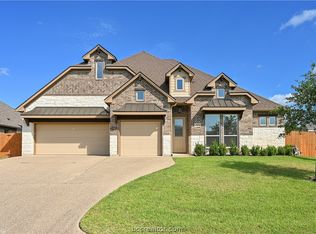
Welcome to 4130 Vintage Estates Ct, a beautifully maintained one-owner home in the sought-after Vintage Estates community. Backing to the scenic vineyards of Messina Hof Estate Winery, this 3-bedroom, 3-bath home offers breathtaking views and a truly unique setting. The open-concept layout seamlessly connects the kitchen, living, and dining areas, while a butler's pantry provides added storage and prep space. A second living area offers flexibility for a game room, media room, home office, or additional gathering space. Relax on the back porch and enjoy peaceful vineyard views overlooking one of the Brazos Valley's most iconic destinations. Located beside the award-winning Messina Hof Winery, you'll be just steps from wine tastings, dining, events, and more. Combining a prime location, thoughtful design, and unforgettable views, this exceptional home is one you won't want to miss. Schedule your showing today!
For sale
Price cut: $10K (7/22)
$459,900
4130 Vintage Estates Ct, Bryan, TX 77808
3beds
2,127sqft
:
Get pre-qualified$3,225/mo
Single Family Residence
Built in 2022
10,001 Square Feet Lot
$454,000 Zestimate®
$216/sqft
$40/mo HOA
What's special
Breathtaking viewsPeaceful vineyard viewsUnforgettable viewsOpen-concept layoutBack porch
- 21 days |
- 118 |
- 4 |
Zillow last checked:
Listing updated:
Listed by:
Adelina Rotar TREC #0724684 865-603-8483,
Keller Williams Realty Austin
Source: HAR,MLS#: 48503735
Facts & features
Interior
Bedrooms & bathrooms
- Bedrooms: 3
- Bathrooms: 3
- Full bathrooms: 3
Primary bathroom
- Features: Primary Bath: Jetted Tub, Vanity Area
Heating
- Electric
Cooling
- Electric
Features
- All Bedrooms Down
Interior area
- Total structure area: 2,127
- Total interior livable area: 2,127 sqft
Property
Parking
- Total spaces: 2
- Parking features: Attached
- Attached garage spaces: 2
Features
- Stories: 1
- Has spa: Yes
Lot
- Size: 10,001 Square Feet
- Features: Cul-De-Sac, Other, 0 Up To 1/4 Acre
Details
- Parcel number: 435802
Construction
Type & style
- Home type: SingleFamily
- Architectural style: Traditional
- Property subtype: Single Family Residence
Materials
- Brick
- Foundation: Slab
- Roof: Composition
Condition
- New construction: No
- Year built: 2022
Utilities & green energy
- Sewer: Public Sewer
- Water: Public
Community & HOA
Community
- Subdivision: Vintage Estates
HOA
- Has HOA: Yes
- HOA fee: $40 monthly
Location
- Region: Bryan
Financial & listing details
- Price per square foot: $216/sqft
- Tax assessed value: $436,259
- Annual tax amount: $8,472
- Date on market: 7/8/2026
Estimated market value
$454,000
$431,000 - $477,000
$2,740/mo
Price history
| Date | Event | Price |
|---|---|---|
| 7/22/2026 | Price change | $459,900-2.1%$216/sqft |
Source:  Unlock MLS #3337444 Report a problem Unlock MLS #3337444 Report a problem | ||
| 6/27/2026 | Price change | $469,900-1.9%$221/sqft |
Source:  BCSMLS #26005724 Report a problem BCSMLS #26005724 Report a problem | ||
| 6/15/2025 | Listed for sale | $479,000+6.4%$225/sqft |
Source: BCSMLS #25005377 Report a problem | ||
| 4/14/2023 | Sold | -- |
Source: BCSMLS #23000459 Report a problem | ||
| 1/29/2023 | Pending sale | $449,999$212/sqft |
Source: BCSMLS #23000459 Report a problem | ||
| 1/17/2023 | Listed for sale | $449,999$212/sqft |
Source: BCSMLS #23000459 Report a problem | ||
Public tax history
| Year | Property taxes | Tax assessment |
|---|---|---|
| 2025 | $5,493 +88.2% | $425,583 +10% |
| 2024 | $2,919 -26.7% | $386,894 +34.4% |
| 2023 | $3,982 +524.4% | $287,974 +619.9% |
| 2022 | $638 -8.8% | $40,000 |
| 2021 | $700 | $40,000 |
Find assessor info on the county website
Monthly payment
Est. payment
Payment breakdown
Explore the cost of this home by adjusting the details. Changes won't be saved.Climate risks
Neighborhood: 77808
Nearby schools
GreatSchools rating
- 8/10Mitchell Elementary SchoolGrades: PK-4Distance: 1.6 mi
- 4/10Arthur L Davila Middle SchoolGrades: 7-8Distance: 5.1 mi
- 3/10James Earl Rudder High SchoolGrades: 9-12Distance: 1.5 mi
Schools provided by the listing agent
- Elementary: Mitchell Elementary School (Bryan)
- Middle: Stephen F. Austin Middle School
- High: James Earl Rudder High School
Source: HAR. This data may not be complete. We recommend contacting the local school district to confirm school assignments for this home.
- $384,4003 bd2 ba1.9k sqft4126 Vintage Estates Ct, Bryan, TX 77808Off Market
- $414,200-- bd-- ba2.1k sqft4134 Vintage Estates Ct, Bryan, TX 77808Off Market
- $374,400-- bd-- ba2k sqft4122 Vintage Estates Ct, Bryan, TX 77808Off Market
- $372,8003 bd2 ba1.9k sqft4138 Vintage Estates Ct, Bryan, TX 77808Off Market
- $--3 bd3 ba2.1k sqft4118 Vintage Estates Ct, Bryan, TX 77808Sold
- $---- bd-- ba2.1k sqft4142 Vintage Estates Ct, Bryan, TX 77808Sold
- $413,8004 bd3 ba2k sqft4129 Vintage Estates Ct, Bryan, TX 77808Off Market
- $--3 bd2 ba2k sqft4125 Vintage Estates Ct, Bryan, TX 77808Sold
A local agent can set up tours, give advice and negotiate with sellers.
A local lender can help you make sure your offer is ready when you are.
Similar homes
- $439,0003 bd3 ba2k sqft3512 Wakefield Dr, Bryan, TX 77808For Sale
 MLS ID #26008924, Lisa Jones, RE/MAX 2020. BCSMLS
 - $439,9004 bd3 ba2.2k sqft2938 Ambrose Dr, Bryan, TX 77808For Sale
 MLS ID #26007147, Jillian Steelman, Coldwell Banker Apex, REALTORS. BCSMLS
 - $430,0005 bd3 ba2.3k sqft2912 Ascot Ct, Bryan, TX 77808For Sale
 MLS ID #26007025, Shelby Williams, Lester Group, The. BCSMLS
 - $410,0004 bd3 ba2k sqft2909 Captain Ct, Bryan, TX 77808For Sale
 MLS ID #26008981, Farrah Spears, NextHome Realty Solutions BCS. BCSMLS
 - $440,0004 bd3 ba2.1k sqft3519 Falston Grn, Bryan, TX 77808For SaleMLS ID #26006430, Jordan Kleckley, Brick + Parcel Real Estate Group. BCSMLS
- $445,0004 bd2 ba2k sqft3500 Abingdon Cv, Bryan, TX 77808For SaleMLS ID #26007277, Jennifer Fredericks, Inhabit Real Estate Group. BCSMLS
- $420,0003 bd3 ba2k sqft2902 Spector Dr, Bryan, TX 77808For SaleMLS ID #26006916, Katie Ruffino, Coldwell Banker Apex, REALTORS. BCSMLS
- $399,9004 bd2 ba2k sqft3085 Archer Cir, Bryan, TX 77808For SaleMLS ID #26008977, Marcie Spence, Beyond Real Estate. BCSMLS
- $499,9004 bd3 ba2.2k sqft3520 Fairhope Way, Bryan, TX 77808For SaleMLS ID #26004873, Ryan Derkowski, BHHS Caliber Realty. BCSMLS
- $524,5004 bd3 ba2.4k sqft3461 Lockett Hall Cir, Bryan, TX 77808For SaleMLS ID #26006789, Kristin Wilson, The Rooted Collective. BCSMLS
- $324,9003 bd2 ba1.6k sqft3404 Alsace Ct, Bryan, TX 77808For SaleMLS ID #26007081, Ashley Dockan, eXp Realty LLC. BCSMLS
- $399,9004 bd3 ba2.1k sqft4607 Park Hollow Cir, Bryan, TX 77802For SaleMLS ID #26006999, Celina Schultz, Keller Williams Realty Brazos Valley office. BCSMLS
- $634,9003 bd3 ba2.5k sqft3222 Hunters Crossing Trl, Bryan, TX 77808For SaleMLS ID #26001554, Garrett Kuhlmann, Compass RE Texas, LLC.. BCSMLS
- $330,0003 bd2 ba1.3k sqft3540 Fisher Ranch Rd, Bryan, TX 77808For SaleMLS ID #23460895, Jessica Armstrong, Armstrong Properties. HAR
- $360,0003 bd3 ba2.6k sqft2505 Willow Bend Dr, Bryan, TX 77802For SaleMLS ID #26006730, Trish Havel, RE/MAX 2020. BCSMLS
- $364,5003 bd2 ba2k sqft2507 Willow Bend Dr, Bryan, TX 77802For SaleMLS ID #26007226, Carrie L Siatunuu, Engel & Voelkers B/CS. BCSMLS
- $464,9004 bd2 ba2.2k sqft1200 Beacon Ct, College Station, TX 77845For SaleMLS ID #26009281, Carrie L Siatunuu, Engel & Voelkers B/CS. BCSMLS
- $389,5004 bd3 ba1.8k sqft5161 Maroon Creek Dr, Bryan, TX 77802For SaleMLS ID #26003468, Brian Simpson, Inhabit Real Estate Group. BCSMLS
- $384,0002 bd2 ba2k sqft1919 Debbie Dr, Bryan, TX 77802For SaleMLS ID #94597481, Gordon Pate, Longitude Real Estate. HAR
- $449,9004 bd3 ba2k sqft9223 Brookwater Cir, College Station, TX 77845For SaleMLS ID #92542955, Neetu Kainthla, Berkshire Hathaway Home Services Caliber Realty. HAR
