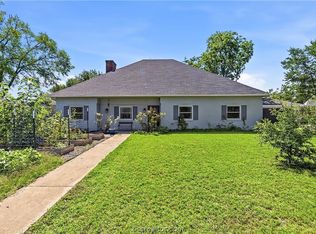
Discover a beautifully maintained home on a 0.402-acre lot in a fantastic Bryan location! Featuring extensive high-efficiency improvements like foam insulation & a tankless water heater, this property offers incredible versatility. The heart of the home features a bright family room with a cozy brick fireplace & vaulted ceilings. Cooking is a delight in the spacious kitchen, highlighting an abundance of cabinets & a bright breakfast nook. What truly sets this home apart are the unique architectural features. The primary suite features a private bath, a walk-in closet, and an elegant vanity counter space. The front bedroom showcases an extra-deep window sill & its own separate dressing room equipped with a private sink & makeup vanity. Right off the family room, an adaptable bonus room serves perfectly as a small home office, nursery, or craft space. The enclosed patio has been converted into a home office with a separate exterior entrance. The outdoor space functions as a secluded retreat, packed with premium amenities including an 18'x20' metal roof shop with electricity & dual roll-up doors, an 18'x52" above-ground pool, a large wood deck, and a standalone greenhouse. Complete with premium upgrades like PEX plumbing, a newer roof, fresh flooring, and an extended driveway perfect for RV or trailer parking, this property is ready for you!
Active
$364,500
2507 Willow Bend Dr, Bryan, TX 77802
3beds
2,024sqft
:
Get pre-qualified$2,552/mo
Single Family Residence
Built in 1962
0.4 Acres Lot
$351,200 Zestimate®
$180/sqft
$-- HOA
What's special
Cozy brick fireplaceStandalone greenhouseBright breakfast nookAdaptable bonus roomBright family roomFresh flooringLarge wood deck
- 34 days |
- 403 |
- 25 |
Zillow last checked:
Listing updated:
Listed by:
Carrie L Siatunuu TREC #0691386 808-954-2042,
Engel & Voelkers B/CS
Source: BCSMLS,MLS#: 26007226 Originating MLS: Bryan College Station Regional AOR
Originating MLS: Bryan College Station Regional AORFacts & features
Interior
Bedrooms & bathrooms
- Bedrooms: 3
- Bathrooms: 2
- Full bathrooms: 2
Rooms
- Room types: Bonus Room, Dining Room, Family Room, Living Room, Study
Primary bedroom
- Description: Additional Features,Full Bath In Rm.,Walk-in Closets
Bedroom
- Description: Additional Features,Walk-in Closets
Family room
- Description: Additional Features
Kitchen
- Description: Additional Features,Breakfast Area,Built-In Dishwasher,Built-In Oven Gas,Cook Top,Garbage Disposal,Pantry,Refrigerator,Vent Fan
Laundry
- Description: Additional Features,Dryer Connection,Washer Connection
Heating
- Central, Gas
Cooling
- Central Air, Ceiling Fan(s), Electric
Appliances
- Included: Built-In Gas Oven, Cooktop, Dishwasher, Disposal, Refrigerator, Water Heater, GasWater Heater, TanklessWater Heater
- Laundry: Washer Hookup
Features
- High Ceilings, Tile Counters, Window Treatments, Breakfast Area, Ceiling Fan(s), Kitchen Exhaust Fan
- Flooring: Laminate, Tile
- Windows: Low-Emissivity Windows
- Has fireplace: Yes
- Fireplace features: Gas, Wood Burning
Interior area
- Total structure area: 2,024
- Total interior livable area: 2,024 sqft
Video & virtual tour
Property
Parking
- Total spaces: 2
- Parking features: Detached, Front Entry, Garage, Garage Door Opener
- Garage spaces: 2
Accessibility
- Accessibility features: None
Features
- Levels: One
- Stories: 1
- Exterior features: Sprinkler/Irrigation
- Pool features: Above Ground
- Fencing: Chain Link,Wood
Lot
- Size: 0.4 Acres
- Features: Level, Trees Large Size, Trees
Details
- Parcel number: 25313
Construction
Type & style
- Home type: SingleFamily
- Architectural style: Traditional
- Property subtype: Single Family Residence
Materials
- Brick, Wood Siding
- Foundation: Slab
- Roof: Composition
Condition
- Year built: 1962
Utilities & green energy
- Sewer: Public Sewer
- Water: Public
- Utilities for property: Sewer Available, Trash Collection, Water Available
Green energy
- Energy efficient items: Insulation, Windows
Community & HOA
Community
- Features: Deck/Porch, Storage Facilities
- Security: Smoke Detector(s)
- Subdivision: Culpepper Manor
HOA
- Has HOA: No
Location
- Region: Bryan
Financial & listing details
- Price per square foot: $180/sqft
- Tax assessed value: $316,000
- Annual tax amount: $4,808
- Date on market: 6/20/2026
- Cumulative days on market: 34 days
- Listing terms: Cash,Conventional,FHA,VA Loan
Estimated market value
$351,200
$334,000 - $369,000
$2,106/mo
Price history
| Date | Event | Price |
|---|---|---|
| 6/20/2026 | Listed for sale | $364,500$180/sqft |
Source:  BCSMLS #26007226 Report a problem BCSMLS #26007226 Report a problem | ||
| 1/31/2018 | Sold | -- |
Source: Agent Provided Report a problem | ||
| 5/24/2016 | Sold | -- |
Source: BCSMLS #477001_1602514 Report a problem | ||
Public tax history
| Year | Property taxes | Tax assessment |
|---|---|---|
| 2025 | $4,808 +3.9% | $308,122 +10% |
| 2024 | $4,629 +12.9% | $280,111 +10% |
| 2023 | $4,100 -11.3% | $254,646 +10% |
| 2022 | $4,621 -0.4% | $231,496 +10% |
| 2021 | $4,637 | $210,451 -2.1% |
| 2020 | -- | $215,061 +10% |
| 2019 | $4,687 +20.5% | $195,510 +9.8% |
| 2018 | $3,889 | $178,010 +3.5% |
| 2017 | $3,889 +217.2% | $172,040 +8% |
| 2016 | $1,226 | $159,290 +9.6% |
| 2015 | $1,226 | $145,330 -0.5% |
| 2014 | $1,226 | $146,120 +2.4% |
| 2013 | -- | $142,690 -3.7% |
| 2012 | -- | $148,130 -2.3% |
| 2011 | -- | $151,690 -1.9% |
| 2010 | -- | $154,650 +2.1% |
| 2009 | -- | $151,470 +2.5% |
| 2008 | -- | $147,800 +2.1% |
| 2007 | -- | $144,810 +17.4% |
| 2006 | $1,224 -0.3% | $123,370 |
| 2005 | $1,228 | $123,370 -0.7% |
| 2004 | -- | $124,280 +21.9% |
| 2003 | -- | $101,950 +2.8% |
| 2002 | -- | $99,150 |
| 2001 | -- | $99,150 +3.1% |
| 2000 | -- | $96,190 |
Find assessor info on the county website
Monthly payment
Est. payment
Payment breakdown
Explore the cost of this home by adjusting the details. Changes won't be saved.Climate risks
Neighborhood: Upper Burton Creek
Nearby schools
GreatSchools rating
- 5/10Sul Ross Elementary SchoolGrades: PK-4Distance: 0.3 mi
- 4/10Stephen F Austin Middle SchoolGrades: 7-8Distance: 1.3 mi
- 4/10Travis B Bryan High SchoolGrades: 9-12Distance: 1 mi
Schools provided by the listing agent
- Middle: ,
- District: Bryan
Source: BCSMLS. This data may not be complete. We recommend contacting the local school district to confirm school assignments for this home.
- $360,0003 bd3 ba2.6k sqft2505 Willow Bend Dr, Bryan, TX 77802For Sale

- $287,3003 bd2 ba2k sqft2509 Willow Bend Dr, Bryan, TX 77802Off Market
- $338,4003 bd2 ba2.2k sqft2610 Melba Cir, Bryan, TX 77802Off Market

- $401,700-- bd-- ba3.2k sqft2608 Melba Cir, Bryan, TX 77802Off Market
- $403,1005 bd4 ba3.3k sqft2506 Willow Bend Dr, Bryan, TX 77802Off Market
- $349,0004 bd3 ba3.4k sqft2606 Melba Cir, Bryan, TX 77802For Sale
- $314,8003 bd2 ba2.6k sqft2511 Willow Bend Dr, Bryan, TX 77802Off Market
- $378,3003 bd3 ba3.7k sqft2508 Willow Bend Dr, Bryan, TX 77802Off Market
A local agent can set up tours, give advice and negotiate with sellers.
A local lender can help you make sure your offer is ready when you are.
Similar homes
- $360,0003 bd3 ba2.6k sqft2505 Willow Bend Dr, Bryan, TX 77802For SaleMLS ID #26006730, Trish Havel, RE/MAX 2020. BCSMLS
- $394,9004 bd3 ba2.1k sqft3618 Sunnybrook Ln, Bryan, TX 77802For Sale
 MLS ID #39491876, Mae Ishmael, The Hudson Team. HAR
 - $334,0004 bd2 ba1.8k sqft710 Inwood Dr, Bryan, TX 77802For Sale
 MLS ID #26006773, Nina Montelongo, CENTURY 21 Integra. BCSMLS
 - $350,0004 bd2 ba2.2k sqft2304 Quail Hollow Dr, Bryan, TX 77802For Sale
 MLS ID #26005485, Stacey Martz, Coldwell Banker Apex, REALTORS. BCSMLS
 - $259,9003 bd2 ba1.8k sqft3812 Holly Dr, Bryan, TX 77802For SaleMLS ID #26009391, Alyson Gorman, Inhabit Real Estate Group. BCSMLS
- $340,0003 bd2 ba1.9k sqft301 Elm Ave, Bryan, TX 77801For SaleMLS ID #26004162, Dawn Selix, Freedom Realty of Texas. BCSMLS
- $310,0004 bd2 ba1.6k sqft3801 Oak Hill Dr, Bryan, TX 77802For SaleMLS ID #26007007, Celina Schultz, Keller Williams Realty Brazos Valley office. BCSMLS
- $275,0003 bd2 ba1.4k sqft1821 Gettysburg Ln, Bryan, TX 77802For SaleMLS ID #57422664, Kristi Fox-Satsky, Century 21 Integra Unlocked. HAR
- $375,0004 bd2 ba2.3k sqft1602 Dominik Dr, College Station, TX 77840For SaleMLS ID #26008621, Wendy Flynn, Keller Williams Realty Brazos Valley office. BCSMLS
- $399,9004 bd3 ba2.1k sqft4607 Park Hollow Cir, Bryan, TX 77802For SaleMLS ID #26006999, Celina Schultz, Keller Williams Realty Brazos Valley office. BCSMLS
- $414,9004 bd3 ba2.3k sqft1904 Debbie Dr, Bryan, TX 77802For SaleMLS ID #26006932, Gordon Pate, Longitude Real Estate. BCSMLS
- $399,9004 bd2 ba2k sqft4601 Park Haven Cir, Bryan, TX 77802For SaleMLS ID #26005456, Jeffrey Leatherwood, Aggieland Properties. BCSMLS
- $364,9004 bd2 ba1.7k sqft705 S Bryan Ave, Bryan, TX 77803For SaleMLS ID #26002560, Ashley Childs, Walsh &Mangan Premier RE Group. BCSMLS
- $365,0004 bd2 ba2.4k sqft1402 Dominik Dr, College Station, TX 77840For SaleMLS ID #26001525, Ryan Derkowski, BHHS Caliber Realty. BCSMLS
- $389,5004 bd3 ba1.8k sqft5161 Maroon Creek Dr, Bryan, TX 77802For SaleMLS ID #26003468, Brian Simpson, Inhabit Real Estate Group. BCSMLS
- $329,9003 bd2 ba1.6k sqft3404 Alsace Ct, Bryan, TX 77808For SaleMLS ID #26007081, Ashley Dockan, eXp Realty LLC. BCSMLS
- $399,9003 bd2 ba1.5k sqft513 Gilchrist Ave, College Station, TX 77840For SaleMLS ID #26006946, John Byers, TowerPoint Realty. BCSMLS
- $330,0003 bd2 ba1.3k sqft3540 Fisher Ranch Rd, Bryan, TX 77808For SaleMLS ID #23460895, Jessica Armstrong, Armstrong Properties. HAR
- $310,0003 bd2 ba1.7k sqft2009 Cobblestone Ln, Bryan, TX 77807For SaleMLS ID #26005534, Jaime Edenfield, EG Realty. BCSMLS
- $415,0003 bd2 ba1.4k sqft1400 Lawyer St, College Station, TX 77840For SaleMLS ID #26003664, Warren Green, Weichert, REALTORS(R)-BCS. BCSMLS
