Welcome Home to 3801 Oak Hill, Bryan, TX!
Nestled on a sought-after corner lot shaded by gorgeous mature trees, this beautifully renovated 4-bedroom, 2-bath home checks every box — and then some. Perfectly situated directly across from Johnson Elementary School, the location alone is a rare find.
Step inside and you'll immediately notice the ceramic tile flooring flowing throughout the main living areas, with plush new carpet in the bedrooms for added comfort. The thoughtful layout offers both a breakfast area and a separate dining room — perfect as a home office, playroom, or your own quiet retreat.
The spacious primary suite features a private ensuite bath, giving you the personal space you deserve. Three additional bedrooms and a full hall bath round out the interior perfectly.
Big-ticket items are already taken care of — enjoy peace of mind with a 4-year-old roof and a new hot water heater. Better yet, the refrigerator, washer, and dryer all convey, making this truly move-in ready from day one.
Step outside and fall in love with the backyard oasis — featuring a cozy sunroom, an inviting pergola, making it ideal for year-round entertaining or relaxing evenings under the Texas sky.
Renovated, refreshed, and ready for you — 3801 Oak Hill is the one you've been waiting for. ??
Active
$310,000
3801 Oak Hill Dr, Bryan, TX 77802
4beds
1,691sqft
:
Get pre-qualified$2,170/mo
Single Family Residence
Built in 1972
0.3 Acres Lot
$297,700 Zestimate®
$183/sqft
$-- HOA
What's special
Cozy sunroomSeparate dining roomCorner lotPrivate ensuite bathBreakfast areaSpacious primary suiteInviting pergola
- 43 days |
- 139 |
- 14 |
Zillow last checked:
Listing updated:
Listed by:
Celina Schultz TREC #0675477 979-229-3486,
Keller Williams Realty Brazos Valley office
Source: BCSMLS,MLS#: 26007007 Originating MLS: Bryan College Station Regional AOR
Originating MLS: Bryan College Station Regional AORFacts & features
Interior
Bedrooms & bathrooms
- Bedrooms: 4
- Bathrooms: 2
- Full bathrooms: 2
Heating
- Central, Gas
Cooling
- Central Air, Electric
Appliances
- Included: Dishwasher, Disposal, Gas Range, Refrigerator, Water Heater, Dryer, GasWater Heater, Washer
Features
- Window Treatments, Breakfast Area, Ceiling Fan(s)
- Flooring: Carpet, Tile
- Has fireplace: Yes
- Fireplace features: Gas, Wood Burning
Interior area
- Total structure area: 1,691
- Total interior livable area: 1,691 sqft
Property
Parking
- Total spaces: 2
- Parking features: Attached, Garage, Garage Faces Side, Garage Door Opener
- Attached garage spaces: 2
Accessibility
- Accessibility features: None
Features
- Levels: One
- Stories: 1
- Fencing: Chain Link,Wood
Lot
- Size: 0.3 Acres
- Features: Corner Lot, Trees Large Size
Details
- Parcel number: 36050
Construction
Type & style
- Home type: SingleFamily
- Property subtype: Single Family Residence
Materials
- Foundation: Slab
- Roof: Composition
Condition
- Year built: 1972
Utilities & green energy
- Sewer: Public Sewer
- Water: Public
- Utilities for property: Sewer Available, Trash Collection, Water Available
Community & HOA
Community
- Subdivision: The Oaks
HOA
- Has HOA: No
Location
- Region: Bryan
Financial & listing details
- Price per square foot: $183/sqft
- Tax assessed value: $292,752
- Annual tax amount: $4,485
- Date on market: 6/12/2026
- Cumulative days on market: 43 days
Estimated market value
$297,700
$283,000 - $313,000
$2,379/mo
Price history
| Date | Event | Price |
|---|---|---|
| 6/12/2026 | Listed for sale | $310,000+47.7%$183/sqft |
Source:  BCSMLS #26007007 Report a problem BCSMLS #26007007 Report a problem | ||
| 12/5/2018 | Sold | -- |
Source: BCSMLS #18016696 Report a problem | ||
| 11/16/2018 | Pending sale | $209,900$124/sqft |
Source: Better Homes and Gardens Real Estate Preferred Living #18016696 Report a problem | ||
| 11/15/2018 | Listed for sale | $209,900$124/sqft |
Source: Better Homes and Gardens Real Estate Preferred Living #18016696 Report a problem | ||
| 11/15/2018 | Pending sale | $209,900$124/sqft |
Source: Better Homes and Gardens Real Estate Preferred Living #18016696 Report a problem | ||
| 10/25/2018 | Price change | $209,900-3.7%$124/sqft |
Source: Better Homes and Gardens Real Estate Preferred Living #18016696 Report a problem | ||
| 10/12/2018 | Listed for sale | $218,000+25.4%$129/sqft |
Source: BHG Preferred Living #18016696 Report a problem | ||
| 8/22/2016 | Sold | -- |
Source: BCSMLS #1605866 Report a problem | ||
| 6/24/2016 | Listed for sale | $173,900$103/sqft |
Source: RE/MAX SELECT #1605866 Report a problem | ||
Public tax history
| Year | Property taxes | Tax assessment |
|---|---|---|
| 2025 | $4,485 +3.4% | $291,905 +10% |
| 2024 | $4,336 +13.1% | $265,368 +10% |
| 2023 | $3,834 -11.9% | $241,244 +10% |
| 2022 | $4,354 -0.5% | $219,313 +10% |
| 2021 | $4,377 | $199,375 -3% |
| 2020 | -- | $205,586 +5.3% |
| 2019 | $4,683 +29.6% | $195,310 +14.9% |
| 2018 | $3,613 | $169,920 +5.7% |
| 2017 | $3,613 +184.1% | $160,830 +1.6% |
| 2016 | $1,272 | $158,300 +10% |
| 2015 | $1,272 | $143,850 +0.9% |
| 2014 | $1,272 | $142,500 +7.4% |
| 2013 | -- | $132,630 -2.3% |
| 2012 | -- | $135,820 -6.3% |
| 2011 | -- | $144,880 +1.6% |
| 2010 | -- | $142,640 +6.4% |
| 2009 | -- | $134,070 -0.1% |
| 2008 | -- | $134,140 +7% |
| 2007 | -- | $125,360 +23.2% |
| 2006 | $1,308 -0.2% | $101,750 |
| 2005 | $1,310 | $101,750 |
| 2004 | -- | $101,750 |
| 2003 | -- | $101,750 +7.5% |
| 2002 | -- | $94,640 +3.8% |
| 2001 | -- | $91,160 +5% |
| 2000 | -- | $86,820 |
Find assessor info on the county website
Monthly payment
Est. payment
Payment breakdown
Explore the cost of this home by adjusting the details. Changes won't be saved.Climate risks
Neighborhood: The Oaks
Nearby schools
GreatSchools rating
- 9/10Johnson Elementary SchoolGrades: PK-4Distance: 0.1 mi
- 4/10Stephen F Austin Middle SchoolGrades: 7-8Distance: 2.7 mi
- 4/10Travis B Bryan High SchoolGrades: 9-12Distance: 0.7 mi
Schools provided by the listing agent
- Middle: ,
- District: Bryan
Source: BCSMLS. This data may not be complete. We recommend contacting the local school district to confirm school assignments for this home.
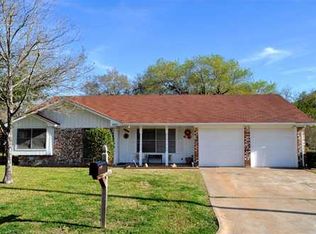
- $292,7004 bd2 ba1.4k sqft3803 Oak Hill Dr, Bryan, TX 77802Off Market
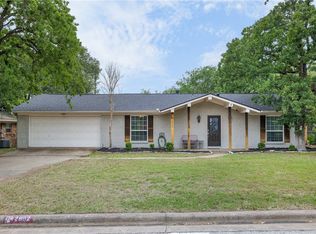
- $369,9994 bd4 ba1.9k sqft2802 Woodmeadow Dr, Bryan, TX 77802For Sale
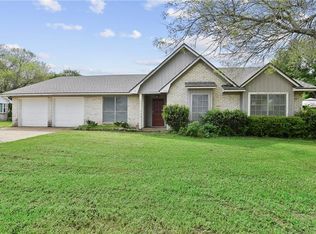
- $312,7004 bd2 ba1.8k sqft3805 Oak Hill Dr, Bryan, TX 77802Off Market
- $255,9003 bd2 ba1.4k sqft3703 Oak Hill Dr, Bryan, TX 77802Off Market
- $238,0003 bd2 ba1.4k sqft2804 Woodmeadow Dr, Bryan, TX 77802Off Market
- $289,7004 bd2 ba1.4k sqft2801 Burr Oak Cir, Bryan, TX 77802Off Market
- $261,5003 bd2 ba2.2k sqft2803 Woodmeadow Dr, Bryan, TX 77802Off Market
- $334,9003 bd2 ba1.4k sqft2803 Burr Oak Cir, Bryan, TX 77802Off Market
A local agent can set up tours, give advice and negotiate with sellers.
A local lender can help you make sure your offer is ready when you are.
Similar homes
- $259,9003 bd2 ba1.8k sqft3812 Holly Dr, Bryan, TX 77802For Sale
 MLS ID #26009391, Alyson Gorman, Inhabit Real Estate Group. BCSMLS

 - $279,0003 bd2 ba1.5k sqft2403 Briar Oaks Dr, Bryan, TX 77802For Sale
 MLS ID #26001701, Allison Bauerschlag, Walsh &Mangan Premier RE Group. BCSMLS
 - $334,0004 bd2 ba1.8k sqft710 Inwood Dr, Bryan, TX 77802For Sale
 MLS ID #26006773, Nina Montelongo, CENTURY 21 Integra. BCSMLS
 - $345,0004 bd2 ba1.9k sqft3704 Eastshire Ct, Bryan, TX 77802For Sale
 MLS ID #26003271, Allison Bauerschlag, Walsh &Mangan Premier RE Group. BCSMLS
 - $350,0004 bd2 ba2.2k sqft2304 Quail Hollow Dr, Bryan, TX 77802For SaleMLS ID #26005485, Stacey Martz, Coldwell Banker Apex, REALTORS. BCSMLS
- $325,0004 bd2 ba2.1k sqft3501 Midwest Dr, Bryan, TX 77802For SaleMLS ID #25010968, Halley Roberson, Bell Properties. BCSMLS
- $275,0003 bd2 ba1.4k sqft1821 Gettysburg Ln, Bryan, TX 77802For SaleMLS ID #57422664, Kristi Fox-Satsky, Century 21 Integra Unlocked. HAR
- $364,5003 bd2 ba2k sqft2507 Willow Bend Dr, Bryan, TX 77802For SaleMLS ID #26007226, Carrie L Siatunuu, Engel & Voelkers B/CS. BCSMLS
- $394,9004 bd3 ba2.1k sqft3618 Sunnybrook Ln, Bryan, TX 77802For SaleMLS ID #39491876, Mae Ishmael, The Hudson Team. HAR
- $310,0003 bd2 ba1.7k sqft2009 Cobblestone Ln, Bryan, TX 77807For SaleMLS ID #26005534, Jaime Edenfield, EG Realty. BCSMLS
- $340,0003 bd2 ba1.9k sqft301 Elm Ave, Bryan, TX 77801For SaleMLS ID #26004162, Dawn Selix, Freedom Realty of Texas. BCSMLS
- $399,9004 bd3 ba2.1k sqft4607 Park Hollow Cir, Bryan, TX 77802For SaleMLS ID #26006999, Celina Schultz, Keller Williams Realty Brazos Valley office. BCSMLS
- $375,0004 bd2 ba2.3k sqft1602 Dominik Dr, College Station, TX 77840For SaleMLS ID #26008621, Wendy Flynn, Keller Williams Realty Brazos Valley office. BCSMLS
- $275,0003 bd2 ba1.2k sqft1713 Laura Ln, College Station, TX 77840For SaleMLS ID #94281163, Sarah Ferguson, Longitude Real Estate. HAR
- $399,9004 bd2 ba2k sqft4601 Park Haven Cir, Bryan, TX 77802For SaleMLS ID #26005456, Jeffrey Leatherwood, Aggieland Properties. BCSMLS
- $350,0006 bd4 ba2.3k sqft1801 Prairie Dr, Bryan, TX 77802For SaleMLS ID #26009283, Tamra Derickson, Alpha-Omega Properties. BCSMLS
- $279,9004 bd2 ba1.7k sqft3909 Olive St, Bryan, TX 77801For SaleMLS ID #26005244, Chelsie Breaux, RE/MAX 2020. BCSMLS
- $285,0003 bd1 ba1.5k sqft1214 Munson Ave, College Station, TX 77840For SaleMLS ID #26002875, Cheyenne Geyer, Aggieland Properties. BCSMLS
- $329,9003 bd2 ba1.6k sqft3404 Alsace Ct, Bryan, TX 77808For SaleMLS ID #26007081, Ashley Dockan, eXp Realty LLC. BCSMLS
- $339,9003 bd2 ba1.7k sqft1803 Southwood Dr, College Station, TX 77840For SaleMLS ID #26008628, Darla Wootan, Lone Star Realty. BCSMLS
