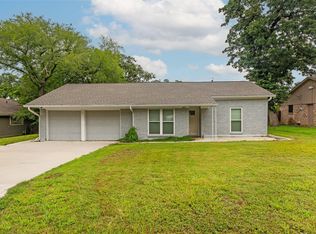
Families, students, investors—don’t miss this recently renovated and move-in ready home with NO HOA just minutes from Texas A&M University! This 3 bedroom, 2 full bath home offers vaulted ceilings, tons of natural light, a fireplace, and a large backyard with mature trees. Recent renovations include NEW appliances, new flooring, granite countertops, updated light fixtures, electrical plugs/switches and more! Located one street over from South Knoll, this location is hard to beat. Bee Creek Park, walking trails, Adamson Lagoon, TruFit, shopping, restaurants, and everyday conveniences are all just down the road. Whether you’re looking for a primary residence, game day getaway, or solid investment opportunity, this property offers flexibility with rentals allowed and no HOA restrictions.
For sale
Price cut: $6K (7/28)
$269,000
1713 Laura Ln, College Station, TX 77840
3beds
1,234sqft
:
Get pre-qualified$1,883/mo
Single Family Residence
Built in 1984
7,034 Square Feet Lot
$267,900 Zestimate®
$218/sqft
$-- HOA
What's special
Updated light fixturesNew appliancesTons of natural lightNew flooringGranite countertopsVaulted ceilings
- 5 days |
- 155 |
- 20 |
Likely to sell faster than
Zillow last checked:
Listing updated:
Listed by:
Sarah Ferguson TREC #0768171 979-204-1152,
Longitude Real Estate
Source: HAR,MLS#: 94281163
Facts & features
Interior
Bedrooms & bathrooms
- Bedrooms: 3
- Bathrooms: 2
- Full bathrooms: 2
Primary bedroom
- Level: First
- Dimensions: See Agent
Bedroom
- Level: First
- Dimensions: See Agent
Bedroom
- Level: First
- Dimensions: See Agent
Dining room
- Level: First
- Dimensions: See Agent
Living room
- Level: First
- Dimensions: See Agent
Heating
- Natural Gas
Cooling
- Ceiling Fan(s), Electric
Appliances
- Included: Electric Oven, Oven, Microwave, Electric Range, Dishwasher
Features
- Flooring: Laminate, Wood
- Number of fireplaces: 1
- Fireplace features: Gas, Wood Burning
Interior area
- Total structure area: 1,234
- Total interior livable area: 1,234 sqft
Property
Parking
- Total spaces: 2
- Parking features: Attached
- Attached garage spaces: 2
Features
- Stories: 1
- Fencing: Full
Lot
- Size: 7,034 Square Feet
- Features: Back Yard, Subdivided, 0 Up To 1/4 Acre
Details
- Parcel number: 28084
Construction
Type & style
- Home type: SingleFamily
- Architectural style: Traditional
- Property subtype: Single Family Residence
Materials
- Brick
- Foundation: Slab
- Roof: Composition
Condition
- New construction: No
- Year built: 1984
Utilities & green energy
- Sewer: Public Sewer
- Water: Public
Community & HOA
Community
- Subdivision: Glade Ph 11
Location
- Region: College Station
Financial & listing details
- Price per square foot: $218/sqft
- Tax assessed value: $266,728
- Annual tax amount: $5,086
- Date on market: 7/23/2026
- Road surface type: Concrete
Estimated market value
$267,900
$255,000 - $281,000
$1,878/mo
Price history
| Date | Event | Price |
|---|---|---|
| 7/28/2026 | Price change | $269,000-2.2%$218/sqft |
Source:  BCSMLS #26006344 Report a problem BCSMLS #26006344 Report a problem | ||
| 7/16/2026 | Price change | $275,000-1.4%$223/sqft |
Source: BCSMLS #26006344 Report a problem | ||
| 6/18/2026 | Price change | $279,000-3.5%$226/sqft |
Source: BCSMLS #26006344 Report a problem | ||
| 5/29/2026 | Listed for sale | $289,000+92.8%$234/sqft |
Source: BCSMLS #26006344 Report a problem | ||
| 8/16/2016 | Sold | -- |
Source: BCSMLS #1605965 Report a problem | ||
| 7/5/2016 | Listed for sale | $149,900+18.5%$121/sqft |
Source: RE/MAX BRYAN COLLEGE STATION #1605965 Report a problem | ||
| 6/4/2011 | Listing removed | $126,550$103/sqft |
Source: RE/MAX Bryan-College Station #69428 Report a problem | ||
| 5/15/2011 | Listed for sale | $126,550$103/sqft |
Source: RE/MAX BRYAN COLLEGE STATION #69428 Report a problem | ||
Public tax history
| Year | Property taxes | Tax assessment |
|---|---|---|
| 2025 | $5,086 +207.7% | $266,728 +22.2% |
| 2024 | $1,653 | $218,291 +10% |
| 2023 | $1,653 -42.7% | $198,446 +10% |
| 2022 | $2,885 | $180,405 +9% |
| 2021 | $2,885 | $165,437 +7.1% |
| 2020 | -- | $154,493 +2% |
| 2019 | $2,834 -18% | $151,520 +5.3% |
| 2018 | $3,456 | $143,960 -0.8% |
| 2017 | $3,456 +25.9% | $145,190 +10.5% |
| 2016 | $2,744 | $131,360 +1.4% |
| 2015 | $2,744 | $129,560 +9.4% |
| 2014 | $2,744 | $118,420 -3.4% |
| 2013 | -- | $122,540 +1.4% |
| 2012 | -- | $120,860 +5% |
| 2011 | -- | $115,100 +7.7% |
| 2010 | -- | $106,920 -4.3% |
| 2009 | -- | $111,750 +0% |
| 2008 | -- | $111,730 +6.1% |
| 2007 | -- | $105,330 +14% |
| 2006 | $2,383 -4.7% | $92,400 |
| 2005 | $2,501 | $92,400 |
| 2004 | -- | $92,400 +8.3% |
| 2003 | -- | $85,310 +9.2% |
| 2002 | -- | $78,140 |
| 2001 | -- | $78,140 +2.3% |
| 2000 | -- | $76,400 |
Find assessor info on the county website
Monthly payment
Est. payment
Payment breakdown
Explore the cost of this home by adjusting the details. Changes won't be saved.Climate risks
Neighborhood: South Knoll
Nearby schools
GreatSchools rating
- 6/10South Knoll Elementary SchoolGrades: PK-4Distance: 0.1 mi
- 7/10A & M Consolidated Middle SchoolGrades: 7-8Distance: 1.1 mi
- 6/10A & M Consolidated High SchoolGrades: 9-12Distance: 0.7 mi
Schools provided by the listing agent
- Elementary: South Knoll Elementary School
- Middle: A & M Consolidated Middle School
- High: A & M Consolidated High School
Source: HAR. This data may not be complete. We recommend contacting the local school district to confirm school assignments for this home.
- $291,8003 bd2 ba1.6k sqft1711 Laura Ln, College Station, TX 77840Off Market
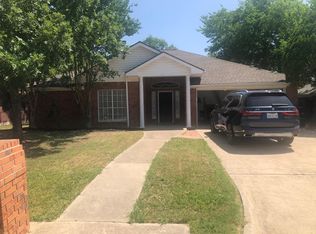
- $264,0003 bd2 ba1.3k sqft1715 Laura Ln, College Station, TX 77840Off Market
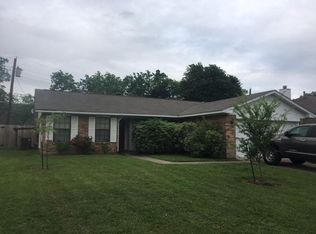
- $311,2004 bd2 ba1.8k sqft1709 Laura Ln, College Station, TX 77840Off Market

- $293,2003 bd2 ba1.6k sqft1717 Laura Ln, College Station, TX 77840Off Market

- $304,4004 bd4 ba1.8k sqft1708 N Bardell Ct, College Station, TX 77840Off Market
- $293,3004 bd2 ba1.6k sqft1714 Laura Ln, College Station, TX 77840Off Market
- $314,0004 bd4 ba1.7k sqft1702 N Bardell Ct, College Station, TX 77840Off Market
- $290,7004 bd2 ba1.9k sqft1712 Laura Ln, College Station, TX 77840Off Market
A local agent can set up tours, give advice and negotiate with sellers.
Similar homes
- $279,9003 bd3 ba1.5k sqft1103 Haines Dr, College Station, TX 77840For Sale
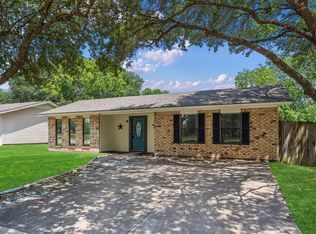 MLS ID #3666751, Theresa Seiter, Keller Williams Realty Brazos Valley office. HAR
 - $299,0003 bd2 ba1.2k sqft413 Brentwood Dr E, College Station, TX 77840For Sale
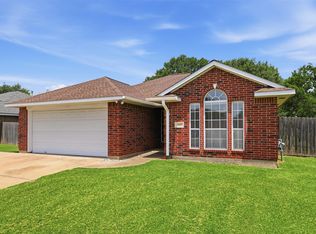 MLS ID #93825098, Kayla Cook, Aggieland Properties. HAR
 - $279,9004 bd2 ba1.4k sqft1213 Berkeley St, College Station, TX 77840For Sale
 MLS ID #21997978, Stacy Paulson, Dogwood Realty. HAR
 - $235,0003 bd2 ba1.2k sqft3013 Pierre Pl, College Station, TX 77845For Sale
 MLS ID #72651969, Adam Olsen, eXp Realty, LLC. HAR
 - $305,0004 bd2 ba1.4k sqft1220 Haley Pl, College Station, TX 77845For Sale By Owner
- $260,0003 bd2 ba1.4k sqft3303 Wildrye Dr, College Station, TX 77845For SaleMLS ID #26003933, Edward Allison, Engel & Voelkers B/CS. BCSMLS
- $235,5003 bd2 ba1k sqft15303 Faircrest Ct, College Station, TX 77845For SaleMLS ID #26009207, Laci Mount, JLA Realty. BCSMLS
- $199,0002 bd2 ba992 sqft2505 Cross Timbers Dr, College Station, TX 77840For SaleMLS ID #26009421, Sheri Staggs, Longitude Real Estate. BCSMLS
- $315,0004 bd2 ba1.6k sqft3202 Bahia Dr, College Station, TX 77845For SaleMLS ID #26009302, Halley Roberson, Bell Properties. BCSMLS
- $324,0004 bd2 ba1.8k sqft1613 Todd Trl, College Station, TX 77845For SaleMLS ID #35123494, Zandra Cegielski, ADT Realty Brokers. HAR
- $289,9003 bd2 ba1.5k sqft4802 Treadgold Ln, Bryan, TX 77802For SaleMLS ID #58946756, Barbara Outlaw, Woodlands Realty, LLC. HAR
- $268,0003 bd3 ba1.6k sqft904 Eagle Ave, College Station, TX 77845For SaleMLS ID #58729954, Heather Robinson, The Hudson Team. HAR
- $299,0004 bd3 ba1.6k sqft3209 Sergeant Dr, College Station, TX 77845For SaleMLS ID #93205270, Kayla Cook, Aggieland Properties. HAR
- $338,9003 bd3 ba1.8k sqft3707 Dove Crossing Ln, College Station, TX 77845For SaleMLS ID #64612770, Thomas Elmore, eXp Realty LLC. HAR
- $288,0004 bd4 ba1.6k sqft1001 Krenek Tap Rd APT 801, College Station, TX 77840For SaleMLS ID #21245546, Jing Yang. NTREIS
- $384,9994 bd3 ba1.4k sqft114 Southland St, College Station, TX 77840For SaleMLS ID #43193832, Crystal Teinert, Martha Turner Sotheby's International Realty - The Woodlands. HAR
- $258,0003 bd2 ba1.3k sqft4101 Willow Oak St, Bryan, TX 77802For SaleMLS ID #26006044, Daphne Ware, Reveille Realty. BCSMLS
- $255,0003 bd3 ba1.5k sqft400 Forest Dr, College Station, TX 77840For SaleMLS ID #96965615, Tiffany Shannon, Southern District Sotheby's International Realty. HAR
- $324,5003 bd3 ba1.4k sqft3821 Estes Park, College Station, TX 77845For SaleMLS ID #29175644, Jonathan Poe, Sherlock-REALTORS. HAR
- $280,0004 bd2 ba1.7k sqft3613 Oak Ridge Dr, Bryan, TX 77802For SaleMLS ID #6803205, Regina Budzisz, Century 21 Integra. HAR
