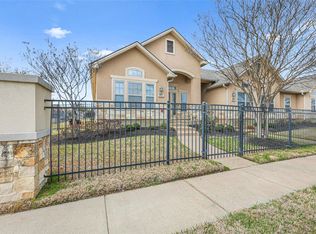
A 3-bed, 3-bath townhome. Entry showcases sidelights and a transom window. Kitchen comes with stained cabinetry, granite countertops, a walk-in pantry, and an eating bar providing additional seating space. The living area offers detail with a recessed ceiling, can lighting and a ceiling fan with extra lighting as well. Primary suite boasts two separate closets, a walk-in shower, and dual sinks for ease of getting ready together for the day. Each of the other bedrooms provide a bath and large closets as well. The laundry room features a window for natural light, a countertop for folding, and additional cabinetry for storage and organization. Tile flooring extends throughout the main living areas, bathroom and laundry, while vinyl wood plank flooring adds warmth to all bedrooms. Rear entry, 2 car garage and a fenced back patio area. This community includes a pool, the convenience of being close to shopping, restaurants and easy access to the highway. Call us to schedule your showing.
For sale
Price cut: $10K (7/25)
$324,500
3821 Estes Park, College Station, TX 77845
3beds
1,471sqft
:
Get pre-qualified$2,392/mo
Townhouse
Built in 2015
3,510 Square Feet Lot
$317,100 Zestimate®
$221/sqft
$100/mo HOA
What's special
Fenced back patio areaGranite countertopsRecessed ceilingWalk-in pantryDual sinksStained cabinetryCan lighting
- 8 days |
- 82 |
- 1 |
Likely to sell faster than
Zillow last checked:
Listing updated:
Listed by:
Jonathan Poe TREC #0708083 979-676-2067,
Sherlock-REALTORS,
Monique Stutts TREC #0801139 979-220-5510,
Sherlock-REALTORS
Source: HAR,MLS#: 29175644
Facts & features
Interior
Bedrooms & bathrooms
- Bedrooms: 3
- Bathrooms: 3
- Full bathrooms: 3
Primary bedroom
- Level: First
- Dimensions: Unknown
Bedroom
- Level: First
- Dimensions: Unknown
Bedroom
- Level: First
- Dimensions: Unknown
Heating
- Electric
Cooling
- Electric
Interior area
- Total structure area: 1,471
- Total interior livable area: 1,471 sqft
Video & virtual tour
Property
Features
- Levels: One
- Stories: 1
Lot
- Size: 3,510 Square Feet
Details
- Parcel number: 375580
Construction
Type & style
- Home type: Townhouse
- Architectural style: Traditional
- Property subtype: Townhouse
Materials
- Stone, Stucco
- Foundation: Slab
- Roof: Composition
Condition
- New construction: No
- Year built: 2015
Utilities & green energy
- Sewer: Public Sewer
- Water: Public
Community & HOA
Community
- Subdivision: Summit Xing
HOA
- Has HOA: Yes
- HOA fee: $100 monthly
Location
- Region: College Station
Financial & listing details
- Price per square foot: $221/sqft
- Tax assessed value: $311,542
- Annual tax amount: $5,852
- Date on market: 7/25/2026
Estimated market value
$317,100
$301,000 - $333,000
$2,041/mo
Price history
| Date | Event | Price |
|---|---|---|
| 7/25/2026 | Price change | $324,500-3%$221/sqft |
Source:  BCSMLS #26007292 Report a problem BCSMLS #26007292 Report a problem | ||
| 6/20/2026 | Listed for sale | $334,500$227/sqft |
Source: BCSMLS #26007292 Report a problem | ||
| 7/11/2025 | Listing removed | $1,850$1/sqft |
Source: BCSMLS #25007694 Report a problem | ||
| 7/8/2025 | Listed for rent | $1,850$1/sqft |
Source: BCSMLS #25007694 Report a problem | ||
| 6/21/2021 | Sold | -- |
Source: BCSMLS #21008172 Report a problem | ||
| 9/4/2015 | Sold | -- |
Source: BCSMLS #97035 Report a problem | ||
Public tax history
| Year | Property taxes | Tax assessment |
|---|---|---|
| 2025 | $5,852 +0.3% | $311,542 +0.4% |
| 2024 | $5,832 -1.3% | $310,288 -1.7% |
| 2023 | $5,910 +7.1% | $315,688 +19.7% |
| 2022 | $5,520 +7.7% | $263,660 +16% |
| 2021 | $5,126 | $227,323 +3.4% |
| 2020 | -- | $219,830 -1.9% |
| 2019 | $5,159 +11.3% | $224,100 +2.1% |
| 2018 | $4,636 | $219,460 +9.9% |
| 2017 | $4,636 | $199,600 +15% |
| 2016 | -- | $173,550 +561.1% |
| 2015 | -- | $26,250 |
Find assessor info on the county website
Monthly payment
Est. payment
Payment breakdown
Explore the cost of this home by adjusting the details. Changes won't be saved.Climate risks
Neighborhood: 77845
Nearby schools
GreatSchools rating
- 6/10Alton Bowen Elementary SchoolGrades: PK-4Distance: 1.1 mi
- 4/10Stephen F Austin Middle SchoolGrades: 7-8Distance: 4.9 mi
- 4/10Travis B Bryan High SchoolGrades: 9-12Distance: 3 mi
Schools provided by the listing agent
- Elementary: Alton Bowen Elementary School
- Middle: Arthur L Davila Middle
- High: Bryan High School
Source: HAR. This data may not be complete. We recommend contacting the local school district to confirm school assignments for this home.
- $296,7002 bd2 ba1.4k sqft3819 Estes Park, College Station, TX 77845Off Market
- $301,2003 bd3 ba1.5k sqft3823 Estes Park, College Station, TX 77845Off Market
- $299,3002 bd2 ba1.5k sqft3817 Estes Park, College Station, TX 77845Off Market
- $289,9003 bd3 ba1.5k sqft3815 Estes Park, College Station, TX 77845Off Market
- $293,2003 bd3 ba1.4k sqft1502 Buena Vis, College Station, TX 77845Off Market
- $299,9003 bd3 ba1.5k sqft1500 Buena Vis, College Station, TX 77845Off Market
- $--3 bd3 ba1.4k sqft3813 Estes Park, College Station, TX 77845Sold
- $290,4003 bd3 ba1.4k sqft1498 Buena Vis, College Station, TX 77845Off Market
A local agent can set up tours, give advice and negotiate with sellers.
A local lender can help you make sure your offer is ready when you are.
Similar homes
- $334,9003 bd3 ba1.6k sqft1485 Buena Vis, College Station, TX 77845For Sale
 MLS ID #26009308, Jeffrey Leatherwood, Aggieland Properties. BCSMLS
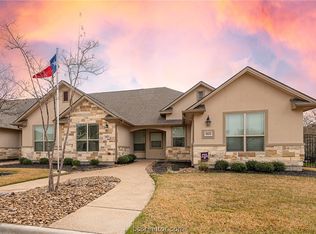
 - $299,0003 bd3 ba1.3k sqft3801 Harvey Rd, College Station, TX 77845Active
 MLS ID #6316370, Steve Koleno, Beycome Brokerage Realty LLC. Unlock MLS
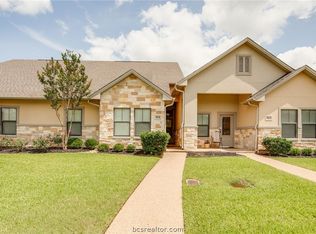
 - $310,0003 bd2 ba1.4k sqft3802 Estes Park, College Station, TX 77845For Sale
 MLS ID #26002630, Brian Simpson, Inhabit Real Estate Group. BCSMLS
 - $289,9993 bd3 ba1.2k sqft3824 Blackhawk Ln, College Station, TX 77845For Sale
 MLS ID #26004930, Jamie Lynn Johnson, Aggieland Properties. BCSMLS
 - $288,0003 bd3 ba1.5k sqft155 Forest Dr, College Station, TX 77840For SaleMLS ID #26009503, Haleigh Bower, Reveille Realty. BCSMLS
- $344,0003 bd4 ba1.7k sqft3521 Summerway Dr, College Station, TX 77845For SaleMLS ID #26006000, Jeffrey Leatherwood, Aggieland Properties. BCSMLS
- $329,9003 bd3 ba1.8k sqft4306 Spring Hill Dr, College Station, TX 77845For SaleMLS ID #26004521, Landon McGuire, Inhabit Real Estate Group. BCSMLS
- $339,9003 bd3 ba1.2k sqft4039 Gunner Trl, College Station, TX 77845For SaleMLS ID #26009623, Drew Jeffress, Boxwood Real Estate. BCSMLS
- $309,9003 bd2 ba1.5k sqft107 Hartford Dr, College Station, TX 77845For SaleMLS ID #26008895, Jennifer Fredericks, Inhabit Real Estate Group. BCSMLS
- $319,9994 bd3 ba1.7k sqft4015 Pomel Dr, College Station, TX 77845For SaleMLS ID #26003781, Jill Jones, RE/MAX 2020. BCSMLS
- $305,0004 bd2 ba1.6k sqft1200-1202 Georgia St, College Station, TX 77840For SaleMLS ID #38480826, Robert Murphy, Cortiers Real Estate. HAR
- $338,0003 bd2 ba1.7k sqft4007 Alford St, College Station, TX 77845For SaleMLS ID #26008561, Feihong Wang, Sun Realty Services. BCSMLS
- $375,0004 bd3 ba1.9k sqft2628 Forest Oaks Dr, College Station, TX 77845For SaleMLS ID #26007393, Michael Tepera, Keller Williams Realty Brazos Valley office. BCSMLS
- $309,9004 bd4 ba1.7k sqft3400 Cullen Trl, College Station, TX 77845For SaleMLS ID #26000077, Dulce Terilli, Aggieland Properties. BCSMLS
- $362,0004 bd4 ba1.8k sqft3417 General Pkwy N, College Station, TX 77845For SaleMLS ID #26005452, Ronnie Jimenez, The Arena Group. BCSMLS
- $315,0003 bd2 ba1.6k sqft15526 Creek Meadow Blvd N, College Station, TX 77845For SaleMLS ID #26007195, Megan Bock, Real Broker, LLC. BCSMLS
- $270,0003 bd2 ba1.3k sqft7804 Appomattox Dr, College Station, TX 77845For SaleMLS ID #26006168, Terra Bissett, Keller Williams Realty Brazos Valley office. BCSMLS
- $323,0004 bd2 ba1.5k sqft1225 Patriot Dr, College Station, TX 77845New ConstructionBCSMLS
- $385,0003 bd2 ba1.6k sqft1815 Lakeshore (pvt) Cir, College Station, TX 77845For SaleMLS ID #26007510, Barbara Birdwell, CENTURY 21 Integra. BCSMLS
- $405,0004 bd5 ba1.8k sqft2108 Jax Dr, College Station, TX 77845For SaleMLS ID #4796789, Megan Bock, Real Broker, LLC. HAR
