Charming traditional one-story brick home ideally situated in a central Bryan location. Thoughtfully designed with exceptional storage throughout, the home offers generous closet space as well as a fully floored attic for easy organization and accessibility. The inviting and spacious living area features tile flooring, a classic brick wood-burning fireplace and opens to a light-filled sunroom complete with built-ins, creating a warm and versatile space for relaxing, working, or entertaining. A separate dining room sits conveniently off the kitchen, offering an easy flow for gatherings and everyday living. Combining functionality and style, the kitchen features stainless steel appliances, Silestone countertops, tile backsplash, and ample prep space. An ensuite primary bedroom includes a large walk-in closet and a comfortable sitting nook, perfect for a reading corner or private retreat. Windows replaced in 2024 add updated efficiency and natural light throughout the home while the oversized garage provides plenty of room for additional storage, projects, or a workshop area. Outside, enjoy established front garden beds with vegetable plants, while the backyard offers privacy fencing and large shade trees. Currently zoned for Johnson elementary and near Sul Ross campus for the Explore Academy program, this home is also close to restaurants, shopping, medical facilities, and Briarcrest golf course — making everyday living both comfortable and convenient.
Active
$350,000
2304 Quail Hollow Dr, Bryan, TX 77802
4beds
2,236sqft
:
Get pre-qualified$2,450/mo
Single Family Residence
Built in 1975
0.25 Acres Lot
$336,700 Zestimate®
$157/sqft
$-- HOA
What's special
Classic brick wood-burning fireplaceTraditional one-story brick homeSeparate dining roomTile flooringExceptional storage throughoutComfortable sitting nookSilestone countertops
- 68 days |
- 324 |
- 21 |
Zillow last checked:
Listing updated:
Listed by:
Stacey Martz TREC #0537849 979-739-7027,
Coldwell Banker Apex, REALTORS
Source: BCSMLS,MLS#: 26005485 Originating MLS: Bryan College Station Regional AOR
Originating MLS: Bryan College Station Regional AORFacts & features
Interior
Bedrooms & bathrooms
- Bedrooms: 4
- Bathrooms: 2
- Full bathrooms: 2
Rooms
- Room types: Bonus Room, Family Room
Heating
- Central, Gas
Cooling
- Central Air, Electric
Appliances
- Included: Built-In Electric Oven, Cooktop, Dishwasher, Disposal, Microwave, Refrigerator, Water Heater, Dryer, ElectricWater Heater, Washer
Features
- High Ceilings, Window Treatments, Ceiling Fan(s)
- Flooring: Carpet, Tile
- Has fireplace: Yes
- Fireplace features: Wood Burning
Interior area
- Total structure area: 2,236
- Total interior livable area: 2,236 sqft
Property
Parking
- Total spaces: 2
- Parking features: Attached, Garage, Garage Door Opener
- Attached garage spaces: 2
Accessibility
- Accessibility features: None
Features
- Levels: One
- Stories: 1
- Fencing: Privacy,Wood
Lot
- Size: 0.25 Acres
- Features: Trees Large Size
Details
- Parcel number: 19112
Construction
Type & style
- Home type: SingleFamily
- Architectural style: Traditional
- Property subtype: Single Family Residence
Materials
- Brick
- Foundation: Slab
- Roof: Composition,Shingle
Condition
- Year built: 1975
Utilities & green energy
- Sewer: Public Sewer
- Water: Public
- Utilities for property: Electricity Available, Natural Gas Available, Sewer Available, Water Available
Community & HOA
Community
- Features: Garden Area
- Security: Smoke Detector(s)
- Subdivision: Briarcrest Estates
HOA
- Has HOA: No
Location
- Region: Bryan
Financial & listing details
- Price per square foot: $157/sqft
- Tax assessed value: $377,039
- Annual tax amount: $7,505
- Date on market: 5/16/2026
- Cumulative days on market: 69 days
- Electric utility on property: Yes
Estimated market value
$336,700
$320,000 - $354,000
$2,639/mo
Price history
| Date | Event | Price |
|---|---|---|
| 5/16/2026 | Listed for sale | $350,000+40.1%$157/sqft |
Source:  BCSMLS #26005485 Report a problem BCSMLS #26005485 Report a problem | ||
| 5/22/2020 | Sold | -- |
Source: BCSMLS #20002759 Report a problem | ||
| 4/5/2020 | Pending sale | $249,900$112/sqft |
Source: CENTURY 21 Beal #20002759 Report a problem | ||
| 2/11/2020 | Listed for sale | $249,900-5.7%$112/sqft |
Source: CENTURY 21 Beal #20002759 Report a problem | ||
| 10/21/2019 | Listing removed | $264,900$118/sqft |
Source: Twelve Realty #19006663 Report a problem | ||
| 9/20/2019 | Price change | $264,900-3.6%$118/sqft |
Source: Twelve Realty #19006663 Report a problem | ||
| 5/30/2019 | Price change | $274,900-1.8%$123/sqft |
Source: Twelve Realty #19006663 Report a problem | ||
| 4/16/2019 | Listed for sale | $279,900$125/sqft |
Source: Twelve Realty #19006663 Report a problem | ||
Public tax history
| Year | Property taxes | Tax assessment |
|---|---|---|
| 2025 | $7,505 +6.9% | $377,039 +6.9% |
| 2024 | $7,020 +2.1% | $352,682 +1.7% |
| 2023 | $6,873 +2.5% | $346,623 +13.4% |
| 2022 | $6,706 +18.1% | $305,793 +26.5% |
| 2021 | $5,677 | $241,660 +7.8% |
| 2020 | -- | $224,246 +10% |
| 2019 | $4,570 +13.3% | $203,860 +7.2% |
| 2018 | $4,033 | $190,200 +6.9% |
| 2017 | $4,033 +6.2% | $177,920 +1.5% |
| 2016 | $3,796 | $175,360 +11.3% |
| 2015 | $3,796 | $157,610 -5% |
| 2014 | $3,796 | $165,880 +2.2% |
| 2013 | -- | $162,250 +14.9% |
| 2012 | -- | $141,240 -10% |
| 2011 | -- | $157,000 -4.3% |
| 2010 | -- | $164,130 +14.2% |
| 2009 | -- | $143,710 -3.7% |
| 2008 | -- | $149,220 +6.6% |
| 2007 | -- | $140,010 +4.1% |
| 2006 | $3,609 +3.5% | $134,520 |
| 2005 | $3,488 | $134,520 |
| 2004 | -- | $134,520 |
| 2003 | -- | $134,520 +26.9% |
| 2002 | -- | $105,970 |
| 2001 | -- | $105,970 +5% |
| 2000 | -- | $100,930 |
Find assessor info on the county website
Monthly payment
Est. payment
Payment breakdown
Explore the cost of this home by adjusting the details. Changes won't be saved.Climate risks
Neighborhood: 77802
Nearby schools
GreatSchools rating
- 9/10Johnson Elementary SchoolGrades: PK-4Distance: 0.9 mi
- 4/10Stephen F Austin Middle SchoolGrades: 7-8Distance: 2.1 mi
- 4/10Travis B Bryan High SchoolGrades: 9-12Distance: 0.5 mi
Schools provided by the listing agent
- Middle: ,
- District: Bryan
Source: BCSMLS. This data may not be complete. We recommend contacting the local school district to confirm school assignments for this home.
- $--4 bd3 ba2.3k sqft2302 Quail Hollow Dr, Bryan, TX 77802Sold
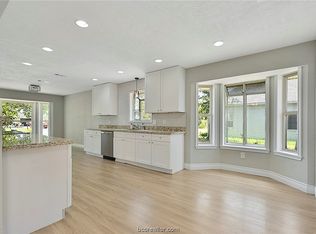
- $267,2003 bd2 ba2k sqft2306 Quail Hollow Dr, Bryan, TX 77802Off Market
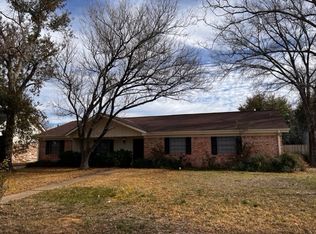
- $405,7004 bd2 ba2.3k sqft2300 Quail Hollow Dr, Bryan, TX 77802Off Market
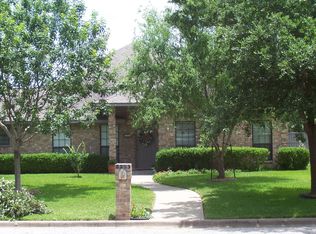
- $311,3004 bd2 ba2k sqft2308 Quail Hollow Dr, Bryan, TX 77802Off Market
- $344,9003 bd2 ba2.5k sqft2305 Quail Hollow Dr, Bryan, TX 77802Off Market
- $289,5004 bd2 ba2.1k sqft2303 Quail Hollow Dr, Bryan, TX 77802Off Market
- $389,9004 bd3 ba2.3k sqft2307 Quail Hollow Dr, Bryan, TX 77802For Sale
- $403,0004 bd3 ba2.5k sqft2301 Quail Hollow Dr, Bryan, TX 77802Off Market
A local agent can set up tours, give advice and negotiate with sellers.
A local lender can help you make sure your offer is ready when you are.
Similar homes
- $345,0004 bd2 ba1.9k sqft3704 Eastshire Ct, Bryan, TX 77802For Sale
 MLS ID #26003271, Allison Bauerschlag, Walsh &Mangan Premier RE Group. BCSMLS
 - $394,9004 bd3 ba2.1k sqft3618 Sunnybrook Ln, Bryan, TX 77802For Sale
 MLS ID #39491876, Mae Ishmael, The Hudson Team. HAR
 - $360,0003 bd3 ba2.6k sqft2505 Willow Bend Dr, Bryan, TX 77802For Sale
 MLS ID #26006730, Trish Havel, RE/MAX 2020. BCSMLS
 - $364,5003 bd2 ba2k sqft2507 Willow Bend Dr, Bryan, TX 77802For Sale
 MLS ID #26007226, Carrie L Siatunuu, Engel & Voelkers B/CS. BCSMLS
 - $419,0004 bd4 ba3.1k sqft2911 Partridge Cir, Bryan, TX 77802For SaleMLS ID #65136151, Cherry Ruffino, Coldwell Banker Apex, REALTORS LLC. HAR
- $310,0004 bd2 ba1.6k sqft3801 Oak Hill Dr, Bryan, TX 77802For SaleMLS ID #26007007, Celina Schultz, Keller Williams Realty Brazos Valley office. BCSMLS
- $259,9003 bd2 ba1.8k sqft3812 Holly Dr, Bryan, TX 77802For SaleMLS ID #26009391, Alyson Gorman, Inhabit Real Estate Group. BCSMLS
- $334,0004 bd2 ba1.8k sqft710 Inwood Dr, Bryan, TX 77802For SaleMLS ID #26006773, Nina Montelongo, CENTURY 21 Integra. BCSMLS
- $399,9004 bd3 ba2.1k sqft4607 Park Hollow Cir, Bryan, TX 77802For SaleMLS ID #26006999, Celina Schultz, Keller Williams Realty Brazos Valley office. BCSMLS
- $399,9004 bd2 ba2k sqft4601 Park Haven Cir, Bryan, TX 77802For SaleMLS ID #26005456, Jeffrey Leatherwood, Aggieland Properties. BCSMLS
- $414,9004 bd3 ba2.3k sqft1904 Debbie Dr, Bryan, TX 77802For SaleMLS ID #26006932, Gordon Pate, Longitude Real Estate. BCSMLS
- $275,0003 bd2 ba1.4k sqft1821 Gettysburg Ln, Bryan, TX 77802For SaleMLS ID #57422664, Kristi Fox-Satsky, Century 21 Integra Unlocked. HAR
- $375,0004 bd2 ba2.3k sqft1602 Dominik Dr, College Station, TX 77840For SaleMLS ID #26008621, Wendy Flynn, Keller Williams Realty Brazos Valley office. BCSMLS
- $340,0003 bd2 ba1.9k sqft301 Elm Ave, Bryan, TX 77801For SaleMLS ID #26004162, Dawn Selix, Freedom Realty of Texas. BCSMLS
- $389,5004 bd3 ba1.8k sqft5161 Maroon Creek Dr, Bryan, TX 77802For SaleMLS ID #26003468, Brian Simpson, Inhabit Real Estate Group. BCSMLS
- $365,0004 bd2 ba2.4k sqft1402 Dominik Dr, College Station, TX 77840For SaleMLS ID #26001525, Ryan Derkowski, BHHS Caliber Realty. BCSMLS
- $364,9004 bd2 ba1.7k sqft705 S Bryan Ave, Bryan, TX 77803For SaleMLS ID #26002560, Ashley Childs, Walsh &Mangan Premier RE Group. BCSMLS
- $329,9003 bd2 ba1.6k sqft3404 Alsace Ct, Bryan, TX 77808For SaleMLS ID #26007081, Ashley Dockan, eXp Realty LLC. BCSMLS
- $430,0005 bd3 ba2.3k sqft2912 Ascot Ct, Bryan, TX 77808For SaleMLS ID #26007025, Shelby Williams, Lester Group, The. BCSMLS
- $330,0003 bd2 ba1.3k sqft3540 Fisher Ranch Rd, Bryan, TX 77808For SaleMLS ID #23460895, Jessica Armstrong, Armstrong Properties. HAR
