Welcome Home to 4607 Park Hollow Circle — Bryan, Texas
This meticulously maintained, single-owner gem is move-in ready and waiting for its next family to love! Nestled in a centrally located neighborhood with easy access to top shopping and just a short distance from Bowen Elementary, this 4-bedroom, 2 full bath, 1 half bath home checks every box.
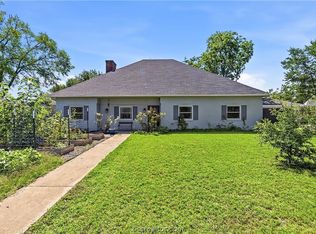
From the moment you arrive, the pride of ownership is undeniable. Major updates have already been done for you — enjoy peace of mind with a brand new roof, new vinyl flooring, new fence, and an updated air conditioning system (2019). The freshly painted 2-car garage adds to the home's immaculate curb appeal.
Step inside to discover bright, open living and dining areas perfect for entertaining and everyday family life. The spacious, well-kept yard offers room to play, gather, and grow — all framed by a brand new privacy fence.
As part of a community with exceptional HOA amenities, you'll enjoy lifestyle perks that go well beyond your front door.
Whether you're starting a new chapter or planting deeper roots in the Brazos Valley, this home has been lovingly cared for and is truly ready for a new family to call it their own.
?? 4607 Park Hollow Circle | Bryan, TX | 4 Bed | 2 Bath | 1 Half Bath
Don't miss your opportunity — homes like this don't last long!
Active
$399,900
4607 Park Hollow Cir, Bryan, TX 77802
4beds
2,187sqft
:
Get pre-qualified$2,799/mo
Single Family Residence
Built in 1999
0.27 Acres Lot
$389,400 Zestimate®
$183/sqft
$-- HOA
What's special
Spacious well-kept yardNew fenceBrand new roofNew vinyl flooringImmaculate curb appealBrand new privacy fence
- 47 days |
- 480 |
- 29 |
Zillow last checked:
Listing updated:
Listed by:
Celina Schultz TREC #0675477 979-229-3486,
Keller Williams Realty Brazos Valley office
Source: BCSMLS,MLS#: 26006999 Originating MLS: Bryan College Station Regional AOR
Originating MLS: Bryan College Station Regional AORFacts & features
Interior
Bedrooms & bathrooms
- Bedrooms: 4
- Bathrooms: 3
- Full bathrooms: 2
- 1/2 bathrooms: 1
Rooms
- Room types: Breakfast Room/Nook, Dining Room
Heating
- Central, Electric
Cooling
- Central Air, Electric
Appliances
- Included: Built-In Electric Oven, Dishwasher, Gas Range, Microwave, Water Heater, GasWater Heater
- Laundry: Washer Hookup
Features
- Solid Surface Counters, Breakfast Area, Ceiling Fan(s)
- Flooring: Tile, Vinyl
- Has fireplace: Yes
- Fireplace features: Gas, Wood Burning
Interior area
- Total structure area: 2,187
- Total interior livable area: 2,187 sqft
Property
Parking
- Total spaces: 2
- Parking features: Attached, Front Entry, Garage
- Attached garage spaces: 2
Accessibility
- Accessibility features: None
Features
- Levels: One
- Stories: 1
- Patio & porch: Covered
- Exterior features: Sprinkler/Irrigation
- Fencing: Wood
Lot
- Size: 0.27 Acres
- Features: Trees
Details
- Parcel number: 104904
Construction
Type & style
- Home type: SingleFamily
- Property subtype: Single Family Residence
Materials
- Foundation: Slab
Condition
- Year built: 1999
Utilities & green energy
- Sewer: Public Sewer
- Water: Public
- Utilities for property: Sewer Available, Trash Collection, Water Available
Green energy
- Indoor air quality: Ventilation
Community & HOA
Community
- Features: Playground, Storage Facilities
- Subdivision: Tiffany Park
HOA
- Has HOA: Yes
- Amenities included: Maintenance Grounds
- Services included: Common Area Maintenance
Location
- Region: Bryan
Financial & listing details
- Price per square foot: $183/sqft
- Tax assessed value: $379,994
- Annual tax amount: $1,591
- Date on market: 6/12/2026
- Cumulative days on market: 47 days
Estimated market value
$389,400
$370,000 - $409,000
$2,429/mo
Price history
| Date | Event | Price |
|---|---|---|
| 6/12/2026 | Listed for sale | $399,900$183/sqft |
Source:  BCSMLS #26006999 Report a problem BCSMLS #26006999 Report a problem | ||
Public tax history
| Year | Property taxes | Tax assessment |
|---|---|---|
| 2025 | $1,591 -2.9% | $379,994 +8.2% |
| 2024 | $1,640 | $351,331 +10% |
| 2023 | $1,640 -49.7% | $319,392 +10% |
| 2022 | $3,260 | $290,356 +10% |
| 2021 | $3,260 | $263,960 +3.2% |
| 2020 | -- | $255,721 +0.7% |
| 2019 | $3,260 | $253,940 +1.3% |
| 2018 | $3,260 | $250,590 +5.4% |
| 2017 | $3,260 -4% | $237,760 +0.8% |
| 2016 | $3,395 | $235,780 +4.7% |
| 2015 | $3,395 | $225,190 +3.5% |
| 2014 | $3,395 | $217,550 +1.3% |
| 2013 | -- | $214,760 +6% |
| 2012 | -- | $202,560 -2% |
| 2011 | -- | $206,780 -0.7% |
| 2010 | -- | $208,230 -3.5% |
| 2009 | -- | $215,760 +2.3% |
| 2008 | -- | $210,960 +10.1% |
| 2007 | -- | $191,560 +10.1% |
| 2006 | $4,125 +3.9% | $174,010 |
| 2005 | $3,968 | $174,010 |
| 2004 | -- | $174,010 +2.9% |
| 2003 | -- | $169,050 +1.2% |
| 2002 | -- | $167,050 |
| 2001 | -- | $167,050 +373.2% |
| 2000 | -- | $35,300 |
Find assessor info on the county website
Monthly payment
Est. payment
Payment breakdown
Explore the cost of this home by adjusting the details. Changes won't be saved.Climate risks
Neighborhood: Wheeler Ridge
Nearby schools
GreatSchools rating
- 6/10Alton Bowen Elementary SchoolGrades: PK-4Distance: 0.3 mi
- 4/10Stephen F Austin Middle SchoolGrades: 7-8Distance: 3.6 mi
- 4/10Travis B Bryan High SchoolGrades: 9-12Distance: 1.7 mi
Schools provided by the listing agent
- Middle: ,
- District: Bryan
Source: BCSMLS. This data may not be complete. We recommend contacting the local school district to confirm school assignments for this home.
- $419,3004 bd2 ba2.2k sqft4605 Park Hollow Cir, Bryan, TX 77802Off Market
- $431,9004 bd3 ba2.6k sqft4609 Park Hollow Cir, Bryan, TX 77802Off Market
- $451,9004 bd3 ba2.3k sqft4608 Park Haven Cir, Bryan, TX 77802Off Market
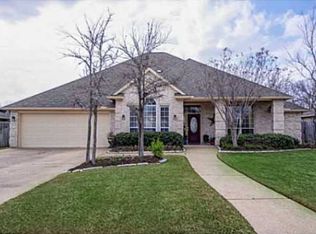
- $--4 bd4 ba2.7k sqft4610 Park Haven Cir, Bryan, TX 77802Sold

- $365,1004 bd2 ba2k sqft4606 Park Haven Cir, Bryan, TX 77802Off Market
- $347,1004 bd2 ba1.9k sqft4603 Park Hollow Cir, Bryan, TX 77802Off Market
- $374,7004 bd2 ba2.2k sqft4608 Park Hollow Cir, Bryan, TX 77802Off Market
- $422,6004 bd2 ba2.3k sqft4606 Park Hollow Cir, Bryan, TX 77802Off Market
A local agent can set up tours, give advice and negotiate with sellers.
A local lender can help you make sure your offer is ready when you are.
Similar homes
- $399,9004 bd2 ba2k sqft4601 Park Haven Cir, Bryan, TX 77802For Sale
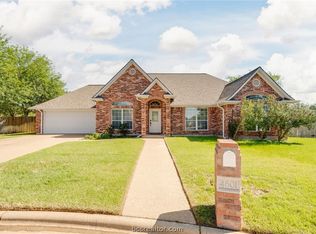 MLS ID #26005456, Jeffrey Leatherwood, Aggieland Properties. BCSMLS
 - $414,9004 bd3 ba2.3k sqft1904 Debbie Dr, Bryan, TX 77802For Sale
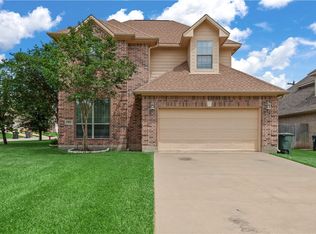 MLS ID #26006932, Gordon Pate, Longitude Real Estate. BCSMLS
 - $389,5004 bd3 ba1.8k sqft5161 Maroon Creek Dr, Bryan, TX 77802For Sale
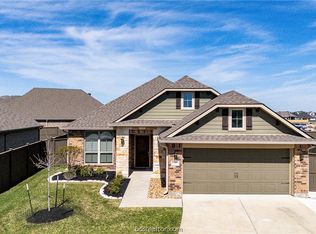 MLS ID #26003468, Brian Simpson, Inhabit Real Estate Group. BCSMLS
 - $350,0004 bd2 ba2.2k sqft2304 Quail Hollow Dr, Bryan, TX 77802For Sale
 MLS ID #26005485, Stacey Martz, Coldwell Banker Apex, REALTORS. BCSMLS
 - $419,0004 bd4 ba3.1k sqft2911 Partridge Cir, Bryan, TX 77802For SaleMLS ID #65136151, Cherry Ruffino, Coldwell Banker Apex, REALTORS LLC. HAR
- $399,9004 bd2 ba2k sqft3085 Archer Cir, Bryan, TX 77808For SaleMLS ID #26008977, Marcie Spence, Beyond Real Estate. BCSMLS
- $345,0004 bd2 ba1.9k sqft3704 Eastshire Ct, Bryan, TX 77802For SaleMLS ID #26003271, Allison Bauerschlag, Walsh &Mangan Premier RE Group. BCSMLS
- $360,0003 bd3 ba2.6k sqft2505 Willow Bend Dr, Bryan, TX 77802For SaleMLS ID #26006730, Trish Havel, RE/MAX 2020. BCSMLS
- $439,0003 bd3 ba2k sqft3512 Wakefield Dr, Bryan, TX 77808For SaleMLS ID #26008924, Lisa Jones, RE/MAX 2020. BCSMLS
- $364,5003 bd2 ba2k sqft2507 Willow Bend Dr, Bryan, TX 77802For SaleMLS ID #26007226, Carrie L Siatunuu, Engel & Voelkers B/CS. BCSMLS
- $430,0005 bd3 ba2.3k sqft2912 Ascot Ct, Bryan, TX 77808For SaleMLS ID #26007025, Shelby Williams, Lester Group, The. BCSMLS
- $310,0004 bd2 ba1.6k sqft3801 Oak Hill Dr, Bryan, TX 77802For SaleMLS ID #26007007, Celina Schultz, Keller Williams Realty Brazos Valley office. BCSMLS
- $375,0004 bd2 ba2.3k sqft1602 Dominik Dr, College Station, TX 77840For SaleMLS ID #26008621, Wendy Flynn, Keller Williams Realty Brazos Valley office. BCSMLS
- $334,0004 bd2 ba1.8k sqft710 Inwood Dr, Bryan, TX 77802For SaleMLS ID #26006773, Nina Montelongo, CENTURY 21 Integra. BCSMLS
- $439,9004 bd3 ba2.2k sqft2938 Ambrose Dr, Bryan, TX 77808For SaleMLS ID #26007147, Jillian Steelman, Coldwell Banker Apex, REALTORS. BCSMLS
- $315,0003 bd3 ba1.9k sqft2905 Broadmoor Dr, Bryan, TX 77802For SaleMLS ID #26009411, Nikki Norton, Engel & Voelkers B/CS. BCSMLS
- $350,0006 bd4 ba2.3k sqft1801 Prairie Dr, Bryan, TX 77802For SaleMLS ID #26009283, Tamra Derickson, Alpha-Omega Properties. BCSMLS
- $434,0003 bd3 ba2.4k sqft4203 Golden Eagle Dr, Bryan, TX 77808For SaleMLS ID #26003351, Carol Sunseri, CENTURY 21 Integra. BCSMLS
- $375,0004 bd3 ba1.9k sqft2628 Forest Oaks Dr, College Station, TX 77845For SaleMLS ID #26007393, Michael Tepera, Keller Williams Realty Brazos Valley office. BCSMLS
- $365,0004 bd2 ba2.4k sqft1402 Dominik Dr, College Station, TX 77840For SaleMLS ID #26001525, Ryan Derkowski, BHHS Caliber Realty. BCSMLS
