PRICE DECREASE! Whether you're searching for a Personal Home or a Smart Investment, this is it! Enjoy peaceful, private country living just minutes from town.! This 3-bedroom, 3-bath home sits on just over an acre, surrounded by mature trees that provide shade and serenity.
Inside, the thoughtfully designed layout features a spacious primary suite, a secondary bedroom with its own private full bath for guests or multi-generational living, and a third well-sized bedroom, plus an additional full bath conveniently located for both guests and everyday living. Both back bedrooms have their own private AC controls to adjust to your needs. A dedicated study offers work-from-home space.
The heart of the home is a large family room with a cozy fireplace for relaxing or entertaining. The open concept layout flows seamlessly to a covered back porch, ideal for enjoying the outdoors or gathering around the fire pit.
Outside, you’ll find a raised garden bed ready for planting, a chicken coop and an RV pad with both 30 & 50 amp hookups for hosting visitors or creating your own camp-style setup under the trees.
Don’t miss your chance to own this unique property that blends country charm with modern comfort, schedule your private showing today!
Active
Price cut: $16K (7/16)
$434,000
4203 Golden Eagle Dr, Bryan, TX 77808
3beds
2,453sqft
:
Get pre-qualified$3,038/mo
Single Family Residence
Built in 2005
1.08 Acres Lot
$428,900 Zestimate®
$177/sqft
$-- HOA
What's special
Chicken coopThoughtfully designed layoutJust over an acreThird well-sized bedroomSpacious primary suite
- 118 days |
- 509 |
- 31 |
Zillow last checked:
Listing updated:
Listed by:
Carol Sunseri TREC #0704918 817-279-3416,
CENTURY 21 Integra
Source: BCSMLS,MLS#: 26003351 Originating MLS: Bryan College Station Regional AOR
Originating MLS: Bryan College Station Regional AORFacts & features
Interior
Bedrooms & bathrooms
- Bedrooms: 3
- Bathrooms: 3
- Full bathrooms: 3
Rooms
- Room types: Dining Room, Family Room, Kitchen, Study
Primary bedroom
- Level: Main
- Dimensions: Full en suite
Bedroom
- Level: Main
Bedroom
- Description: Full Bath In Rm.
- Level: Main
Kitchen
- Description: Breakfast Area
- Level: Main
Study
- Level: Main
Heating
- Central, Electric
Cooling
- Central Air, Electric
Appliances
- Included: Dishwasher, Disposal, Gas Range, Gas Water Heater, Microwave, Refrigerator, Water Heater
- Laundry: Washer Hookup
Features
- Granite Counters, High Ceilings, Window Treatments, Ceiling Fan(s), Dry Bar, Kitchen Exhaust Fan, Programmable Thermostat
- Flooring: Carpet, Laminate, Tile, Wood
- Has fireplace: Yes
- Fireplace features: Gas, Wood Burning
Interior area
- Total structure area: 2,453
- Total interior livable area: 2,453 sqft
Property
Parking
- Total spaces: 2
- Parking features: Attached, Garage, Garage Door Opener
- Attached garage spaces: 2
Accessibility
- Accessibility features: None
Features
- Levels: One
- Stories: 1
- Patio & porch: Covered
- Exterior features: Fire Pit
- Fencing: None
Lot
- Size: 1.08 Acres
- Features: Trees Large Size, Trees, Wooded
Details
- Parcel number: 302105
Construction
Type & style
- Home type: SingleFamily
- Architectural style: Traditional
- Property subtype: Single Family Residence
Materials
- Brick
- Foundation: Slab
- Roof: Composition
Condition
- Year built: 2005
Utilities & green energy
- Utilities for property: Electricity Available, Septic Available, Trash Collection
Green energy
- Energy efficient items: Thermostat
Community & HOA
Community
- Features: Garden Area, Patio, Storage Facilities
- Security: Smoke Detector(s)
- Subdivision: Skylark Springs
HOA
- Has HOA: No
Location
- Region: Bryan
Financial & listing details
- Price per square foot: $177/sqft
- Tax assessed value: $400,000
- Annual tax amount: $4,239
- Date on market: 3/29/2026
- Cumulative days on market: 119 days
- Electric utility on property: Yes
Estimated market value
$428,900
$407,000 - $450,000
$2,434/mo
Price history
| Date | Event | Price |
|---|---|---|
| 7/16/2026 | Price change | $434,000-3.6%$177/sqft |
Source:  BCSMLS #26003351 Report a problem BCSMLS #26003351 Report a problem | ||
| 6/10/2026 | Price change | $450,000-2.2%$183/sqft |
Source: BCSMLS #26003351 Report a problem | ||
| 5/18/2026 | Price change | $460,000-4.3%$188/sqft |
Source: BCSMLS #26003351 Report a problem | ||
| 4/27/2026 | Price change | $480,500-2%$196/sqft |
Source: BCSMLS #26003351 Report a problem | ||
| 3/29/2026 | Listed for sale | $490,500+7.8%$200/sqft |
Source: BCSMLS #26003351 Report a problem | ||
| 7/5/2025 | Listing removed | $2,400$1/sqft |
Source: BCSMLS #25006496 Report a problem | ||
| 6/9/2025 | Listed for rent | $2,400-3.1%$1/sqft |
Source: BCSMLS #25006496 Report a problem | ||
| 6/9/2025 | Listing removed | $2,477$1/sqft |
Source: Zillow Rentals Report a problem | ||
| 5/31/2025 | Price change | $2,477-0.9%$1/sqft |
Source: Zillow Rentals Report a problem | ||
| 5/14/2025 | Listed for rent | $2,500-7.4%$1/sqft |
Source: Zillow Rentals Report a problem | ||
| 5/7/2025 | Listing removed | $2,700$1/sqft |
Source: Zillow Rentals Report a problem | ||
| 4/16/2025 | Listed for rent | $2,700$1/sqft |
Source: Zillow Rentals Report a problem | ||
| 3/1/2022 | Sold | -- |
Source: BCSMLS #21010593 Report a problem | ||
| 1/17/2022 | Pending sale | $455,000$185/sqft |
Source:  RE/MAX International #21010593 Report a problem RE/MAX International #21010593 Report a problem | ||
| 1/10/2022 | Listed for sale | $455,000$185/sqft |
Source: BCSMLS #21010593 Report a problem | ||
| 1/4/2022 | Pending sale | $455,000$185/sqft |
Source: RE/MAX International #21010593 Report a problem | ||
| 12/9/2021 | Listed for sale | $455,000+3.6%$185/sqft |
Source: BCSMLS #21010593 Report a problem | ||
| 9/27/2021 | Listing removed | -- |
Source: RE/MAX International Report a problem | ||
| 9/13/2021 | Pending sale | $439,000$179/sqft |
Source: RE/MAX International #21010593 Report a problem | ||
| 8/26/2021 | Price change | $439,000-1.3%$179/sqft |
Source: BCSMLS #21010593 Report a problem | ||
| 8/2/2021 | Listed for sale | $445,000$181/sqft |
Source: BCSMLS #21010593 Report a problem | ||
Public tax history
| Year | Property taxes | Tax assessment |
|---|---|---|
| 2025 | $4,239 -17.3% | $400,000 -8.5% |
| 2024 | $5,125 -15.2% | $436,951 |
| 2023 | $6,043 +49.9% | $436,951 +35.4% |
| 2022 | $4,031 0% | $322,639 +10% |
| 2021 | $4,032 | $293,308 +6.6% |
| 2020 | -- | $275,039 -13.6% |
| 2019 | $5,228 +11.4% | $318,210 +13.3% |
| 2018 | $4,693 | $280,790 +3.5% |
| 2017 | $4,693 +27.3% | $271,210 +1.4% |
| 2016 | $3,687 | $267,340 +9% |
| 2015 | $3,687 | $245,260 +14% |
| 2014 | $3,687 | $215,090 -0.9% |
| 2013 | -- | $217,120 +0.3% |
| 2012 | -- | $216,480 -1.2% |
| 2011 | -- | $219,190 -0.6% |
| 2010 | -- | $220,510 +1.6% |
| 2009 | -- | $217,080 0% |
| 2008 | -- | $217,100 +6.6% |
| 2007 | -- | $203,690 |
| 2006 | -- | -- |
Find assessor info on the county website
Monthly payment
Est. payment
Payment breakdown
Explore the cost of this home by adjusting the details. Changes won't be saved.Climate risks
Neighborhood: 77808
Nearby schools
GreatSchools rating
- 4/10Sam Rayburn Intermediate SchoolGrades: 5-6Distance: 3.7 mi
- 4/10Arthur L Davila Middle SchoolGrades: 7-8Distance: 5.2 mi
- 3/10James Earl Rudder High SchoolGrades: 9-12Distance: 3.2 mi
Schools provided by the listing agent
- Middle: ,
- District: Bryan
Source: BCSMLS. This data may not be complete. We recommend contacting the local school district to confirm school assignments for this home.
- $393,9003 bd2 ba1.6k sqft4219 Golden Eagle Dr, Bryan, TX 77808Off Market
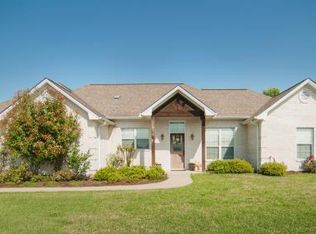
- $550,0004 bd3 ba2k sqft4191 Golden Eagle Dr, Bryan, TX 77808Off Market
- $514,3004 bd3 ba2.2k sqft4210 Golden Eagle Dr, Bryan, TX 77808Off Market

- $442,300-- bd-- ba2k sqft4202 Golden Eagle Dr, Bryan, TX 77808Off Market
- $521,6003 bd3 ba2.4k sqft4218 Golden Eagle Dr, Bryan, TX 77808Off Market
- $382,5004 bd4 ba1.9k sqft4001 Golden Eagle Dr #B, Bryan, TX 77808Off Market
- $384,1004 bd4 ba1.9k sqft4001 Golden Eagle Dr #A, Bryan, TX 77808Off Market
- $557,300-- bd-- ba-- sqft4001 Golden Eagle Dr #A-B, Bryan, TX 77808Off Market
A local agent can set up tours, give advice and negotiate with sellers.
A local lender can help you make sure your offer is ready when you are.
Similar homes
- $469,0004 bd2 ba2.1k sqft10175 Steep Hollow Rd, Bryan, TX 77808For Sale
 MLS ID #26009303, Calha Firestone, Simplicity Realty, Inc.. BCSMLS
 - $425,0003 bd3 ba2.1k sqft2800 Broadmoor Dr, Bryan, TX 77802For Sale
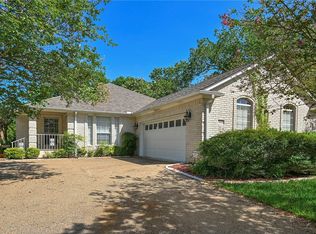 MLS ID #26009445, Rachel Carrabba, RE/MAX 2020. BCSMLS
 - $430,0005 bd3 ba2.3k sqft2912 Ascot Ct, Bryan, TX 77808For Sale
 MLS ID #26007025, Shelby Williams, Lester Group, The. BCSMLS
 - $439,9004 bd2 ba2.3k sqft4603 Park Haven Cir, Bryan, TX 77802For Sale
 MLS ID #26006786, Jeffrey Leatherwood, Aggieland Properties. BCSMLS
 - $649,9993 bd2 ba2.6k sqft4863 Blazing Trl, Bryan, TX 77808For SaleMLS ID #26006900, Katherine Allen, Affinity Real Estate. BCSMLS
- $414,9004 bd3 ba2.3k sqft1904 Debbie Dr, Bryan, TX 77802For SaleMLS ID #26006932, Gordon Pate, Longitude Real Estate. BCSMLS
- $399,9004 bd2 ba2k sqft4601 Park Haven Cir, Bryan, TX 77802For SaleMLS ID #26005456, Jeffrey Leatherwood, Aggieland Properties. BCSMLS
- $476,0004 bd4 ba3k sqft5601 Hampton Ct, Bryan, TX 77802AuctionMLS ID #26007476, Hayden Riley, Inhabit Real Estate Group. BCSMLS
- $419,0004 bd4 ba3.1k sqft2911 Partridge Cir, Bryan, TX 77802For SaleMLS ID #65136151, Cherry Ruffino, Coldwell Banker Apex, REALTORS LLC. HAR
- $360,0003 bd3 ba2.6k sqft2505 Willow Bend Dr, Bryan, TX 77802For SaleMLS ID #26006730, Trish Havel, RE/MAX 2020. BCSMLS
- $392,0004 bd3 ba2.5k sqft2354 W Briargate Dr, Bryan, TX 77802For SaleMLS ID #26000059, Lisa Jones, RE/MAX 2020. BCSMLS
- $375,0004 bd2 ba2.3k sqft1602 Dominik Dr, College Station, TX 77840For SaleMLS ID #26008621, Wendy Flynn, Keller Williams Realty Brazos Valley office. BCSMLS
- $319,0003 bd2 ba1.3k sqft2105 Ella Ln, Bryan, TX 77802For SaleMLS ID #26009407, Charles Neff, Texas Land Company of Franklin. BCSMLS
- $329,9003 bd2 ba1.6k sqft3404 Alsace Ct, Bryan, TX 77808For SaleMLS ID #26007081, Ashley Dockan, eXp Realty LLC. BCSMLS
- $449,9004 bd3 ba2k sqft9223 Brookwater Cir, College Station, TX 77845For SaleMLS ID #92542955, Neetu Kainthla, Berkshire Hathaway Home Services Caliber Realty. HAR
- $435,0003 bd2 ba1.8k sqft602 Aster Dr, College Station, TX 77845For SaleMLS ID #26008828, Michael Furman, RE/MAX PLATINUM. BCSMLS
- $364,5003 bd2 ba2k sqft2507 Willow Bend Dr, Bryan, TX 77802For SaleMLS ID #26007226, Carrie L Siatunuu, Engel & Voelkers B/CS. BCSMLS
- $259,9003 bd2 ba1.8k sqft3812 Holly Dr, Bryan, TX 77802For SaleMLS ID #26009391, Alyson Gorman, Inhabit Real Estate Group. BCSMLS
- $350,0006 bd4 ba2.3k sqft1801 Prairie Dr, Bryan, TX 77802For SaleMLS ID #26009283, Tamra Derickson, Alpha-Omega Properties. BCSMLS
- $275,0003 bd2 ba1.4k sqft1821 Gettysburg Ln, Bryan, TX 77802For SaleMLS ID #57422664, Kristi Fox-Satsky, Century 21 Integra Unlocked. HAR
