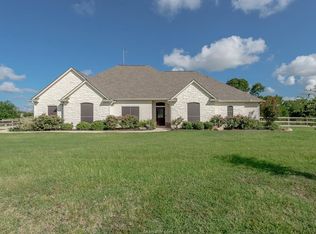
Situated on 1.5 beautifully maintained acres, this 2,600-square-foot home offers the space, flexibility, and outdoor amenities you've been searching for. Featuring 3 bedrooms, 2 bathrooms, a dedicated study, and an additional 400-square-foot bonus room, this property provides plenty of room for work, play, and everyday living.
The versatile bonus room can easily serve as a game room, media room, home gym, playroom, or second living area. The study offers a private workspace for those working from home or needing a quiet place for schoolwork and hobbies. Outside, you'll find one of the property's most impressive features—a large covered back porch overlooking the expansive backyard. There's plenty of room for entertaining, gardening, pets, and outdoor activities. The existing playground is ready for family fun, while the mature setting creates a peaceful retreat from the hustle and bustle of town. For those needing extra storage or workspace, the 24' x 30' workshop provides endless possibilities for hobbies, woodworking, equipment storage, or a home-based business. A brand-new roof and brand new air conditioning system offer added peace of mind and long-term value. Combining the charm of country living with the convenience of functional indoor spaces, this property offers a rare opportunity to enjoy acreage, a workshop, flexible living areas, and exceptional outdoor space! Whether you're looking for room to grow, space to entertain, or simply a place to enjoy the outdoors
Active
Price cut: $15K (8/6)
$634,999
4863 Blazing Trl, Bryan, TX 77808
3beds
2,620sqft
Single Family Residence
Built in 2006
1.51 Acres Lot
$616,400 Zestimate®
$242/sqft
$4/mo HOA
What's special
Existing playgroundExceptional outdoor spaceDedicated studyBrand-new roof
- 123 days
- 167
- 6
Zillow last checked:
Listing updated:
Listed by:
Katherine Allen TREC #0602684 979-450-4032,
Affinity Real Estate,
Samuel McSwain TREC #0834782 817-262-8873,
Affinity Real Estate
Source: BCSMLS,MLS#: 26006900 Originating MLS: Bryan College Station Regional AOR
Originating MLS: Bryan College Station Regional AORFacts & features
Interior
Bedrooms & bathrooms
- Bedrooms: 3
- Bathrooms: 2
- Full bathrooms: 2
Rooms
- Room types: Breakfast Room/Nook, Family Room
Primary bedroom
- Description: Jetted Tub,Separate Shower,Separate Vanities,Walk-in Closets
- Level: Main
Bedroom
- Level: Main
Bedroom
- Level: Main
Dining room
- Level: Main
Kitchen
- Level: Main
Living room
- Level: Main
Other
- Description: Study
Utility room
- Description: Dryer Connection,In House,Washer Connection
Heating
- Central, Electric, Heat Pump
Cooling
- Central Air, Ceiling Fan(s), Electric
Appliances
- Included: Built-In Electric Oven, Cooktop, Dishwasher, Electric Water Heater, Disposal, Microwave, Water Heater
Features
- Granite Counters, High Ceilings, Window Treatments, Breakfast Area, Ceiling Fan(s), Dry Bar, Walk-In Pantry
- Flooring: Carpet
- Has fireplace: Yes
- Fireplace features: Wood Burning
Interior area
- Total structure area: 2,620
- Total interior livable area: 2,620 sqft
Property
Parking
- Total spaces: 2
- Parking features: Attached, Garage, Garage Faces Side, Garage Door Opener
- Attached garage spaces: 2
Accessibility
- Accessibility features: None
Features
- Levels: One
- Stories: 1
- Exterior features: Sprinkler/Irrigation, Satellite Dish
- Fencing: Other,Wood
Lot
- Size: 1.51 Acres
Details
- Parcel number: 303712
Construction
Type & style
- Home type: SingleFamily
- Architectural style: Traditional
- Property subtype: Single Family Residence
Materials
- Brick Veneer, Stone
- Foundation: Slab
Condition
- Year built: 2006
Utilities & green energy
- Water: Public
- Utilities for property: Septic Available, Water Available
Green energy
- Energy efficient items: Solar Screens
Community & HOA
Community
- Security: Smoke Detector(s)
- Subdivision: North Country Estates
HOA
- Has HOA: Yes
- Amenities included: Maintenance Grounds
- Services included: Common Area Maintenance
- HOA fee: $50 annually
Location
- Region: Bryan
Financial & listing details
- Price per square foot: $242/sqft
- Tax assessed value: $431,541
- Annual tax amount: $2,640
- Date on market: 6/8/2026
- Cumulative days on market: 124 days
Estimated market value
$616,400
$586,000 - $647,000
$2,633/mo
Price history
| Date | Event | Price |
|---|---|---|
| 8/6/2026 | Price change | $634,999-2.3%$242/sqft |
Source:  BCSMLS #26006900 Report a problem BCSMLS #26006900 Report a problem | ||
| 6/29/2026 | Listed for sale | $649,999$248/sqft |
Source: BCSMLS #26006900 Report a problem | ||
| 6/29/2026 | Pending sale | $649,999$248/sqft |
Source: BCSMLS #26006900 Report a problem | ||
| 6/8/2026 | Listed for sale | $649,999+150.1%$248/sqft |
Source: BCSMLS #26006900 Report a problem | ||
| 12/1/2011 | Listing removed | $259,900$99/sqft |
Source: NCI #65848 Report a problem | ||
| 6/17/2011 | Listed for sale | $259,900+0.2%$99/sqft |
Source: NCI #65848 Report a problem | ||
| 4/23/2010 | Sold | -- |
Source: Agent Provided Report a problem | ||
| 2/18/2010 | Price change | $259,500-4.9%$99/sqft |
Source: United, Realtors #59643 Report a problem | ||
| 2/7/2010 | Listed for sale | $272,900$104/sqft |
Source: United, Realtors #59643 Report a problem | ||
Public tax history
| Year | Property taxes | Tax assessment |
|---|---|---|
| 2025 | $2,640 -24.7% | $431,541 -14.1% |
| 2024 | $3,507 +0.1% | $502,356 +10% |
| 2023 | $3,502 -32.9% | $456,687 +10% |
| 2022 | $5,218 -0.2% | $415,170 +10% |
| 2021 | $5,229 | $377,427 +10% |
| 2020 | -- | $343,115 +1.9% |
| 2019 | $5,734 +8.7% | $336,660 +8% |
| 2018 | $5,274 | $311,690 +2.9% |
| 2017 | $5,274 +13% | $303,020 +8.1% |
| 2016 | $4,666 | $280,260 +3.3% |
| 2015 | $4,666 | $271,300 +0.1% |
| 2014 | $4,666 | $270,940 +1.6% |
| 2013 | -- | $266,550 +1.9% |
| 2012 | -- | $261,550 -0.5% |
| 2011 | -- | $262,760 -1.6% |
| 2010 | -- | $267,100 +0.8% |
| 2009 | -- | $265,050 +10.3% |
| 2008 | -- | $240,210 +62.7% |
| 2007 | -- | $147,680 |
Find assessor info on the county website
Monthly payment
Est. payment
Payment breakdown
Explore the cost of this home by adjusting the details. Changes won't be saved.Climate risks
Neighborhood: 77808
Nearby schools
Schools provided by the listing agent
- Middle: ,
- District: Bryan
Source: BCSMLS. This data may not be complete. We recommend contacting the local school district to confirm school assignments for this home.

Similar homes
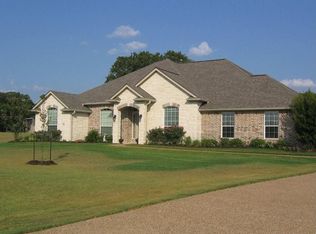
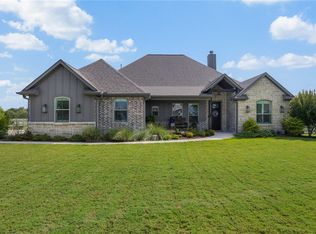
- $609,9003 bd3 ba2.5k sqft3222 Hunters Crossing Trl, Bryan, TX 77808For Sale
 MLS ID #26010243, Garrett Kuhlmann, Compass RE Texas, LLC.. BCSMLS
 - $670,0005 bd4 ba2.7k sqft4021 Austins Estates Dr, Bryan, TX 77808For Sale
 MLS ID #51229138, Monica Van Nest, Coldwell Banker Apex, REALTORS LLC. HAR
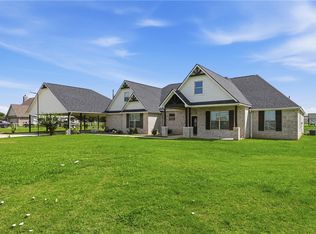
 - $599,9005 bd5 ba3k sqft3553 N Country Dr, Bryan, TX 77808For Sale
 MLS ID #26007417, Viet Ha, eXp Realty, LLC. BCSMLS
 - $589,0004 bd3 ba2.5k sqft6536 Agave Ct, Bryan, TX 77808For Sale
 MLS ID #26011344, Calha Firestone, RE/MAX 2020. BCSMLS
