Built in 2023 and set on a picturesque 1-acre lot, this beautifully maintained 3-bedroom, 2.5-bath home offers modern comfort, thoughtful design, and the peaceful setting of country living. The split-bedroom floor plan provides privacy, with two secondary bedrooms connected by a Jack-and-Jill bath featuring separate vanities. The spacious primary suite includes dual closets and a large walk-in shower.
A dedicated study offers the ideal space for a home office, playroom, or flex room. The open-concept kitchen is designed for both everyday living and entertaining, featuring abundant cabinetry, generous counter space, and a large center island that overlooks the main living area.
The enclosed back porch has been transformed into a bright sunroom with vinyl windows, creating additional year-round living space with tranquil wooded views and frequent wildlife sightings. Additional features include a walk-up attic with wide stair access, a 3-car garage with a professionally coated floor, and a metal shop that provides exceptional space for storage, hobbies, or equipment.
Active
Price cut: $10K (8/22)
$665,000
7532 Field Creek Estates Dr, Bryan, TX 77808
3beds
2,060sqft
Single Family Residence
Built in 2023
1.07 Acres Lot
$652,400 Zestimate®
$323/sqft
$-- HOA
What's special
Modern comfortFrequent wildlife sightingsAdditional year-round living spaceSplit-bedroom floor planTranquil wooded viewsThoughtful designLarge walk-in shower
- 50 days
- 317
- 23
Zillow last checked:
Listing updated:
Listed by:
Paula Parker TREC #0739266 979-450-8679,
Beyond Real Estate
Source: BCSMLS,MLS#: 26009412 Originating MLS: Bryan College Station Regional AOR
Originating MLS: Bryan College Station Regional AORFacts & features
Interior
Bedrooms & bathrooms
- Bedrooms: 3
- Bathrooms: 3
- Full bathrooms: 2
- 1/2 bathrooms: 1
Rooms
- Room types: Bonus Room
Primary bedroom
- Description: Separate Shower,Walk-in Closets
- Level: Main
Bedroom
- Description: Jack/Jill Bath
- Level: Main
Bedroom
- Description: Jack/Jill Bath
Study
- Level: Main
Sunroom
- Level: Main
Heating
- Propane
Cooling
- Central Air, Electric
Appliances
- Included: Built-In Electric Oven, Dishwasher, Disposal, Gas Range, Microwave, Water Heater, TanklessWater Heater
- Laundry: Washer Hookup
Features
- Granite Counters, Ceiling Fan(s), Dry Bar, Kitchen Island, Programmable Thermostat, Walk-In Pantry
Interior area
- Total structure area: 2,060
- Total interior livable area: 2,060 sqft
Property
Parking
- Total spaces: 3
- Parking features: Attached, Garage
- Attached garage spaces: 3
Accessibility
- Accessibility features: None
Features
- Levels: One
- Stories: 1
- Exterior features: Sprinkler/Irrigation
- Fencing: Wood,Wire
Lot
- Size: 1.07 Acres
Details
- Parcel number: 364526
Construction
Type & style
- Home type: SingleFamily
- Property subtype: Single Family Residence
Condition
- Year built: 2023
Details
- Builder name: Easterling Homes
Utilities & green energy
- Utilities for property: Electricity Available, High Speed Internet Available, Propane, Septic Available
Green energy
- Energy efficient items: Thermostat
Community & HOA
Community
- Subdivision: Field Creek Estates
HOA
- Has HOA: No
Location
- Region: Bryan
Financial & listing details
- Price per square foot: $323/sqft
- Tax assessed value: $604,511
- Annual tax amount: $7,085
- Date on market: 7/22/2026
- Cumulative days on market: 49 days
- Listing terms: Conventional,FHA,Special Funding,VA Loan
- Electric utility on property: Yes
Estimated market value
$652,400
$620,000 - $685,000
$2,983/mo
Price history
| Date | Event | Price |
|---|---|---|
| 8/22/2026 | Price change | $665,000-1.5%$323/sqft |
Source:  BCSMLS #26009412 Report a problem BCSMLS #26009412 Report a problem | ||
| 7/22/2026 | Listed for sale | $675,000+462.5%$328/sqft |
Source: BCSMLS #26009412 Report a problem | ||
| 3/23/2023 | Sold | -- |
Source: BCSMLS #22013574 Report a problem | ||
| 3/4/2023 | Pending sale | $120,000$58/sqft |
Source: BCSMLS #22013574 Report a problem | ||
| 1/12/2023 | Price change | $120,000-5.9%$58/sqft |
Source: BCSMLS #22013574 Report a problem | ||
| 8/25/2022 | Price change | $127,500-5.6%$62/sqft |
Source: BCSMLS #22004661 Report a problem | ||
| 6/27/2022 | Price change | $135,000-6.9%$66/sqft |
Source: BCSMLS #22004661 Report a problem | ||
| 6/10/2022 | Price change | $145,000-3.3%$70/sqft |
Source: BCSMLS #22004661 Report a problem | ||
| 4/13/2022 | Price change | $150,000-6.3%$73/sqft |
Source: BCSMLS #22004661 Report a problem | ||
| 3/30/2022 | Listed for sale | $160,000+113.6%$78/sqft |
Source: BCSMLS #22004661 Report a problem | ||
| 9/24/2021 | Listing removed | -- |
Source: BCSMLS #20014906 Report a problem | ||
| 9/23/2020 | Listed for sale | $74,900$36/sqft |
Source: Chapman Properties Group #20014906 Report a problem | ||
| 8/13/2020 | Listing removed | $74,900$36/sqft |
Source: Chapman Properties Group #19012514 Report a problem | ||
| 8/12/2019 | Listed for sale | $74,900$36/sqft |
Source: Chapman Properties Group #19012514 Report a problem | ||
| 5/6/2019 | Listing removed | $74,900$36/sqft |
Source: Keller Williams Realty B/V #19003946 Report a problem | ||
| 3/5/2019 | Listed for sale | $74,900+10.3%$36/sqft |
Source: Keller Williams Realty B/V #19003946 Report a problem | ||
| 2/1/2019 | Listing removed | $67,900$33/sqft |
Source: Keller Williams Realty B/V #18001918 Report a problem | ||
| 10/26/2018 | Price change | $67,900-2.9%$33/sqft |
Source: Keller Williams Realty B/V #18001918 Report a problem | ||
| 4/5/2018 | Price change | $69,900+7.7%$34/sqft |
Source: Keller Williams Realty B/V #18001918 Report a problem | ||
| 2/19/2018 | Price change | $64,900-7.2%$32/sqft |
Source: Keller Williams Realty B/V #18001918 Report a problem | ||
| 11/8/2017 | Price change | $69,900-12.5%$34/sqft |
Source: Sherlock - REALTORS #17005969 Report a problem | ||
| 10/3/2017 | Price change | $79,900-11.1%$39/sqft |
Source: Sherlock - REALTORS #17005969 Report a problem | ||
| 3/28/2017 | Price change | $89,900+5.8%$44/sqft |
Source: Keller Williams Realty B/V #17003939 Report a problem | ||
| 1/30/2017 | Listed for sale | $85,000+6.4%$41/sqft |
Source: Keller Williams Realty B/V #94559 Report a problem | ||
| 4/2/2015 | Listing removed | $79,900$39/sqft |
Source: Keller Williams Brazos Valley #94559 Report a problem | ||
| 10/10/2014 | Listed for sale | $79,900$39/sqft |
Source: Realty ONE Group- Aggieland #94559 Report a problem | ||
Public tax history
| Year | Property taxes | Tax assessment |
|---|---|---|
| 2025 | $7,085 -7.4% | $604,511 +9.8% |
| 2024 | $7,649 +570.4% | $550,413 +567.2% |
| 2023 | $1,141 -4.6% | $82,500 +10% |
| 2022 | $1,196 +6.9% | $75,000 +17.2% |
| 2021 | $1,119 | $64,000 |
| 2020 | -- | $64,000 |
| 2019 | $1,149 -3.2% | $64,000 |
| 2018 | $1,187 | $64,000 |
| 2017 | $1,187 +30.8% | $64,000 |
| 2016 | $907 | $64,000 |
| 2015 | $907 | $64,000 +27.2% |
| 2014 | $907 | $50,298 +82.2% |
| 2013 | -- | $27,608 |
Find assessor info on the county website
Monthly payment
Est. payment
Payment breakdown
Explore the cost of this home by adjusting the details. Changes won't be saved.Climate risks
Neighborhood: 77808
Nearby schools
Schools provided by the listing agent
- Middle: ,
- District: Bryan
Source: BCSMLS. This data may not be complete. We recommend contacting the local school district to confirm school assignments for this home.
- $559,1004 bd3 ba2.2k sqft7554 Field Creek Estates Dr, Bryan, TX 77808Off Market
- $586,0003 bd3 ba2k sqft7510 Field Creek Estates Dr, Bryan, TX 77808Off Market
- $449,100-- bd-- ba-- sqft6688 Steep Hollow Cir, Bryan, TX 77808Off Market
- $221,500-- bd-- ba1.2k sqft6688 Steep Hollow Cir, Bryan, TX 77808Off Market
Similar homes
- $609,9003 bd3 ba2.5k sqft3222 Hunters Crossing Trl, Bryan, TX 77808For Sale
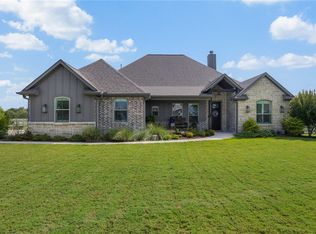 MLS ID #26010243, Garrett Kuhlmann, Compass RE Texas, LLC.. BCSMLS
 - $634,9993 bd2 ba2.6k sqft4863 Blazing Trl, Bryan, TX 77808For Sale
 MLS ID #26006900, Katherine Allen, Affinity Real Estate. BCSMLS
 - $789,9004 bd3 ba2.8k sqft5664 Mill Water Ct, Bryan, TX 77808For Sale
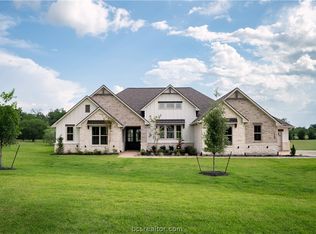 MLS ID #26009658, Jennifer Fredericks, Inhabit Real Estate Group. BCSMLS
 - $575,0004 bd3 ba2.5k sqft3329 Fiddlers Grn, Bryan, TX 77808For Sale
 MLS ID #26007395, Lacey Hogan, Inhabit Real Estate Group. BCSMLS
