Phenomenal new construction home in the highly desirable Greenbrier neighborhood! This versatile floor plan offers 4 bedrooms and 3 baths, with the flexibility to suit a variety of lifestyles. The layout can easily function as a 3-bedroom home with a dedicated study, while the upstairs teen suite provides endless possibilities—well-suited as a media room, game room, or private mother-in-law suite.
Step inside to discover exquisite finishes throughout, including soaring ceilings accented with cedar beams, 8-foot doors, white oak wood flooring, and stunning Mont Blanc quartzite countertops. The chef’s kitchen is complemented by a spacious walk-in butler’s pantry, thoughtfully designed for entertaining and everyday convenience.
Designed with both comfort and efficiency in mind, the home features foam insulation along with additional soundproofing between walls and ceilings. Outdoors, enjoy a fully equipped kitchen complete with a stainless steel grill, sink, and space for a refrigerator—perfect for hosting gatherings year-round.
The backyard backs to a peaceful greenbelt, offering added privacy and the perfect setting to enjoy both sunrise and sunset views.
Active
$615,000
4641 River Valley Dr, Bryan, TX 77808
4beds
2,400sqft
Single Family Residence
Built in 2026
0.26 Acres Lot
$611,500 Zestimate®
$256/sqft
$29/mo HOA
What's special
Added privacyWhite oak wood flooringDedicated studyVersatile floor planFoam insulationUpstairs teen suite
- 204 days
- 137
- 9
Zillow last checked:
Listing updated:
Listed by:
Kendra Hudson TREC #0572755 979-290-4312,
Hudson Team, The
Source: BCSMLS,MLS#: 26002485 Originating MLS: Bryan College Station Regional AOR
Originating MLS: Bryan College Station Regional AORFacts & features
Interior
Bedrooms & bathrooms
- Bedrooms: 4
- Bathrooms: 3
- Full bathrooms: 3
Rooms
- Room types: Breakfast Room/Nook, Bonus Room, Family Room, Study
Primary bedroom
- Description: 1st Floor,Full Bath In Rm.,Walk-in Closets
- Level: Main
- Dimensions: 14x18
Bedroom
- Description: 1st Floor,Closet Area
- Level: Main
- Dimensions: 13x13
Bedroom
- Description: 1st Floor,Study,Closet Area
- Level: Main
- Dimensions: 13x13
Bedroom
- Description: 2nd Floor,Game Room,Media Room,Closet Area,Full Bath In Rm.
- Level: Second
- Dimensions: 23x18
Bathroom
- Description: 1st Floor
- Level: Main
Family room
- Description: 1st Floor
- Level: Main
- Dimensions: 19x16.85
Kitchen
- Description: 1st Floor,Breakfast Area,Eating Bar,Garbage Disposal,Gas Range,Island
- Level: Main
Laundry
- Description: 1st Floor,Dryer Connection,Washer Connection
- Level: Main
Heating
- Central, Electric, Gas, Zoned
Cooling
- Central Air, Electric, Zoned
Appliances
- Included: Some Gas Appliances, Dishwasher, Disposal, Gas Range, Microwave, Plumbed For Gas, Tankless Water Heater, Gas Water Heater
- Laundry: Washer Hookup
Features
- High Ceilings, Quartz Counters, Butler's Pantry, Ceiling Fan(s), Dry Bar, Kitchen Exhaust Fan, Kitchen Island, Programmable Thermostat
- Flooring: Carpet, Tile, Wood
- Windows: Low-Emissivity Windows
- Has fireplace: Yes
- Fireplace features: Wood Burning
Interior area
- Total structure area: 2,400
- Total interior livable area: 2,400 sqft
Property
Parking
- Total spaces: 2
- Parking features: Attached, Front Entry, Garage, Garage Door Opener
- Attached garage spaces: 2
Accessibility
- Accessibility features: None
Features
- Levels: Two
- Stories: 2
- Exterior features: Sprinkler/Irrigation, Outdoor Kitchen, Satellite Dish
- Fencing: Pipe,Wood
Lot
- Size: 0.26 Acres
Details
- Parcel number: 444250
Construction
Type & style
- Home type: SingleFamily
- Property subtype: Single Family Residence
Materials
- Brick, Stone
- Foundation: Slab
- Roof: Shingle
Condition
- Year built: 2026
Details
- Builder name: Moreno III Construction LLC
Utilities & green energy
- Sewer: Public Sewer
- Water: Public
- Utilities for property: Cable Available, Natural Gas Available, High Speed Internet Available, Phone Available, Sewer Available, Trash Collection, Underground Utilities, Water Available
Green energy
- Energy efficient items: Radiant Attic Barrier, HVAC, Insulation, Roof, Thermostat, Windows
Community & HOA
Community
- Features: Playground
- Security: Smoke Detector(s)
- Subdivision: Greenbrier
HOA
- Has HOA: Yes
- Amenities included: Maintenance Grounds, Management
- Services included: Common Area Maintenance, Association Management
- HOA fee: $350 annually
Location
- Region: Bryan
Financial & listing details
- Price per square foot: $256/sqft
- Tax assessed value: $80,000
- Annual tax amount: $1,592
- Date on market: 3/27/2026
- Cumulative days on market: 205 days
Estimated market value
$611,500
$581,000 - $642,000
$2,968/mo
Price history
| Date | Event | Price |
|---|---|---|
| 5/21/2026 | Price change | $615,000-1.6%$256/sqft |
Source:  BCSMLS #26002485 Report a problem BCSMLS #26002485 Report a problem | ||
| 3/27/2026 | Listed for sale | $625,000$260/sqft |
Source: BCSMLS #26002485 Report a problem | ||
Public tax history
| Year | Property taxes | Tax assessment |
|---|---|---|
| 2025 | $1,592 +3.9% | $80,000 +3.9% |
| 2024 | $1,533 +8.1% | $77,000 +7.7% |
| 2023 | $1,418 | $71,500 |
Find assessor info on the county website
Monthly payment
Est. payment
Payment breakdown
Explore the cost of this home by adjusting the details. Changes won't be saved.Climate risks
Neighborhood: 77808
Nearby schools
Schools provided by the listing agent
- Middle: ,
- District: Bryan
Source: BCSMLS. This data may not be complete. We recommend contacting the local school district to confirm school assignments for this home.
Similar homes
- $--3 bd3 ba2.4k sqft3597 Chantilly Path, Bryan, TX 77808AuctionAuction.com 2
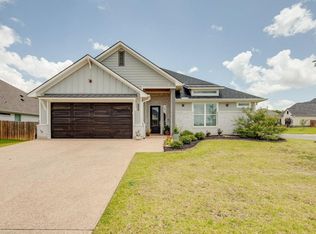
- $515,0004 bd3 ba2.5k sqft3200 Glencairn Ct, Bryan, TX 77808For Sale
 MLS ID #18639301, Alexis Knox, Knox Realty Advisors. HAR
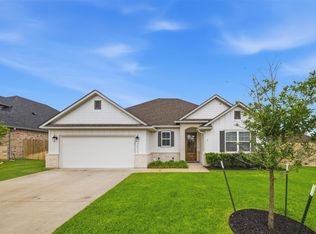
 - $479,9003 bd3 ba2.2k sqft3520 Fairhope Way, Bryan, TX 77808For Sale
 MLS ID #51196229, Ryan Derkowski, Berkshire Hathaway Home Services Caliber Realty. HAR
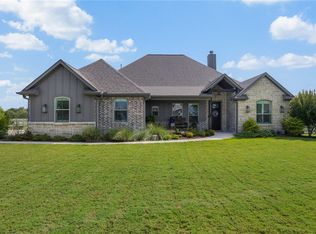
 - $609,9003 bd3 ba2.5k sqft3222 Hunters Crossing Trl, Bryan, TX 77808For Sale
 MLS ID #26010243, Garrett Kuhlmann, Compass RE Texas, LLC.. BCSMLS
