Introducing an RNL built residence tucked in the desirable Oakmont community! This well-designed floorplan is known as the Catalina. Composed of 4 bedrooms, 3 baths, powder bath and separate study, this home has something for everyone. Enter the foyer leading to the guest suite area including two guest rooms with a shared hall bath, and one guest room with en-suite bath. A powder bath is also positioned at the front of the home for ease of visitor use. The kitchen, dining, living great room is the perfect place for family gathering or entertaining. With a combined stained and painted cabinet selection, dark granite tops, stainless appliances, this kitchen is timeless. Hosting a vaulted and beamed ceiling the dining and living area overlook the backyard and feel incredibly open. Study is located off this main living area. The primary suite is privately situated in the rear of the home with an en-suite bath including walk-in shower, dual vanities, and soaking tub. Do not miss the oversized back patio with outdoor grill. Other amenities include: 2 car garage, sprinkler system, gas water heater and cooktop, laminate floors throughout all main areas. Neighborhood center is located one block away and includes community pool, patios, exercise room and sports/play areas. Do not miss this well maintained RNL built home that is ready to be called you next home!
Active
$510,000
5008 Royal Arch Dr, Bryan, TX 77802
4beds
2,045sqft
Single Family Residence
Built in 2025
9,234 Square Feet Lot
$505,100 Zestimate®
$249/sqft
$50/mo HOA
What's special
Stainless appliancesDark granite topsGuest suite areaSeparate studyPowder bathSprinkler system
- 3 days
- 112
- 10
Likely to sell faster than
Zillow last checked:
Listing updated:
Listed by:
Chad Hovde TREC #0601817 979-450-4347,
RE/MAX 2020
Source: BCSMLS,MLS#: 26012199 Originating MLS: Bryan College Station Regional AOR
Originating MLS: Bryan College Station Regional AORFacts & features
Interior
Bedrooms & bathrooms
- Bedrooms: 4
- Bathrooms: 4
- Full bathrooms: 3
- 1/2 bathrooms: 1
Rooms
- Room types: Study
Heating
- Central, Gas
Cooling
- Central Air, Ceiling Fan(s), Electric
Appliances
- Included: Built-In Gas Oven, Cooktop, Dishwasher, Disposal, Microwave, Water Heater, GasWater Heater
- Laundry: Washer Hookup
Features
- High Ceilings, High Speed Internet, Quartz Counters, Window Treatments, Ceiling Fan(s), Kitchen Exhaust Fan, Kitchen Island, Programmable Thermostat, Walk-In Pantry
- Flooring: Carpet, Tile, Vinyl
- Has fireplace: Yes
- Fireplace features: Gas, Gas Log
Interior area
- Total structure area: 2,045
- Total interior livable area: 2,045 sqft
Property
Parking
- Total spaces: 2
- Parking features: Attached, Front Entry, Garage, Garage Door Opener
- Attached garage spaces: 2
Accessibility
- Accessibility features: None
Features
- Levels: One
- Stories: 1
- Patio & porch: Covered
- Exterior features: Irrigation Sprinklers
- Pool features: Community
- Fencing: Privacy
Lot
- Size: 9,234 Square Feet
- Features: Trees
Details
- Parcel number: 451658
Construction
Type & style
- Home type: SingleFamily
- Architectural style: Traditional
- Property subtype: Single Family Residence
Materials
- Brick Veneer, HardiPlank Type
- Foundation: Slab
- Roof: Composition,Shingle
Condition
- Year built: 2025
Details
- Builder name: RNL
Utilities & green energy
- Sewer: Public Sewer
- Water: Public
- Utilities for property: Electricity Available, Natural Gas Available, High Speed Internet Available, Sewer Available, Trash Collection, Underground Utilities, Water Available
Green energy
- Energy efficient items: Radiant Attic Barrier, Insulation, Thermostat
- Energy generation: Wind
Community & HOA
Community
- Features: Barbecue, Fitness, Playground, Pool, Sport Court(s), Tennis Court(s)
- Security: Smoke Detector(s)
- Subdivision: Oakmont
HOA
- Has HOA: Yes
- Amenities included: Maintenance Grounds, Management, Pool
- Services included: Common Area Maintenance, Pool(s), All Facilities, Association Management
- HOA fee: $600 annually
Location
- Region: Bryan
Financial & listing details
- Price per square foot: $249/sqft
- Tax assessed value: $73,000
- Annual tax amount: $1,163
- Date on market: 10/14/2026
- Listing terms: Cash,Conventional
- Electric utility on property: Yes
Estimated market value
$505,100
$480,000 - $530,000
$2,795/mo
Price history
| Date | Event | Price |
|---|---|---|
| 10/14/2026 | Listed for sale | $510,000+3.1%$249/sqft |
Source:  BCSMLS #26012199 Report a problem BCSMLS #26012199 Report a problem | ||
| 8/4/2025 | Sold | -- |
Source: BCSMLS #25006186 Report a problem | ||
| 7/15/2025 | Pending sale | $494,900$242/sqft |
Source: BCSMLS #25006186 Report a problem | ||
| 5/23/2025 | Listed for sale | $494,900-1.6%$242/sqft |
Source: BCSMLS #25006186 Report a problem | ||
| 1/30/2025 | Listing removed | $502,900$246/sqft |
Source: RNL Homes Report a problem | ||
| 11/5/2024 | Listed for sale | $502,900$246/sqft |
Source: RNL Homes Report a problem | ||
Public tax history
| Year | Property taxes | Tax assessment |
|---|---|---|
| 2025 | $1,163 +9.6% | $73,000 +36.9% |
| 2024 | $1,061 | $53,307 |
Find assessor info on the county website
Monthly payment
Est. payment
Payment breakdown
Explore the cost of this home by adjusting the details. Changes won't be saved.Climate risks
Neighborhood: 77802
Nearby schools
Schools provided by the listing agent
- Middle: ,
- District: Bryan
Source: BCSMLS. This data may not be complete. We recommend contacting the local school district to confirm school assignments for this home.
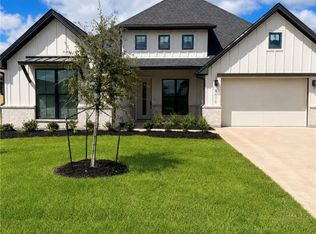

Similar homes
- $515,0004 bd3 ba2.5k sqft3200 Glencairn Ct, Bryan, TX 77808For Sale
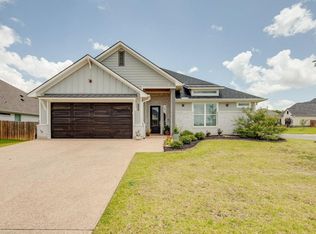 MLS ID #18639301, Alexis Knox, Knox Realty Advisors. HAR
 - $--3 bd3 ba2.4k sqft3597 Chantilly Path, Bryan, TX 77808AuctionAuction.com 2
- $417,0004 bd2 ba2k sqft3902 Park Hurst Dr, Bryan, TX 77802For Sale
 MLS ID #26011846, Kim Thrasher, Coldwell Banker Apex, REALTORS. BCSMLS
 - $599,0005 bd5 ba2.8k sqft4355 Fox River Ln, Bryan, TX 77802For Sale
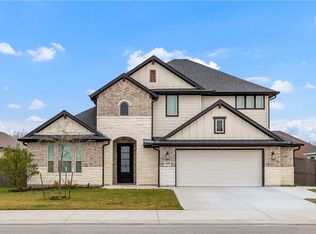 MLS ID #26000260, Saralynn Bailey, Affinity Real Estate. BCSMLS
