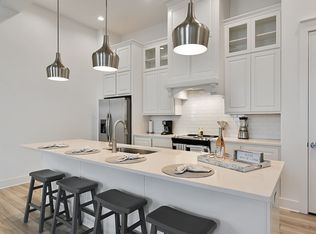
Welcome to this pristine, better than new residence in the sought after Oakmont community! This bright, open concept, move in ready 3 bedroom, 2 bath townhome features upgraded fixtures and accessories and comes already outfitted with high end furnishings.. the ideal marriage of comfort, convenience, and efficient, low maintenance living. The well-outfitted kitchen boasts a stainless steel appliance package, oversized island and custom cabinetry, while the spacious living area features an attractive shiplap wall with oversized windows and plentiful natural light. Located just minutes from shopping, dining, medical, and activities, come and experience what the "quiet side" of town has to offer in this amazing home.
Pending
$435,000
5046 Mooney Falls Dr, Bryan, TX 77802
3beds
1,814sqft
:
Get pre-qualified$3,144/mo
Townhouse
Built in 2021
5,161 Square Feet Lot
$426,100 Zestimate®
$240/sqft
$100/mo HOA
What's special
Oversized windowsHigh end furnishingsPlentiful natural lightWell-outfitted kitchenUpgraded fixtures and accessoriesOversized islandStainless steel appliance package
- 46 days |
- 108 |
- 2 |
Zillow last checked:
Listing updated:
Listed by:
Geoffrey Myers TREC #0476830 979-574-5315,
Greenprint Real Estate Group
Source: BCSMLS,MLS#: 26006927 Originating MLS: Bryan College Station Regional AOR
Originating MLS: Bryan College Station Regional AORFacts & features
Interior
Bedrooms & bathrooms
- Bedrooms: 3
- Bathrooms: 2
- Full bathrooms: 2
Heating
- Central, Electric
Cooling
- Central Air, Electric
Appliances
- Included: Gas Water Heater, Water Heater, ElectricWater Heater
Features
- Ceiling Fan(s), Programmable Thermostat
- Flooring: Tile, Vinyl
- Windows: Low-Emissivity Windows
- Has fireplace: No
Interior area
- Total structure area: 1,814
- Total interior livable area: 1,814 sqft
Property
Parking
- Total spaces: 2
- Parking features: Attached, Front Entry, Garage
- Attached garage spaces: 2
Accessibility
- Accessibility features: Accessibility Features, Other
Features
- Levels: One
- Stories: 1
- Exterior features: Sprinkler/Irrigation
Lot
- Size: 5,161 Square Feet
Details
- Parcel number: 418871
Construction
Type & style
- Home type: Townhouse
- Property subtype: Townhouse
Materials
- Foundation: Slab
- Roof: Composition
Condition
- Year built: 2021
Utilities & green energy
- Sewer: Public Sewer
- Water: Public
- Utilities for property: Electricity Available, High Speed Internet Available, Sewer Available, Underground Utilities, Water Available
Green energy
- Energy efficient items: HVAC, Insulation, Lighting, Thermostat, Windows
Community & HOA
Community
- Subdivision: Oakmont
HOA
- Has HOA: Yes
- Amenities included: Maintenance Grounds, Management, Maintenance Front Yard
- Services included: Common Area Maintenance, Sprinkler, All Facilities, Association Management, Maintenance Grounds
- HOA fee: $1,200 annually
Location
- Region: Bryan
Financial & listing details
- Price per square foot: $240/sqft
- Tax assessed value: $416,854
- Annual tax amount: $6,972
- Date on market: 6/13/2026
- Cumulative days on market: 48 days
- Electric utility on property: Yes
Estimated market value
$426,100
$405,000 - $447,000
$2,449/mo
Price history
| Date | Event | Price |
|---|---|---|
| 7/27/2026 | Pending sale | $435,000$240/sqft |
Source:  BCSMLS #26006927 Report a problem BCSMLS #26006927 Report a problem | ||
| 6/13/2026 | Listed for sale | $435,000+8.8%$240/sqft |
Source: BCSMLS #26006927 Report a problem | ||
| 11/6/2025 | Sold | -- |
Source: BCSMLS #25004169 Report a problem | ||
| 10/28/2025 | Pending sale | $399,900$220/sqft |
Source: BCSMLS #25004169 Report a problem | ||
| 4/4/2025 | Listed for sale | $399,900$220/sqft |
Source: BCSMLS #25004169 Report a problem | ||
Public tax history
| Year | Property taxes | Tax assessment |
|---|---|---|
| 2025 | $6,972 +1% | $416,854 +5.7% |
| 2024 | $6,904 +7.1% | $394,384 +5.7% |
| 2023 | $6,448 +211.8% | $373,052 +295.6% |
| 2022 | $2,068 +211.5% | $94,308 +233.7% |
| 2021 | $664 | $28,264 -8.8% |
| 2020 | -- | $30,988 +14.5% |
| 2019 | -- | $27,070 |
Find assessor info on the county website
Monthly payment
Est. payment
Payment breakdown
Explore the cost of this home by adjusting the details. Changes won't be saved.Climate risks
Neighborhood: 77802
Nearby schools
GreatSchools rating
- 9/10Sam Houston Elementary SchoolGrades: PK-4Distance: 0.6 mi
- 4/10Stephen F Austin Middle SchoolGrades: 7-8Distance: 4.2 mi
- 4/10Travis B Bryan High SchoolGrades: 9-12Distance: 2.3 mi
Schools provided by the listing agent
- Middle: ,
- District: Bryan
Source: BCSMLS. This data may not be complete. We recommend contacting the local school district to confirm school assignments for this home.
- $363,4003 bd3 ba1.7k sqft5044 Mooney Falls Dr, Bryan, TX 77802Off Market
- $--3 bd2 ba1.8k sqft5048 Mooney Falls Dr, Bryan, TX 77802Sold

- $--3 bd2 ba1.8k sqft5048 Mooney Falls Dr #ID1328065P, Bryan, TX 77802Off Market
- $363,9003 bd3 ba1.7k sqft5042 Mooney Falls Dr, Bryan, TX 77802Off Market
- $376,8003 bd3 ba1.8k sqft5050 Mooney Falls Dr, Bryan, TX 77802Off Market
- $376,8003 bd2 ba1.8k sqft5040 Mooney Falls Dr, Bryan, TX 77802Off Market
- $--3 bd2 ba1.8k sqft5040 Mooney Falls Dr #ID1328058P, Bryan, TX 77802Off Market
- $381,5004 bd4 ba2k sqft5052 Mooney Falls Dr, Bryan, TX 77802Off Market
A local agent can set up tours, give advice and negotiate with sellers.
A local lender can help you make sure your offer is ready when you are.
Similar homes
- $445,0003 bd3 ba2.4k sqft4723 Williamsburg Dr, Bryan, TX 77802For Sale
 MLS ID #79874467, Kayla Cook, Aggieland Properties. HAR
 - $444,5003 bd2 ba2k sqft3417 Dovecote Way, Bryan, TX 77808For Sale
 MLS ID #27251855, Gloria Medina, About Town Realty. HAR
 - $429,0003 bd3 ba2k sqft3516 Foxcroft Path, Bryan, TX 77808For Sale
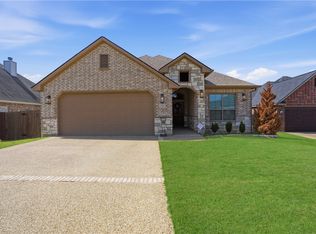 MLS ID #26005760, Jeff Allen, Inhabit Real Estate Group. BCSMLS
 - $465,0004 bd3 ba2.1k sqft4117 Vintage Estates Ct, Bryan, TX 77802For Sale
 MLS ID #8780452, Jennifer Zweiacker, Zweiacker & Associates. HAR
 - $498,5003 bd3 ba2.1k sqft5004 Booth Falls Trl, Bryan, TX 77802For SaleMLS ID #87839779, Jennifer Zweiacker, Zweiacker & Associates. HAR
- $474,9004 bd3 ba2.4k sqft2308 Morningside Dr, Bryan, TX 77802For SaleMLS ID #26006541, Ardi Kiani, Maroon & White Property Mgmt. BCSMLS
- $559,9004 bd3 ba2.5k sqft4015 Pacific Crest Way, Bryan, TX 77808For SaleMLS ID #26009642, Jennifer Fredericks, Inhabit Real Estate Group. BCSMLS
- $460,0004 bd3 ba2.1k sqft4149 Vintage Estates Ct, Bryan, TX 77808For SaleMLS ID #26007343, Jamie Prejean, CENTURY 21 Integra. BCSMLS
- $562,0004 bd3 ba2.1k sqft3353 Stonington Way, Bryan, TX 77808For SaleMLS ID #7564277, Jill Sechelski, Jill Sechelski, Broker. HAR
- $489,9004 bd3 ba2.2k sqft3565 Chantilly Path, Bryan, TX 77808New ConstructionBCSMLS
- $449,0003 bd2 ba2.1k sqft705 Summerglen Dr, College Station, TX 77840For SaleMLS ID #26007341, Kevin Matthews, Matthews Realty. BCSMLS
- $414,9994 bd2 ba2k sqft205 Chimney Hill Cir, College Station, TX 77840For SaleMLS ID #26007108, Golnaz Apgar, NextHome Realty Solutions BCS. BCSMLS
- $429,9004 bd3 ba2k sqft3009 Teller Dr, Bryan, TX 77808New ConstructionBCSMLS
- $390,0004 bd5 ba1.8k sqft1427 Ailin Dr, College Station, TX 77845For SaleMLS ID #26002913, Melissa Kubeczka, Coldwell Banker Apex, REALTORS. BCSMLS
- $565,0004 bd3 ba2.5k sqft4309 Batona Ct, Bryan, TX 77802For SaleMLS ID #26005487, Laura Patterson, Real Broker, LLC. BCSMLS
- $559,9004 bd3 ba2.6k sqft5010 Acadia Loop, Bryan, TX 77802New ConstructionBCSMLS
- $539,9004 bd3 ba2.3k sqft11132 Forest Dr, College Station, TX 77845For SaleMLS ID #11647205, Kristi Fox-Satsky, Century 21 Integra Unlocked. HAR
- $550,0004 bd5 ba2.1k sqft258 Estates Cir, College Station, TX 77840For SaleMLS ID #26009350, Meggan Guseman, Coldwell Banker Apex, REALTORS. BCSMLS
- $399,9003 bd2 ba1.8k sqft2805 Captain Dr, Bryan, TX 77808New ConstructionMLS ID #26003593, Lacey Hogan, Inhabit Real Estate Group. BCSMLS
- $395,0004 bd3 ba1.9k sqft8312 Raintree Dr, College Station, TX 77845For SaleMLS ID #26008914, Tiona Broussard, NextHome Realty Solutions BCS. BCSMLS
