Surrounded by mature trees in the sought-after Forest Lakes community, this inviting 4-bed, 3-bath home offers comfort, privacy, & a functional floorplan. The light-filled living room features a beautiful brick fireplace & opens to a well-appointed kitchen with granite countertops, stainless steel appliances, an eat-at island, & walk-in pantry. A formal dining room is perfect for everyday meals or entertaining. The private downstairs primary suite includes dual vanities, a walk-in shower, & organized walk-in closet. Upstairs, you'll find spacious secondary bedrooms & a versatile bonus space ideal for a home office, playroom, or media nook. Outside, enjoy the covered patio overlooking the expansive, tree-lined backyard, with the neighborhood lake nearby for fishing & wildlife watching. Peaceful living just minutes from town!
For sale
$539,900
11132 Forest Dr, College Station, TX 77845
4beds
2,341sqft
:
Get pre-qualified$3,748/mo
Single Family Residence
Built in 2022
0.53 Acres Lot
$527,900 Zestimate®
$231/sqft
$9/mo HOA
What's special
Beautiful brick fireplaceExpansive tree-lined backyardFormal dining roomStainless steel appliancesGranite countertopsCovered patioEat-at island
- 8 days |
- 446 |
- 16 |
Likely to sell faster than
Zillow last checked:
Listing updated:
Listed by:
Kristi Fox-Satsky TREC #0478784 979-255-5369,
Century 21 Integra Unlocked
Source: HAR,MLS#: 11647205
Facts & features
Interior
Bedrooms & bathrooms
- Bedrooms: 4
- Bathrooms: 3
- Full bathrooms: 3
Primary bedroom
- Level: First
- Area: 196
- Dimensions: 14x14
Bedroom
- Level: Second
- Area: 100
- Dimensions: 10x10
Bedroom
- Level: Second
- Area: 140
- Dimensions: 10x14
Bedroom
- Level: First
- Area: 110
- Dimensions: 10x11
Dining room
- Level: First
- Area: 132
- Dimensions: 11x12
Game room
- Level: Second
- Area: 154
- Dimensions: 11x14
Kitchen
- Level: First
- Area: 187
- Dimensions: 11x17
Living room
- Level: First
- Area: 225
- Dimensions: 15x15
Utility room
- Level: First
- Area: 238
- Dimensions: 14x17
Heating
- Electric
Cooling
- Ceiling Fan(s), Electric
Appliances
- Included: Disposal, Microwave, Electric Range, Dishwasher
Features
- Flooring: Carpet, Vinyl
- Windows: Insulated/Low-E windows
- Number of fireplaces: 1
- Fireplace features: Wood Burning
Interior area
- Total structure area: 2,341
- Total interior livable area: 2,341 sqft
Property
Parking
- Total spaces: 2
- Parking features: Attached
- Attached garage spaces: 2
Features
- Stories: 2
- Patio & porch: Covered
- Fencing: None
Lot
- Size: 0.53 Acres
- Features: Back Yard, Subdivided, Wooded, 1/2 Up to 1 Acre
Details
- Parcel number: 27402
Construction
Type & style
- Home type: SingleFamily
- Architectural style: Traditional
- Property subtype: Single Family Residence
Materials
- Blown-In Insulation, Brick
- Foundation: Slab
- Roof: Composition
Condition
- New construction: No
- Year built: 2022
Details
- Builder name: Froehling
Utilities & green energy
- Sewer: Aerobic Septic, Other
- Water: Other
Green energy
- Energy efficient items: Attic Vents, Thermostat, HVAC>13 SEER
Community & HOA
Community
- Subdivision: Forest Lakes
HOA
- Has HOA: Yes
- HOA fee: $108 annually
Location
- Region: College Station
Financial & listing details
- Price per square foot: $231/sqft
- Tax assessed value: $493,558
- Annual tax amount: $6,858
- Date on market: 7/29/2026
- Listing terms: Cash,Conventional,FHA,VA Loan
Estimated market value
$527,900
$502,000 - $554,000
$2,791/mo
Price history
| Date | Event | Price |
|---|---|---|
| 7/29/2026 | Listed for sale | $539,900$231/sqft |
Source:  BCSMLS #26009591 Report a problem BCSMLS #26009591 Report a problem | ||
| 1/10/2026 | Listing removed | $539,900$231/sqft |
Source: BCSMLS #25011213 Report a problem | ||
| 11/17/2025 | Price change | $539,900-1.8%$231/sqft |
Source: BCSMLS #25011213 Report a problem | ||
| 10/28/2025 | Listed for sale | $550,000+11.3%$235/sqft |
Source: BCSMLS #25011213 Report a problem | ||
| 7/5/2024 | Sold | -- |
Source: BCSMLS #23013102 Report a problem | ||
| 6/5/2024 | Pending sale | $494,000$211/sqft |
Source: BCSMLS #23013102 Report a problem | ||
| 4/24/2024 | Price change | $494,000-1%$211/sqft |
Source: BCSMLS #23013102 Report a problem | ||
| 3/15/2024 | Price change | $499,000-3.9%$213/sqft |
Source: BCSMLS #23013102 Report a problem | ||
| 10/11/2023 | Listed for sale | $519,000$222/sqft |
Source: BCSMLS #23013102 Report a problem | ||
Public tax history
| Year | Property taxes | Tax assessment |
|---|---|---|
| 2025 | $6,867 +17.7% | $493,558 +17.5% |
| 2024 | $5,836 +83.7% | $419,966 +82.9% |
| 2023 | $3,176 +384.1% | $229,667 +458.1% |
| 2022 | $656 -8.8% | $41,148 |
| 2021 | $720 | $41,148 -20.3% |
| 2020 | -- | $51,597 0% |
| 2019 | $926 +79.8% | $51,600 +25.2% |
| 2018 | $515 | $41,220 +48.3% |
| 2017 | $515 +19% | $27,800 -0.1% |
| 2016 | $433 | $27,840 +29.3% |
| 2015 | $433 | $21,532 |
Find assessor info on the county website
Monthly payment
Est. payment
Payment breakdown
Explore the cost of this home by adjusting the details. Changes won't be saved.Climate risks
Neighborhood: 77845
Nearby schools
GreatSchools rating
- 6/10Alton Bowen Elementary SchoolGrades: PK-4Distance: 4.5 mi
- 4/10Stephen F Austin Middle SchoolGrades: 7-8Distance: 8.2 mi
- 4/10Travis B Bryan High SchoolGrades: 9-12Distance: 6.3 mi
Schools provided by the listing agent
- Elementary: Alton Bowen Elementary School
- Middle: Arthur L Davila Middle
- High: Bryan High School
Source: HAR. This data may not be complete. We recommend contacting the local school district to confirm school assignments for this home.
- $277,700-- bd-- ba1.3k sqft11120 Forest Dr, College Station, TX 77845Off Market
- $445,6004 bd3 ba2.2k sqft6688 Wooded Dr, College Station, TX 77845Off Market
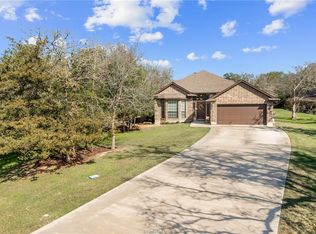
- $347,7003 bd2 ba1.4k sqft6670 Wooded Dr, College Station, TX 77845Off Market

- $361,7003 bd2 ba1.5k sqft6712 Wooded Dr, College Station, TX 77845Off Market

- $405,2004 bd2 ba2.1k sqft11133 Forest Dr, College Station, TX 77845Off Market
- $332,500-- bd-- ba1.6k sqft11153 Forest Dr, College Station, TX 77845Off Market
- $359,7003 bd2 ba1.8k sqft11092 Forest Dr, College Station, TX 77845Off Market
- $371,3003 bd2 ba1.6k sqft11109 Forest Dr, College Station, TX 77845Off Market
A local agent can set up tours, give advice and negotiate with sellers.
A local lender can help you make sure your offer is ready when you are.
Similar homes
- $550,0004 bd3 ba2.7k sqft4206 Lismore Ln, College Station, TX 77845For Sale
 MLS ID #78861148, Kristi Fox-Satsky, Century 21 Integra Unlocked. HAR
 - $562,0004 bd3 ba2.1k sqft3353 Stonington Way, Bryan, TX 77808For Sale
 MLS ID #7564277, Jill Sechelski, Jill Sechelski, Broker. HAR
 - $469,9004 bd3 ba2.4k sqft4410 Spring Meadows Dr, College Station, TX 77845For Sale
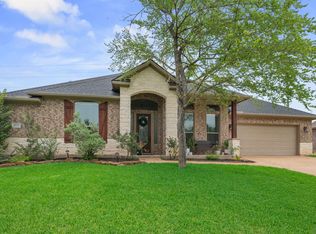 MLS ID #59709952, Jill Jones, Re/Max 20/20. HAR
 - $444,9004 bd4 ba2.6k sqft5644 Hayduke Ln, College Station, TX 77845New Construction
 Stylecraft Homes
 - $599,0004 bd4 ba2.7k sqft810 Plum Hollow Dr, College Station, TX 77845For SaleMLS ID #75200284, Heather Robinson, The Hudson Team. HAR
- $615,9004 bd3 ba2.6k sqft1748 Kerr Valley Ln, College Station, TX 77845For SaleMLS ID #42755608, Phyllis Young, Longitude Real Estate. HAR
- $380,0004 bd2 ba1.9k sqft4420 Pickering Pl, College Station, TX 77845For SaleMLS ID #37959271, Jennifer Zweiacker, Zweiacker & Associates. HAR
- $592,5004 bd3 ba2.5k sqft1935 Cottonwood Terrace Ct, College Station, TX 77845For SaleMLS ID #38933199, Kathy Montes, Executive Texas Realty. HAR
- $527,0004 bd3 ba2.5k sqft15066 Ty Marshall Ct, College Station, TX 77845For SaleMLS ID #71717931, Deborah Stepanek, CB&A, Realtors. HAR
- $675,0004 bd4 ba2.6k sqft4214 Bally More Dr, College Station, TX 77845For SaleMLS ID #73615858, Miranda Maddox, Better Homes and Gardens Real Estate Gary Greene - Champions. HAR
- $555,0003 bd3 ba2.2k sqft9066 King Oaks Dr, Iola, TX 77861For SaleMLS ID #26334643, Kristi Fox-Satsky, Century 21 Integra Unlocked. HAR
- $374,9004 bd2 ba2k sqft3403 Mustang Ln, College Station, TX 77845For SaleMLS ID #98765575, Victor Cruz, Century 21 Integra. HAR
- from $566,9004 bd3 ba2.2k sqftThe Caroline Plan, Mission Ranch, College Station, TX 77845New ConstructionRNL Homes
- $585,0005 bd3 ba2.4k sqft10468 Cornwall Ln, Iola, TX 77861For SaleMLS ID #60031119, Laura Lea Smith, Coldwell Banker Apex, REALTORS LLC. HAR
- $474,9003 bd3 ba2.3k sqft3009 Wolfpack Loop, Bryan, TX 77808For SaleMLS ID #31148064, Victor Cruz, Century 21 Integra. HAR
- from $554,9004 bd4 ba2.5k sqftThe Lucia Plan, Greens Prairie Reserve, College Station, TX 77845New ConstructionRNL Homes
- from $526,9004 bd2 ba2k sqftThe Catalina Plan, Mission Ranch, College Station, TX 77845New ConstructionRNL Homes
- $425,0004 bd3 ba2.3k sqft2401 Newark Cir, College Station, TX 77845For SaleMLS ID #50214912, Michelle Taylor, NextHome Realty Solutions BCS. HAR
- from $543,9004 bd3 ba2.2k sqftThe Caroline Plan, Oakmont, Bryan, TX 77802New ConstructionRNL Homes
- from $510,9004 bd3 ba2.2k sqftThe Mia Plan, Greens Prairie Reserve, College Station, TX 77845New ConstructionRNL Homes
