Located in desirable South College Station, this spacious 4-bed, 3-bath Magruder home with a study and bonus room offers a flexible layout and prime location near shopping, restaurants, hospitals, and zoned to CSISD schools. The kitchen is designed for both function and style with quartz countertops, tile backsplash, built-in oven, gas cooktop, prep island with eating bar, and walk-in pantry, all opening to the dining and living areas. Raised ceilings, a brick fireplace, large windows, and tile flooring enhance the main living spaces. The primary suite, one secondary bedroom, and study are downstairs, while upstairs offers additional bedrooms and a bonus room ideal for guests, a 5th bedroom, playroom, or multigenerational living. A spacious utility room, drop zone, covered patio, and private backyard complete the home.
For sale
Price cut: $5K (9/2)
$545,000
4206 Lismore Ln, College Station, TX 77845
4beds
2,734sqft
Single Family Residence
Built in 2019
9,147 Square Feet Lot
$535,500 Zestimate®
$199/sqft
$46/mo HOA
What's special
Brick fireplacePrivate backyardTile flooringBuilt-in ovenLarge windowsQuartz countertopsCovered patio
- 76 days
- 606
- 42
Likely to sell faster than
Zillow last checked:
Listing updated:
Listed by:
Kristi Fox-Satsky TREC #0478784 979-255-5369,
Century 21 Integra Unlocked
Source: HAR,MLS#: 78861148
Facts & features
Interior
Bedrooms & bathrooms
- Bedrooms: 4
- Bathrooms: 3
- Full bathrooms: 3
Primary bedroom
- Level: First
- Area: 210
- Dimensions: 14x15
Bedroom
- Level: Second
- Area: 156
- Dimensions: 12x13
Bedroom
- Level: Second
- Area: 255
- Dimensions: 15x17
Bedroom
- Level: First
- Area: 143
- Dimensions: 11x13
Other
- Level: First
- Area: 108
- Dimensions: 9x12
Dining room
- Level: First
- Area: 132
- Dimensions: 11x12
Other
- Level: Second
- Area: 156
- Dimensions: 12x13
Kitchen
- Level: First
- Area: 204
- Dimensions: 12x17
Living room
- Level: First
- Area: 238
- Dimensions: 14x17
Utility room
- Level: First
- Area: 108
- Dimensions: 9x12
Heating
- Natural Gas
Cooling
- Ceiling Fan(s), Electric
Appliances
- Included: Disposal, Gas Oven, Microwave, Gas Cooktop, Dishwasher
Features
- Flooring: Carpet, Tile
- Windows: Insulated/Low-E windows
- Number of fireplaces: 1
- Fireplace features: Gas
Interior area
- Total structure area: 2,734
- Total interior livable area: 2,734 sqft
Property
Parking
- Total spaces: 2
- Parking features: Attached
- Attached garage spaces: 2
Features
- Stories: 2
- Patio & porch: Covered
- Fencing: Back Yard
Lot
- Size: 9,147 Square Feet
- Features: Subdivided, 0 Up To 1/4 Acre
Details
- Parcel number: 423559
Construction
Type & style
- Home type: SingleFamily
- Architectural style: Traditional
- Property subtype: Single Family Residence
Materials
- Brick
- Foundation: Slab
- Roof: Composition
Condition
- New construction: No
- Year built: 2019
Details
- Builder name: Magruder Homes
Utilities & green energy
- Sewer: Other, Public Sewer
- Water: Other
Green energy
- Energy efficient items: HVAC
Community & HOA
Community
- Subdivision: Waterford Heights Ph 1
HOA
- Has HOA: Yes
- HOA fee: $550 annually
Location
- Region: College Station
Financial & listing details
- Price per square foot: $199/sqft
- Tax assessed value: $651,956
- Annual tax amount: $12,231
- Date on market: 6/25/2026
- Listing terms: Cash,Conventional,FHA,VA Loan
Estimated market value
$535,500
$509,000 - $562,000
$2,530/mo
Price history
| Date | Event | Price |
|---|---|---|
| 9/2/2026 | Price change | $545,000-0.9%$199/sqft |
Source:  BCSMLS #26007531 Report a problem BCSMLS #26007531 Report a problem | ||
| 6/25/2026 | Listed for sale | $550,000+28.2%$201/sqft |
Source: BCSMLS #26007531 Report a problem | ||
| 2/8/2021 | Sold | -- |
Source: BCSMLS #20018156 Report a problem | ||
| 12/12/2020 | Pending sale | $429,000$157/sqft |
Source: Zweiacker & Associates #20018156 Report a problem | ||
| 12/4/2020 | Listed for sale | $429,000$157/sqft |
Source: Zweiacker & Associates #20018156 Report a problem | ||
Public tax history
| Year | Property taxes | Tax assessment |
|---|---|---|
| 2025 | -- | $641,412 +10% |
| 2024 | -- | $583,102 +7% |
| 2023 | -- | $544,845 +10% |
| 2022 | -- | $495,314 +17% |
| 2021 | $989 | $423,364 +5.5% |
| 2020 | -- | $401,141 |
Find assessor info on the county website
Monthly payment
Est. payment
Payment breakdown
Explore the cost of this home by adjusting the details. Changes won't be saved.Climate risks
Neighborhood: 77845
Nearby schools
Schools provided by the listing agent
- Elementary: Southwood Valley Elementary School
- Middle: A & M Consolidated Middle School
- High: A & M Consolidated High School
Source: HAR. This data may not be complete. We recommend contacting the local school district to confirm school assignments for this home.
- $500,6004 bd3 ba2.3k sqft4204 Lismore Ln, College Station, TX 77845Off Market

- $614,3006 bd4 ba3.3k sqft4208 Lismore Ln, College Station, TX 77845Off Market
- $553,4004 bd3 ba2.5k sqft4202 Lismore Ln, College Station, TX 77845Off Market
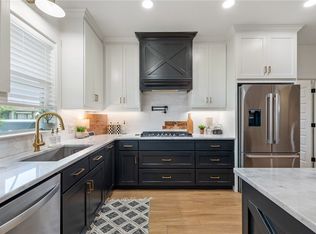
- $518,9004 bd3 ba2.5k sqft1325 Crystal Ln, College Station, TX 77845Off Market
Similar homes
- $529,9005 bd4 ba3k sqft4105 Gregg Ct, College Station, TX 77845For Sale
 MLS ID #58971750, Cherry Ruffino, Coldwell Banker Apex, REALTORS LLC. HAR
 - $519,9004 bd3 ba2.3k sqft4617 Shoal Creek Dr, College Station, TX 77845For Sale
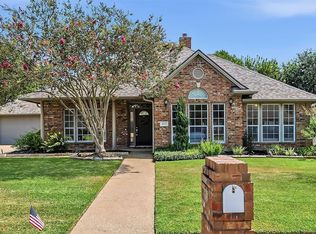 MLS ID #80752865, Jennifer Bacak, Coldwell Banker Apex, REALTORS LLC. HAR
 - $539,9004 bd3 ba2.3k sqft11132 Forest Dr, College Station, TX 77845For Sale
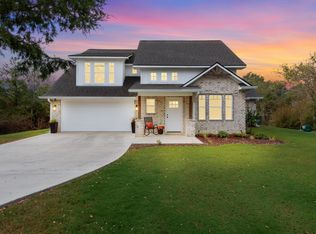 MLS ID #11647205, Kristi Fox-Satsky, Century 21 Integra Unlocked. HAR
 - $469,9004 bd3 ba2.4k sqft4410 Spring Meadows Dr, College Station, TX 77845For Sale
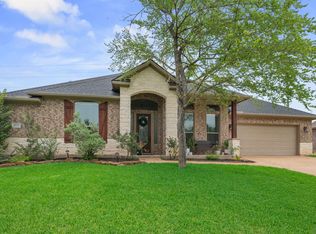 MLS ID #59709952, Jill Jones, Re/Max 20/20. HAR
