Immaculately maintained and move-in ready, this exceptional Catlegate 2 home offers a rare layout with four bedrooms—all downstairs—plus 3.5 baths and a private office. Designed for everyday living and entertaining, it features a formal dining room, breakfast area, and kitchen bar seating. The spacious living room includes a gas fireplace, crown molding, and wood laminate flooring throughout the main areas.
The kitchen is well-appointed with stainless steel appliances, a new range top, and new garbage disposal. The oversized primary suite offers space for a sitting area, while the ensuite bath includes a jetted tub, separate shower, double sinks, and walk-in closet.
Upstairs, a bonus room provides flexible space for a game or media room. The backyard is a true retreat with a pool, waterfalls, hot tub, covered patio, and trellis. Additional features include a NEW ROOF (2025), NEW rear fence (2026) two AC units, tankless water heater, Generac generator, and two-car garage.
For sale
Price cut: $10K (6/5)
$640,000
4405 Toddington Ln, College Station, TX 77845
4beds
2,905sqft
Single Family Residence
Built in 2015
9,378 Square Feet Lot
$629,300 Zestimate®
$220/sqft
$54/mo HOA
What's special
Gas fireplaceHot tubTwo-car garageFormal dining roomStainless steel appliancesPrivate officeCovered patio
- 145 days |
- 663 |
- 22 |
Zillow last checked:
Listing updated:
Listed by:
John Green TREC #0692440 979-574-7249,
Keller Williams Realty Brazos Valley office
Source: HAR,MLS#: 15996635
Facts & features
Interior
Bedrooms & bathrooms
- Bedrooms: 4
- Bathrooms: 4
- Full bathrooms: 3
- 1/2 bathrooms: 1
Rooms
- Room types: Family Room, Utility Room
Primary bedroom
- Level: First
- Area: 242.67
- Dimensions: 16' X 15'2"
Bedroom
- Level: First
- Area: 166
- Dimensions: 13'10" X 12'
Bedroom
- Level: First
- Area: 132
- Dimensions: 11' X 12'
Bedroom
- Level: First
- Area: 110
- Dimensions: 11' X 10'
Other
- Level: First
Dining room
- Level: First
Other
- Level: Second
- Area: 252.17
- Dimensions: 14'10" X 17'
Kitchen
- Level: First
Living room
- Level: First
Heating
- Natural Gas
Cooling
- Ceiling Fan(s), Electric
Appliances
- Included: Disposal, Gas Oven, Microwave, Gas Range
- Laundry: Washer Hookup
Features
- Crown Molding, Prewired for Alarm System, All Bedrooms Down, Primary Bed - 1st Floor, Walk-In Closet(s)
- Flooring: Carpet, Terrazzo, Tile, Wood
- Number of fireplaces: 1
- Fireplace features: Gas Log
Interior area
- Total structure area: 2,905
- Total interior livable area: 2,905 sqft
Video & virtual tour
Property
Parking
- Total spaces: 2
- Parking features: Attached
- Attached garage spaces: 2
Features
- Stories: 2
- Patio & porch: Covered
- Exterior features: Sprinkler System
- Has private pool: Yes
- Pool features: In Ground
- Has spa: Yes
- Fencing: Back Yard
Lot
- Size: 9,378 Square Feet
- Features: Back Yard, Subdivided, Wooded, 0 Up To 1/4 Acre
Details
- Parcel number: 393170
Construction
Type & style
- Home type: SingleFamily
- Architectural style: Traditional
- Property subtype: Single Family Residence
Materials
- Brick
- Foundation: Slab
- Roof: Composition
Condition
- New construction: No
- Year built: 2015
Details
- Builder name: Kinsmen
Utilities & green energy
- Sewer: Public Sewer
- Water: Public
Community & HOA
Community
- Security: Prewired for Alarm System
- Subdivision: Castlegate Ii Sec 204
HOA
- Has HOA: Yes
- Amenities included: Pool, Sport Court
- HOA fee: $650 annually
Location
- Region: College Station
Financial & listing details
- Price per square foot: $220/sqft
- Tax assessed value: $648,534
- Annual tax amount: $12,281
- Date on market: 3/26/2026
- Listing terms: Cash,Conventional,FHA,VA Loan
Estimated market value
$629,300
$598,000 - $661,000
$4,038/mo
Price history
| Date | Event | Price |
|---|---|---|
| 6/5/2026 | Price change | $640,000-1.5%$220/sqft |
Source:  BCSMLS #26003144 Report a problem BCSMLS #26003144 Report a problem | ||
| 3/26/2026 | Listed for sale | $650,000$224/sqft |
Source: BCSMLS #26003144 Report a problem | ||
| 3/23/2016 | Sold | -- |
Source: BCSMLS #101304 Report a problem | ||
Public tax history
| Year | Property taxes | Tax assessment |
|---|---|---|
| 2025 | $10,750 +7.3% | $644,036 +10% |
| 2024 | $10,019 +12.4% | $585,487 +10% |
| 2023 | $8,911 -8.2% | $532,261 +10% |
| 2022 | $9,710 +2.8% | $483,874 +10% |
| 2021 | $9,447 | $439,885 +3.1% |
| 2020 | -- | $426,735 -4.5% |
| 2019 | $9,724 -3.7% | $447,040 +1.5% |
| 2018 | $10,098 | $440,350 +3.8% |
| 2017 | $10,098 | $424,180 +9.6% |
| 2016 | -- | $387,100 |
Find assessor info on the county website
Monthly payment
Est. payment
Payment breakdown
Explore the cost of this home by adjusting the details. Changes won't be saved.Climate risks
Neighborhood: 77845
Nearby schools
GreatSchools rating
- 8/10Spring Creek Elementary SchoolGrades: PK-4Distance: 0.7 mi
- 9/10Wellborn MiddleGrades: 7-8Distance: 1.4 mi
- 7/10College Station High SchoolGrades: 9-12Distance: 1.1 mi
Schools provided by the listing agent
- Elementary: Spring Creek Elementary School (College Station)
- Middle: Wellborn Middle School
- High: College Station High School
Source: HAR. This data may not be complete. We recommend contacting the local school district to confirm school assignments for this home.
- $583,2003 bd3 ba3.2k sqft4403 Toddington Ln, College Station, TX 77845Off Market
- $--5 bd5 ba3.7k sqft4407 Toddington Ln, College Station, TX 77845Sold

- $559,5004 bd3 ba3k sqft4409 Toddington Ln, College Station, TX 77845Off Market
- $--3 bd4 ba2.8k sqft4401 Toddington Ln, College Station, TX 77845Sold

- $614,9005 bd4 ba3.7k sqft4404 Toddington Ln, College Station, TX 77845Off Market
- $578,3005 bd3 ba3.2k sqft4402 Toddington Ln, College Station, TX 77845Off Market
- $642,1005 bd5 ba3.7k sqft4406 Toddington Ln, College Station, TX 77845Off Market
- $--4 bd4 ba3k sqft4400 Toddington Ln, College Station, TX 77845Sold
A local agent can set up tours, give advice and negotiate with sellers.
Similar homes
- $575,0004 bd4 ba3.2k sqft2468 Stone Castle Cir, College Station, TX 77845For Sale
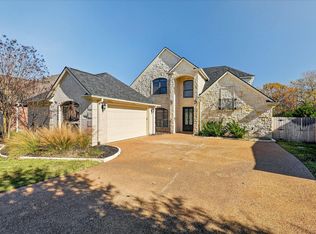 MLS ID #35291629, Cherry Ruffino, Coldwell Banker Apex, REALTORS LLC. HAR
 - $529,9005 bd4 ba3k sqft4105 Gregg Ct, College Station, TX 77845For Sale
 MLS ID #58971750, Cherry Ruffino, Coldwell Banker Apex, REALTORS LLC. HAR
 - $805,0004 bd4 ba3k sqft2005 Old May Ct, College Station, TX 77845For Sale
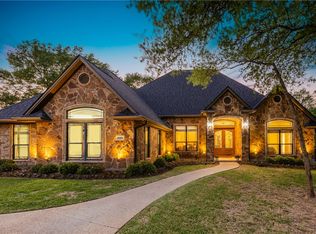 MLS ID #26003883, Laura Cates, Real Broker, LLC. BCSMLS
 - $695,0004 bd3 ba2.7k sqft4001 Dunlap Loop, College Station, TX 77845For Sale
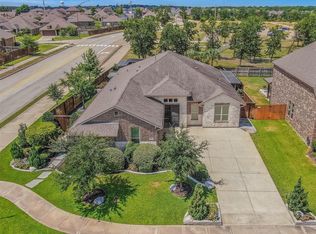 MLS ID #65287285, Jennifer Zweiacker, Zweiacker & Associates. HAR
 - $795,0004 bd4 ba4.1k sqft4320 Egremont Pl, College Station, TX 77845For SaleMLS ID #71469643, Jodi Warner, Compass RE Texas, LLC - The Woodlands. HAR
- $494,0004 bd3 ba2.6k sqft2609 Kimbolton Dr, College Station, TX 77845For SaleMLS ID #26009310, Kelly Yates, Coldwell Banker Apex, REALTORS. BCSMLS
- $750,0004 bd3 ba3.3k sqft17422 Saddle Creek Dr, College Station, TX 77845For SaleMLS ID #35159493, Kristi Fox-Satsky, Century 21 Integra Unlocked. HAR
- $469,5003 bd3 ba2.5k sqft2446 Newark Cir, College Station, TX 77845For SaleMLS ID #65006600, Dawn Selix, Freedom Realty of Texas. HAR
- $470,0004 bd3 ba2.5k sqft2511 Kimbolton Dr, College Station, TX 77845For SaleMLS ID #26002872, Farrah Spears, NextHome Realty Solutions BCS. BCSMLS
- $719,9004 bd4 ba2.8k sqft5064 Holleman Dr S, College Station, TX 77845For SaleMLS ID #54495850, Heather Robinson, The Hudson Team. HAR
- $425,0004 bd3 ba2.3k sqft2401 Newark Cir, College Station, TX 77845For SaleMLS ID #50214912, Michelle Taylor, NextHome Realty Solutions BCS. HAR
- $615,9004 bd3 ba2.6k sqft1748 Kerr Valley Ln, College Station, TX 77845For SaleMLS ID #42755608, Phyllis Young, Longitude Real Estate. HAR
- $784,9004 bd4 ba2.8k sqft17901 Wigeon Trail Ct, College Station, TX 77845For SaleMLS ID #84158507, Morgan Mangan, Walsh & Mangan Premier RE Group. HAR
- $550,0004 bd3 ba2.7k sqft4206 Lismore Ln, College Station, TX 77845For SaleMLS ID #78861148, Kristi Fox-Satsky, Century 21 Integra Unlocked. HAR
- $519,9004 bd3 ba2.3k sqft4617 Shoal Creek Dr, College Station, TX 77845For SaleMLS ID #80752865, Jennifer Bacak, Coldwell Banker Apex, REALTORS LLC. HAR
- $469,9004 bd3 ba2.4k sqft4410 Spring Meadows Dr, College Station, TX 77845For SaleMLS ID #59709952, Jill Jones, Re/Max 20/20. HAR
- $555,0003 bd3 ba2.2k sqft4960 Drake Dr, College Station, TX 77845For SaleMLS ID #80925422, Judy Sweat, Inhabit Real Estate Group. HAR
- $469,9004 bd3 ba2.3k sqft401 Sapphire Dr, College Station, TX 77845For SaleMLS ID #70854818, Monica Van Nest, Coldwell Banker Apex, REALTORS LLC. HAR
- $409,9003 bd3 ba2k sqft4109 Shady Brook Pass, College Station, TX 77845For SaleMLS ID #26010137, Hector Aguilar, Trademark Properties. BCSMLS
- $470,0004 bd3 ba2.7k sqft2905 Aztec Ct, College Station, TX 77845For SaleMLS ID #32651172, John Green, Keller Williams Realty Brazos Valley office. HAR
