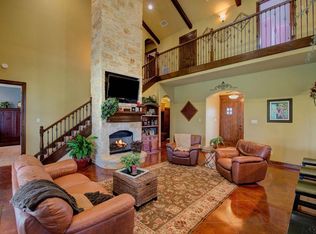
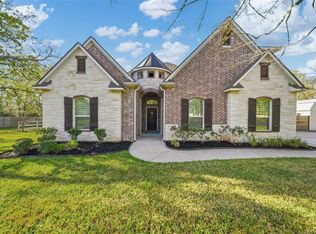
Nestled on a picturesque 1.08-acre lot in Saddle Creek, this beautifully designed home offers peaceful country living with everyday convenience. The open floor plan features vaulted ceilings, abundant natural light, and a stunning wood-burning stone fireplace. The kitchen boasts granite countertops, stainless steel appliances, custom cabinetry, a gas range with stone surround, and ample prep and storage space. The primary suite includes a clawfoot soaking tub, separate shower, dual granite vanities, and built-in storage. A study, upstairs flex room or game room, covered patio, drive-through porte cochère, and 2-car garage add versatility. Just minutes from shopping, dining, College Station ISD schools, and Texas A&M. Saddle Creek amenities include 2 pools, pavilion, basketball court, athletic fields, and 2 scenic ponds. Experience the best of both worlds in one of College Station's most desirable communities!
For sale
$750,000
17422 Saddle Creek Dr, College Station, TX 77845
4beds
3,396sqft
Single Family Residence
Built in 2008
1.08 Acres Lot
$723,700 Zestimate®
$221/sqft
$50/mo HOA
What's special
Stunning wood-burning stone fireplaceOpen floor planAbundant natural lightStainless steel appliancesBuilt-in storageGranite countertopsDual granite vanities
- 9 days |
- 771 |
- 34 |
Likely to sell faster than
Zillow last checked:
Listing updated:
Listed by:
Kristi Fox-Satsky TREC #0478784 979-255-5369,
Century 21 Integra Unlocked
Source: HAR,MLS#: 35159493
Facts & features
Interior
Bedrooms & bathrooms
- Bedrooms: 4
- Bathrooms: 3
- Full bathrooms: 3
Primary bedroom
- Level: First
- Area: 280
- Dimensions: 14x20
Bedroom
- Level: First
- Area: 168
- Dimensions: 12x14
Bedroom
- Level: First
- Area: 143
- Dimensions: 11x13
Bedroom
- Level: First
- Area: 120
- Dimensions: 10x12
Other
- Level: First
- Area: 143
- Dimensions: 11x13
Dining room
- Level: First
- Area: 99
- Dimensions: 9x11
Game room
- Level: First
- Area: 378
- Dimensions: 18x21
Kitchen
- Level: First
- Area: 270
- Dimensions: 15x18
Living room
- Level: First
- Area: 289
- Dimensions: 17x17
Utility room
- Level: First
- Area: 42
- Dimensions: 6x7
Heating
- Natural Gas
Cooling
- Ceiling Fan(s), Electric
Appliances
- Included: Disposal, Microwave, Dishwasher
Features
- Flooring: Carpet, Concrete, Tile, Vinyl
- Number of fireplaces: 1
- Fireplace features: Wood Burning
Interior area
- Total structure area: 3,396
- Total interior livable area: 3,396 sqft
Property
Parking
- Total spaces: 2
- Parking features: Attached
- Attached garage spaces: 2
Features
- Stories: 1
- Pool features: In Ground
- Fencing: Back Yard
Lot
- Size: 1.08 Acres
- Features: Subdivided, 1 Up to 2 Acres
Details
- Parcel number: 305437
Construction
Type & style
- Home type: SingleFamily
- Architectural style: Traditional
- Property subtype: Single Family Residence
Materials
- Stone, Vinyl Siding
- Foundation: Slab
- Roof: Composition
Condition
- New construction: No
- Year built: 2008
Utilities & green energy
- Sewer: Aerobic Septic
- Water: Public
Community & HOA
Community
- Subdivision: Saddle Creek Ph 01
HOA
- Has HOA: Yes
- Amenities included: Pool
- HOA fee: $600 annually
Location
- Region: College Station
Financial & listing details
- Price per square foot: $221/sqft
- Tax assessed value: $675,000
- Annual tax amount: $9,905
- Date on market: 8/7/2026
- Listing terms: Cash,Conventional,FHA,VA Loan
Estimated market value
$723,700
$688,000 - $760,000
$3,562/mo
Price history
| Date | Event | Price |
|---|---|---|
| 8/7/2026 | Listed for sale | $750,000$221/sqft |
Source:  BCSMLS #26009559 Report a problem BCSMLS #26009559 Report a problem | ||
Public tax history
| Year | Property taxes | Tax assessment |
|---|---|---|
| 2025 | $8,539 +4.5% | $675,000 +6.6% |
| 2024 | $8,170 +15.8% | $633,182 +10% |
| 2023 | $7,054 -12.5% | $575,620 +10% |
| 2022 | $8,059 +1.4% | $523,291 +10% |
| 2021 | $7,947 | $475,719 +2.6% |
| 2020 | -- | $463,474 +5.5% |
| 2019 | $7,452 -1.1% | $439,410 +1.9% |
| 2018 | $7,538 | $431,140 +4.6% |
| 2017 | $7,538 +14.5% | $412,320 +5.4% |
| 2016 | $6,583 | $391,040 +4.8% |
| 2015 | $6,583 | $373,140 +4% |
| 2014 | $6,583 | $358,730 +4% |
| 2013 | -- | $344,770 -2% |
| 2012 | -- | $351,670 -0.6% |
| 2011 | -- | $353,660 +13.3% |
| 2010 | -- | $312,020 +206.1% |
| 2009 | -- | $101,920 |
Find assessor info on the county website
Monthly payment
Est. payment
Payment breakdown
Explore the cost of this home by adjusting the details. Changes won't be saved.Climate risks
Neighborhood: 77845
Nearby schools
GreatSchools rating
- 9/10Pecan Trail Intermediate SchoolGrades: 5-6Distance: 1.7 mi
- 9/10Wellborn MiddleGrades: 7-8Distance: 2 mi
- 6/10A & M Consolidated High SchoolGrades: 9-12Distance: 6.8 mi
Schools provided by the listing agent
- Elementary: Green Prairie Elementary School
- Middle: Wellborn Middle School
- High: A & M Consolidated High School
Source: HAR. This data may not be complete. We recommend contacting the local school district to confirm school assignments for this home.
- $721,2004 bd3 ba3.1k sqft5425 Prairie Dawn Ct, College Station, TX 77845Off Market
- $717,400-- bd-- ba2.8k sqft5401 Prairie Dawn Ct, College Station, TX 77845Off Market
- $780,6004 bd3 ba3.1k sqft17464 Saddle Creek Dr, College Station, TX 77845Off Market
- $775,800-- bd-- ba2.9k sqft17421 Saddle Creek Dr, College Station, TX 77845Off Market
- $1,112,3004 bd4 ba3.4k sqft5449 Prairie Dawn Ct, College Station, TX 77845Off Market
- $1,061,6005 bd3 ba3.5k sqft5399 Prairie Dawn Trl, College Station, TX 77845Off Market
- $1,092,900-- bd-- ba3.2k sqft17473 Creek Crossing Ct, College Station, TX 77845Off Market
- $--1.81 acres5339 Prairie Dawn Trail, College Station, TX 77845Off Market
A local agent can set up tours, give advice and negotiate with sellers.
Similar homes
- $784,9004 bd4 ba2.8k sqft17901 Wigeon Trail Ct, College Station, TX 77845For Sale
 MLS ID #84158507, Morgan Mangan, Walsh & Mangan Premier RE Group. HAR
 - $729,9004 bd4 ba2.8k sqft5064 Holleman Dr S, College Station, TX 77845For Sale
 MLS ID #54495850, Heather Robinson, The Hudson Team. HAR
 - $795,0004 bd4 ba4.1k sqft4320 Egremont Pl, College Station, TX 77845For Sale
 MLS ID #71469643, Jodi Warner, Compass RE Texas, LLC - The Woodlands. HAR
 - $529,9005 bd4 ba3k sqft4105 Gregg Ct, College Station, TX 77845For Sale
 MLS ID #58971750, Cherry Ruffino, Coldwell Banker Apex, REALTORS LLC. HAR
 - $555,0003 bd3 ba2.2k sqft4960 Drake Dr, College Station, TX 77845For SaleMLS ID #80925422, Judy Sweat, Inhabit Real Estate Group. HAR
- $695,0004 bd3 ba2.7k sqft4001 Dunlap Loop, College Station, TX 77845For SaleMLS ID #65287285, Jennifer Zweiacker, Zweiacker & Associates. HAR
- $640,0004 bd4 ba2.9k sqft4405 Toddington Ln, College Station, TX 77845For SaleMLS ID #15996635, John Green, Keller Williams Realty Brazos Valley office. HAR
- $575,0004 bd4 ba3.2k sqft2468 Stone Castle Cir, College Station, TX 77845For SaleMLS ID #35291629, Cherry Ruffino, Coldwell Banker Apex, REALTORS LLC. HAR
- $675,0004 bd3 ba1.7k sqft1013 Welsh Ave, College Station, TX 77840For SaleMLS ID #60444259, Sarah Ferguson, Longitude Real Estate. HAR
- $849,0004 bd3 ba2.6k sqft11430 Long Trussel Rd, Bryan, TX 77808For SaleMLS ID #46286286, Geoffrey Myers, Greenprint Real Estate Group. HAR
- $593,0004 bd4 ba2.7k sqft810 Plum Hollow Dr, College Station, TX 77845For SaleMLS ID #75200284, Heather Robinson, The Hudson Team. HAR
- $799,9003 bd5 ba3.1k sqft10905 Fm 1361, Snook, TX 77878For SaleMLS ID #56414583, Victor Cruz, Century 21 Integra. HAR
- $615,9004 bd3 ba2.6k sqft1748 Kerr Valley Ln, College Station, TX 77845For SaleMLS ID #42755608, Phyllis Young, Longitude Real Estate. HAR
- $479,5003 bd3 ba2.5k sqft2446 Newark Cir, College Station, TX 77845For SaleMLS ID #65006600, Dawn Selix, Freedom Realty of Texas. HAR
- $425,0004 bd3 ba2.3k sqft2401 Newark Cir, College Station, TX 77845For SaleMLS ID #50214912, Michelle Taylor, NextHome Realty Solutions BCS. HAR
- $550,0004 bd3 ba2.7k sqft4206 Lismore Ln, College Station, TX 77845For SaleMLS ID #78861148, Kristi Fox-Satsky, Century 21 Integra Unlocked. HAR
- $769,9004 bd3 ba3k sqft3903 Bravo Ct, Bryan, TX 77808For SaleMLS ID #29900083, Kristi Fox-Satsky, Century 21 Integra Unlocked. HAR
- $399,9005 bd3 ba2.7k sqft1103 Harrisonburg Ln, College Station, TX 77845For SaleMLS ID #44756333, Raylene Lewis, NextHome Realty Solutions BCS. HAR
- $775,0004 bd4 ba4k sqft4124 Fm 149 Rd W, Anderson, TX 77830For SaleMLS ID #12752816, Beau Skinner, Brazos Land Company. HAR
- $899,9004 bd4 ba3.4k sqft2409 Faulkner Dr, College Station, TX 77845New ConstructionMLS ID #36938488, Yaniss Longoria-Saldivar, Coldwell Banker Apex, REALTORS LLC. HAR
