Located just outside of Anderson, this 3.81-acre property offers the charm of country living with the space and character rarely found this close to town. A tree-lined driveway welcomes you onto the property, where massive oak trees frame the beautifully situated all-brick home and create a timeless setting.
The 4,066 SqFt home features 4 bedrooms, 3 bathrooms, a large kitchen with ample workspace and storage, a formal dining room, and multiple living areas designed for both everyday living and entertaining. The 5-car garage, offers plenty of room for vehicles, equipment, hobbies, or additional storage.
The home has been well cared for and is move-in ready, while still offering the opportunity for updates and personal touches to truly make it your own. With its combination of acreage, mature trees, size, and location outside of Anderson, this property presents an opportunity to create a one-of-a-kind country estate with tremendous long-term potential.
For sale
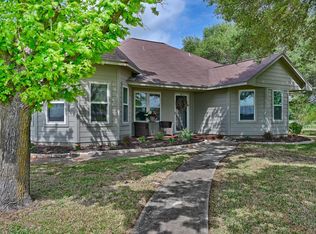
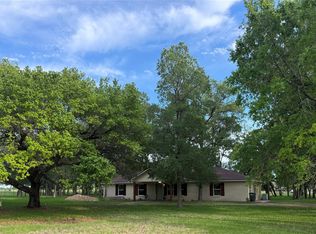
Price cut: $76K (8/19)
$699,000
4124 Fm 149 Rd W, Anderson, TX 77830
4beds
4,066sqft
Single Family Residence
Built in 1981
3.81 Acres Lot
$-- Zestimate®
$172/sqft
$-- HOA
What's special
Massive oak treesBeautifully situated all-brick homeFormal dining roomTree-lined driveway
- 105 days
- 705
- 30
Zillow last checked:
Listing updated:
Listed by:
Beau Skinner TREC #0593276 979-574-1857,
Brazos Land Company
Source: HAR,MLS#: 12752816
Facts & features
Interior
Bedrooms & bathrooms
- Bedrooms: 4
- Bathrooms: 4
- Full bathrooms: 4
Primary bedroom
- Level: First
- Area: 238
- Dimensions: 17x14
Bedroom
- Level: Second
- Area: 272
- Dimensions: 17x16
Bedroom
- Level: First
- Area: 221
- Dimensions: 17x13
Bedroom
- Level: First
- Area: 130
- Dimensions: 13x10
Family room
- Level: First
- Area: 315
- Dimensions: 15x21
Kitchen
- Level: First
- Area: 494
- Dimensions: 19x26
Living room
- Level: First
- Area: 483
- Dimensions: 21x23
Heating
- Electric
Cooling
- Ceiling Fan(s), Electric
Appliances
- Included: Microwave, Electric Cooktop, Dishwasher
Features
- Vaulted Ceiling, Wet Bar, 1 Bedroom Up
- Flooring: Carpet, Laminate, Tile
- Number of fireplaces: 3
- Fireplace features: Wood Burning
Interior area
- Total structure area: 4,066
- Total interior livable area: 4,066 sqft
Property
Parking
- Total spaces: 5
- Parking features: Attached
- Attached garage spaces: 5
Features
- Stories: 2
Lot
- Size: 3.81 Acres
- Features: Cleared, 2 Up to 5 Acres
Details
- Parcel number: R16516
Construction
Type & style
- Home type: SingleFamily
- Architectural style: Traditional
- Property subtype: Single Family Residence
Materials
- Brick
- Foundation: Slab
- Roof: Composition
Condition
- New construction: No
- Year built: 1981
Utilities & green energy
- Sewer: Aerobic Septic
- Water: Well
Community & HOA
Location
- Region: Anderson
Financial & listing details
- Price per square foot: $172/sqft
- Tax assessed value: $1,772,550
- Annual tax amount: $9,102
- Date on market: 5/29/2026
- Listing terms: Cash,Conventional
- Road surface type: Asphalt
Estimated market value
Not available
Estimated sales range
Not available
Not available
Price history
| Date | Event | Price |
|---|---|---|
| 8/19/2026 | Price change | $699,000-9.8%$172/sqft |
Source:  BCSMLS #26006453 Report a problem BCSMLS #26006453 Report a problem | ||
| 5/29/2026 | Listed for sale | $775,000$191/sqft |
Source: BCSMLS #26006453 Report a problem | ||
Public tax history
| Year | Property taxes | Tax assessment |
|---|---|---|
| 2025 | $1,412 -0.2% | $656,590 +1.5% |
| 2024 | $1,415 -0.6% | $646,680 +7.5% |
| 2023 | $1,424 -33.9% | $601,308 +9.7% |
| 2022 | $2,154 | $547,967 +9.7% |
| 2021 | -- | $499,480 +7.4% |
| 2020 | -- | $465,250 -49.6% |
| 2019 | -- | $923,400 +14.7% |
| 2018 | -- | $805,070 |
| 2017 | -- | -- |
| 2016 | -- | -- |
| 2015 | -- | -- |
| 2014 | -- | -- |
| 2012 | -- | $283,230 |
| 2011 | -- | $283,230 -0.7% |
| 2010 | -- | $285,140 +0.2% |
| 2009 | -- | $284,590 |
| 2008 | -- | $284,590 |
| 2007 | -- | -- |
Find assessor info on the county website
Monthly payment
Est. payment
Payment breakdown
Explore the cost of this home by adjusting the details. Changes won't be saved.Climate risks
Neighborhood: 77830
Nearby schools
Schools provided by the listing agent
- Elementary: Webb Elementary School (Navasota)
- Middle: Navasota Junior High
- High: Navasota High School
Source: HAR. This data may not be complete. We recommend contacting the local school district to confirm school assignments for this home.
Similar homes
- $550,0003 bd3 ba2.2k sqft10337 County Road 174, Anderson, TX 77830For Sale
 MLS ID #77497418, Michelle Peacock, eXp Realty LLC. HAR
 - $699,9003 bd2 ba2.7k sqft4988 Thane Rd, Navasota, TX 77868For Sale
 MLS ID #45942922, Kathy Prescott, Prescott Properties LLC Prescott Properties LLC. HAR
 - $399,0004 bd3 ba2.4k sqft1139 County Road 403, Anderson, TX 77830For Sale
 MLS ID #42377124, Nancy Perry, Navasota Realty. HAR
 - $876,0005 bd4 ba3.7k sqft9058 Amelia Dr, Anderson, TX 77830For Sale
 MLS ID #96018729, YoLanda Fultz, Fultz Realty, LLC. HAR
