Rustic and Ready, this barndominium combines luxury & charm, nestled on 13.121 unrestricted acres that offers endless possibilities. Inside features 3 bedrooms/2 bathrooms, a modern kitchen that any chef would love with stunning granite countertops, spacious island, new appliances & a walk-in pantry. The home's open layout provides ample space for your family & even plenty of space to entertain. For those who need space for projects or storage, the attached five-car garage/workshop is steps away from your backdoor. Recent upgrades in 2021 include a new roof, updated wiring & plumbing. Outdoors, the adventure continues w/ expansive grounds featuring wooded trails & a large pond. 16 KW generator on site. Wood & tile flooring throughout, this home not only offers aesthetic appeal but also low maintenance. Embrace the serenity of country living w/out sacrificing modern comforts of city life. Easy access to 249. No restrictions. New Well being installed week of 4/6/2026.
For sale
Price cut: $19.9K (7/20)
$750,000
9250 County Road 302, Plantersville, TX 77363
3beds
2,544sqft
:
Get pre-qualified$5,058/mo
Farm
Built in 2001
13.12 Acres Lot
$721,400 Zestimate®
$295/sqft
$-- HOA
What's special
New appliancesLow maintenanceStunning granite countertopsSpacious islandWalk-in pantry
- 127 days |
- 226 |
- 11 |
Zillow last checked:
Listing updated:
Listed by:
Evy Elston TREC #0558534 713-419-6862,
Compass RE Texas, LLC - Memorial
Source: HAR,MLS#: 98605131
Facts & features
Interior
Bedrooms & bathrooms
- Bedrooms: 3
- Bathrooms: 2
- Full bathrooms: 2
Primary bathroom
- Features: Full Secondary Bathroom Down, Primary Bath: Shower Only
Kitchen
- Features: Breakfast Bar, Kitchen Island, Kitchen open to Family Room, Pantry
Heating
- Natural Gas, Propane
Cooling
- Ceiling Fan(s), Electric
Appliances
- Included: Disposal, Oven, Microwave, Gas Range, Dishwasher
- Laundry: Electric Dryer Hookup, Washer Hookup
Features
- All Bedrooms Down
- Flooring: Tile, Wood
Interior area
- Total structure area: 2,544
- Total interior livable area: 2,544 sqft
Property
Parking
- Total spaces: 7
- Parking features: Driveway Gate, Attached, Oversized, Tandem, Additional Parking, Attached Carport
- Attached garage spaces: 5
- Carport spaces: 2
- Covered spaces: 7
Features
- Stories: 1
- Fencing: Fenced
Lot
- Size: 13.12 Acres
- Features: Other, Wooded, 10 Up to 15 Acres
Details
- Additional structures: Shed(s)
- Parcel number: R19248
Construction
Type & style
- Home type: SingleFamily
- Architectural style: Ranch
- Property subtype: Farm
Materials
- Stone, Wood
- Foundation: Slab
Condition
- New construction: No
- Year built: 2001
Utilities & green energy
- Sewer: Septic Tank
- Water: Well
Green energy
- Energy efficient items: HVAC
Community & HOA
Community
- Subdivision: None
Location
- Region: Plantersville
Financial & listing details
- Price per square foot: $295/sqft
- Tax assessed value: $755,140
- Annual tax amount: $10,468
- Date on market: 3/26/2026
- Listing terms: Cash,Conventional
- Exclusions: None
- Road surface type: Asphalt, Dirt, Gravel
Estimated market value
$721,400
$685,000 - $757,000
$1,987/mo
Price history
| Date | Event | Price |
|---|---|---|
| 7/20/2026 | Price change | $750,000-2.6%$295/sqft |
Source:  HAR #98605131 Report a problem HAR #98605131 Report a problem | ||
| 7/13/2026 | Price change | $769,900-1.8%$303/sqft |
Source: HAR #98605131 Report a problem | ||
| 5/13/2026 | Price change | $784,000-1.9%$308/sqft |
Source: HAR #98605131 Report a problem | ||
| 3/26/2026 | Listed for sale | $799,000-11.2%$314/sqft |
Source: HAR #98605131 Report a problem | ||
| 11/7/2025 | Listing removed | $899,900$354/sqft |
Source: HAR #25118463 Report a problem | ||
| 8/5/2025 | Price change | $899,900-8.6%$354/sqft |
Source: HAR #25118463 Report a problem | ||
| 7/11/2025 | Listed for sale | $984,900$387/sqft |
Source: HAR #25118463 Report a problem | ||
| 10/19/2014 | Sold | -- |
Source: Agent Provided Report a problem | ||
Public tax history
| Year | Property taxes | Tax assessment |
|---|---|---|
| 2025 | $10,468 +361% | $755,140 +17.8% |
| 2024 | $2,271 -0.4% | $640,860 +16.4% |
| 2023 | $2,281 -48.9% | $550,586 +10% |
| 2022 | $4,460 | $500,533 +10% |
| 2021 | -- | $455,030 +9.1% |
| 2020 | -- | $417,040 +7.2% |
| 2019 | -- | $388,970 +4.6% |
| 2018 | -- | $371,720 +5.3% |
| 2017 | -- | $352,970 +2.8% |
| 2016 | -- | $343,290 +9.2% |
| 2015 | -- | $314,330 +32.2% |
| 2014 | -- | $237,820 |
| 2013 | -- | $237,820 +3.6% |
| 2012 | -- | $229,452 +6.4% |
| 2011 | -- | $215,593 +6.2% |
| 2010 | -- | $202,994 +6% |
| 2009 | -- | $191,540 +3.5% |
| 2008 | -- | $185,000 |
| 2007 | -- | -- |
Find assessor info on the county website
Monthly payment
Est. payment
Payment breakdown
Explore the cost of this home by adjusting the details. Changes won't be saved.Climate risks
Neighborhood: 77363
Nearby schools
GreatSchools rating
- 2/10High Point Elementary SchoolGrades: PK-5Distance: 5.9 mi
- 5/10Navasota Junior High SchoolGrades: 6-8Distance: 14.4 mi
- 3/10Navasota High SchoolGrades: 9-12Distance: 14.4 mi
Schools provided by the listing agent
- Elementary: High Point Elementary School (Navasota)
- Middle: Navasota Junior High
- High: Navasota High School
Source: HAR. This data may not be complete. We recommend contacting the local school district to confirm school assignments for this home.
- $222,000-- bd-- ba1.5k sqft9250 County Road 302, Plantersville, TX 77363Off Market
- $921,3003 bd3 ba3.3k sqft9210 County Road 302, Plantersville, TX 77363Off Market
- $15,280-- bd-- ba712 sqft9210 County Road 302, Plantersville, TX 77363Off Market
- $275,200-- bd1 ba660 sqft9174 County Road 302, Plantersville, TX 77363Off Market
- $127,1001 bd1 ba700 sqft9174 County Road 302, Plantersville, TX 77363Off Market
- $820,8004 bd5 ba1.2k sqft15665 Grand Flower Rd, Plantersville, TX 77363Off Market
- $227,300-- bd-- ba952 sqft15701 Grand Flower Rd, Plantersville, TX 77363Off Market
- $608,852-- bd-- ba5.3k sqft9051 County Road 302, Plantersville, TX 77363Off Market
A local agent can set up tours, give advice and negotiate with sellers.
Similar homes
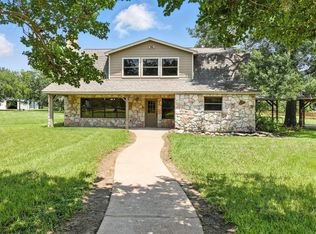
- $689,0005 bd4 ba2.8k sqft1680 Bowler Rd, Waller, TX 77484For Sale
 MLS ID #19134624, Melissa Hegemeyer, Hegemeyer Realty & Associates. HAR
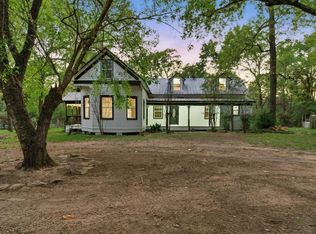
 - $429,9004 bd2 ba2.2k sqft16958 Cedar Rd, Plantersville, TX 77363For Sale
 MLS ID #56218081, Lauren Dauzat, Inspired Realty & Co.. HAR
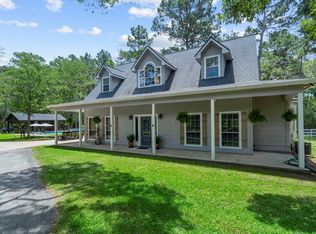
 - $750,0003 bd3 ba2.5k sqft19610 Timber Ridge Dr, Magnolia, TX 77355For Sale
 MLS ID #30483622, Erica Stietenroth, Real Broker, LLC. HAR
 - $660,0004 bd3 ba2.5k sqft11662 S Branch Dr, Plantersville, TX 77363New Construction
 MLS ID #81933773, Samarah Davila, JLA Realty. HAR
 - $1,045,0005 bd3 ba2.2k sqft9195 County Road 207, Plantersville, TX 77363For SaleMLS ID #68236812, Quentin Burns, Keller Williams Realty Brazos Valley office. HAR
- $785,0004 bd4 ba3.3k sqft33014 Grove Park Dr, Waller, TX 77484For SaleMLS ID #85864550, Rendy Elizalde, Waller County Land Co.. HAR
- $749,9994 bd4 ba2.7k sqft9322 Sendera Dr, Magnolia, TX 77354For SaleMLS ID #86843028, Marla Bailey, Compass RE Texas, LLC - The Woodlands. HAR
- $699,9003 bd2 ba2.7k sqft4988 Thane Rd, Navasota, TX 77868For SaleMLS ID #45942922, Kathy Prescott, Prescott Properties LLC Prescott Properties LLC. HAR
- $775,0003 bd3 ba2k sqft11781 Walding Rd, Montgomery, TX 77356For SaleMLS ID #54626458, Evan Ballew, Top Guns Realty on Lake Conroe. HAR
- $649,9903 bd2 ba1.6k sqft19819 Hampton Wood Dr, Tomball, TX 77377For SaleMLS ID #85171575, Monica Herring, RE/MAX Elite Properties. HAR
- $827,0003 bd3 ba2.1k sqft20203 Timber Ridge Dr, Magnolia, TX 77355For SaleMLS ID #56110297, Brenda Lee Escalon, Olde Homestead Properties of T. HAR
- $730,0003 bd3 ba3.7k sqft22210 Timber Ridge Dr, Magnolia, TX 77355For SaleMLS ID #47377042, Angela Talley, Key 2 Texas Realty. HAR
- $650,0003 bd2 ba2.1k sqft23016 Glenwood Blvd, Hockley, TX 77447For SaleMLS ID #83456971, Corey Middleton, CB&A, Realtors. HAR
- $649,9001 bd1 ba1.7k sqft12769 Fm 362 Rd, Navasota, TX 77868For SaleMLS ID #94115851, Reagan Caldwell, Rocky Mitchell Real Estate. HAR
- $665,0003 bd3 ba2.2k sqft26095 Country Pines Ct, Magnolia, TX 77355For SaleMLS ID #67708448, Ellisa Carswell, Carswell Real Estate Co. Inc.. HAR
- $779,9006 bd4 ba3.5k sqft11460 Regal Hill Ct, Montgomery, TX 77316For SaleMLS ID #32427973, Marisol Luyckx, eXp Realty LLC. HAR
- $785,0004 bd4 ba3.4k sqft15823 Stagecoach Rd, Magnolia, TX 77355For SaleMLS ID #11279419, Vincent Sinisi, Keller Williams Realty The Woodlands. HAR
- $799,5003 bd3 ba2.7k sqft40307 Pipestone Rd, Magnolia, TX 77354For SaleMLS ID #40966004, Becky Bible, Baker Realty Solutions LLC. HAR
- $760,0003 bd2 ba1.4k sqft34855 Fm 1488 Rd, Hempstead, TX 77445For SaleMLS ID #46064849, Chloe McBride, Brazos Land Company. HAR
- $889,0004 bd3 ba3k sqft203 Mapleleaf St, Magnolia, TX 77354For SaleMLS ID #63591992, Adam Olsen, eXp Realty, LLC. HAR
