Set on 2.04 private acres behind the gates of Crown Oaks, this secluded retreat is framed by mature trees on a quiet cul-de-sac, offering the rare combination of privacy, space, and an elevated outdoor lifestyle. The resort-style backyard anchors it all: a fully appointed outdoor kitchen with grill and smoker, a therapeutic hot tub, and a sparkling pool designed for effortless entertaining. Inside, six bedrooms unfold across two thoughtfully designed levels - four on the main floor (one ideal as a home office), plus an upstairs retreat with two bedrooms, a full bath, and a generous game room. Throughout, the home has been refreshed with new countertops, appliances, LVP flooring, new primary shower & tub, tankless water heater, fireplace tile, new fence, and pool equipment. A 3-car garage, storage building, and space for a boat or trailer complete the offering. Gated Crown Oaks welcomes horses, with community parks and lakes, zoned to Montgomery ISD.
For sale
Price cut: $20K (6/30)
$779,900
11460 Regal Hill Ct, Montgomery, TX 77316
6beds
3,571sqft
:
Get pre-qualified$5,523/mo
Single Family Residence
Built in 2002
2.04 Acres Lot
$756,700 Zestimate®
$218/sqft
$128/mo HOA
What's special
Fireplace tileNew fenceTherapeutic hot tubResort-style backyardStorage buildingRefreshed with new countertopsLvp flooring
- 49 days |
- 781 |
- 54 |
Zillow last checked:
Listing updated:
Listed by:
Marisol Luyckx TREC #0643181 832-294-1811,
eXp Realty LLC
Source: HAR,MLS#: 32427973
Facts & features
Interior
Bedrooms & bathrooms
- Bedrooms: 6
- Bathrooms: 4
- Full bathrooms: 3
- 1/2 bathrooms: 1
Primary bedroom
- Level: First
- Area: 315
- Dimensions: 15 x 21
Bedroom
- Level: Second
- Area: 420
- Dimensions: 20 x 21
Bedroom
- Level: First
- Area: 143
- Dimensions: 13 x 11
Bedroom
- Level: First
- Area: 144
- Dimensions: 12 x 12
Bedroom
- Level: Second
- Area: 273
- Dimensions: 13 x 21
Bedroom
- Level: First
- Area: 140
- Dimensions: 14 x 10
Other
- Level: First
- Area: 48
- Dimensions: 6 x 8
Game room
- Level: Second
- Area: 425
- Dimensions: 25 x 17
Kitchen
- Level: First
- Area: 168
- Dimensions: 12 x 14
Living room
- Level: First
- Area: 336
- Dimensions: 16 x 21
Utility room
- Level: First
- Area: 56
- Dimensions: 7 x 8
Heating
- Natural Gas
Cooling
- Ceiling Fan(s), Gas
Appliances
- Included: Disposal, Water Softener, Electric Oven, Microwave, Gas Cooktop, Dishwasher
- Laundry: Washer Hookup
Features
- 2 Bedrooms Up, Primary Bed - 1st Floor, Split Plan
- Flooring: Carpet, Tile, Vinyl
- Number of fireplaces: 1
- Fireplace features: Gas Log
Interior area
- Total structure area: 3,571
- Total interior livable area: 3,571 sqft
Video & virtual tour
Property
Parking
- Total spaces: 3
- Parking features: Attached, Garage Door Opener
- Attached garage spaces: 3
Features
- Stories: 2
- Patio & porch: Covered, Patio/Deck, Porch
- Exterior features: Outdoor Kitchen, Sprinkler System
- Has private pool: Yes
- Pool features: Gunite
- Has spa: Yes
- Spa features: Spa/Hot Tub
- Fencing: Partial
Lot
- Size: 2.04 Acres
- Features: Cul-De-Sac, Wooded, 2 Up to 5 Acres
Details
- Additional structures: Shed(s)
- Parcel number: 272077
Construction
Type & style
- Home type: SingleFamily
- Architectural style: Traditional
- Property subtype: Single Family Residence
Materials
- Brick
- Foundation: Slab
- Roof: Composition
Condition
- New construction: No
- Year built: 2002
Utilities & green energy
- Sewer: Septic Tank
- Water: Public
Community & HOA
Community
- Subdivision: Crown Oaks 01
HOA
- Has HOA: Yes
- Amenities included: Boat Ramp, Playground
- HOA fee: $1,535 annually
Location
- Region: Montgomery
Financial & listing details
- Price per square foot: $218/sqft
- Tax assessed value: $617,000
- Annual tax amount: $9,968
- Date on market: 6/20/2026
- Listing terms: Cash,Conventional,FHA,VA Loan
- Exclusions: Fridge, Washer/Dryer, Smoker, Shelves In Garage
- Ownership: Full Ownership
- Road surface type: Asphalt
Estimated market value
$756,700
$719,000 - $795,000
$4,989/mo
Price history
| Date | Event | Price |
|---|---|---|
| 6/30/2026 | Price change | $779,900-2.5%$218/sqft |
Source:  HAR #32427973 Report a problem HAR #32427973 Report a problem | ||
| 6/22/2026 | Listed for sale | $799,900+50.9%$224/sqft |
Source: HAR #32427973 Report a problem | ||
| 11/9/2020 | Sold | -- |
Source: Agent Provided Report a problem | ||
| 10/14/2020 | Pending sale | $530,000$148/sqft |
Source: BHGRE Gary Greene #98319729 Report a problem | ||
| 10/13/2020 | Listed for sale | $530,000+32.5%$148/sqft |
Source: BHGRE Gary Greene #98319729 Report a problem | ||
| 10/23/2013 | Sold | -- |
Source: Agent Provided Report a problem | ||
| 5/14/2013 | Sold | -- |
Source: Agent Provided Report a problem | ||
| 3/26/2013 | Listed for sale | $399,900$112/sqft |
Source: Lake Conroe Realty #1365546 Report a problem | ||
Public tax history
| Year | Property taxes | Tax assessment |
|---|---|---|
| 2025 | $7,916 -13.9% | $617,000 -8% |
| 2024 | $9,196 +15% | $670,549 +10% |
| 2023 | $7,999 | $609,590 +0.8% |
| 2022 | -- | $604,550 +20% |
| 2021 | $8,411 +8.1% | $503,790 +10.2% |
| 2020 | $7,783 -0.1% | $457,330 +2.1% |
| 2019 | $7,792 +3.3% | $447,920 +7.5% |
| 2018 | $7,541 -0.3% | $416,850 |
| 2017 | $7,563 -5.5% | $416,850 |
| 2016 | $8,000 +8.8% | $416,850 +3% |
| 2015 | $7,352 | $404,750 +6.4% |
| 2014 | $7,352 | $380,540 +28.3% |
| 2013 | -- | $296,710 +10% |
| 2012 | -- | $269,740 |
| 2011 | -- | $269,740 -2% |
| 2010 | -- | $275,220 -2.2% |
| 2009 | -- | $281,550 +7.2% |
| 2008 | -- | $262,620 -4.3% |
| 2007 | -- | $274,430 +21% |
| 2006 | -- | $226,750 +22.9% |
| 2005 | -- | $184,520 |
| 2004 | -- | $184,520 |
| 2003 | -- | $184,520 +622.5% |
| 2002 | -- | $25,540 |
| 2001 | -- | $25,540 |
Find assessor info on the county website
Monthly payment
Est. payment
Payment breakdown
Explore the cost of this home by adjusting the details. Changes won't be saved.Climate risks
Neighborhood: Crown Oaks
Nearby schools
GreatSchools rating
- 9/10Keenan Elementary SchoolGrades: PK-5Distance: 3.5 mi
- 9/10Oak Hills Junior High SchoolGrades: 6-8Distance: 3.4 mi
- 7/10Lake Creek High SchoolGrades: 9-12Distance: 4.7 mi
Schools provided by the listing agent
- Elementary: Keenan Elementary School
- Middle: Oak Hill Junior High School
- High: Lake Creek High School
Source: HAR. This data may not be complete. We recommend contacting the local school district to confirm school assignments for this home.
- $970,4005 bd5 ba4.9k sqft11464 Regal Hill Ct, Montgomery, TX 77316Off Market
- $581,800-- bd2 ba2.3k sqft11456 Regal Hill Ct, Montgomery, TX 77316Off Market
- $788,6004 bd3 ba3k sqft11463 Regal Hill Ct, Montgomery, TX 77316Off Market

- $582,900-- bd2 ba2.2k sqft11452 Regal Hill Ct, Montgomery, TX 77316Off Market
- $714,800-- bd3 ba2.7k sqft11510 Royal Hill Ct, Montgomery, TX 77316Off Market
- $582,500-- bd2 ba2.2k sqft11459 Regal Hill Ct, Montgomery, TX 77316Off Market
- $678,500-- bd2 ba3k sqft11455 Regal Hill Ct, Montgomery, TX 77316Off Market
- $1,009,9004 bd4 ba3.7k sqft11459 Queensboro Ct, Montgomery, TX 77316Off Market
A local agent can set up tours, give advice and negotiate with sellers.
A local lender can help you make sure your offer is ready when you are.
Similar homes
- $875,0004 bd3 ba3k sqft9064 Grand Lake Estates Dr, Montgomery, TX 77316For Sale
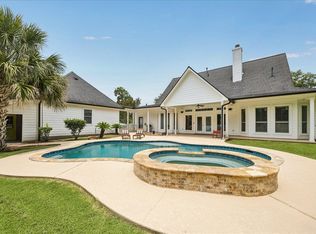 MLS ID #46636676, Tanna Villarreal, Martha Turner Sotheby's International Realty - The Woodlands. HAR
 - $799,5005 bd4 ba4.1k sqft107 Cherry Bark Pl, Montgomery, TX 77316For Sale
 MLS ID #30723390, Susan Scott Watts, Keller Williams Advantage Realty. HAR
 - $1,000,0005 bd5 ba4.5k sqft11612 Princess Ann Ct, Montgomery, TX 77316For Sale
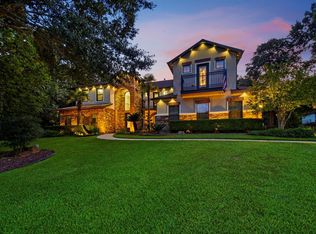 MLS ID #73170203, Crystal Lucero, CB&A, Realtors. HAR
 - $850,0006 bd5 ba4k sqft20019 Peel Rd, Montgomery, TX 77356For Sale
 MLS ID #48044169, Michael Goins, Lake Homes Realty, LLC. HAR
 - $799,0004 bd5 ba4.2k sqft10810 Lake Windcrest, Magnolia, TX 77354For SaleMLS ID #31363649, Christian Meacham, Keller Williams Realty The Woodlands. HAR
- $749,9994 bd4 ba2.7k sqft9322 Sendera Dr, Magnolia, TX 77354For SaleMLS ID #86843028, Marla Bailey, Compass RE Texas, LLC - The Woodlands. HAR
- $749,9005 bd4 ba3.9k sqft1804 Graystone Hills Ct, Conroe, TX 77304For SaleMLS ID #94478211, Deborah Bergfeld, NextHome Leverage. HAR
- $689,0004 bd4 ba2.9k sqft11232 Triple Crown Way, Conroe, TX 77304For SaleMLS ID #18103695, Ethan Garrow, Top Guns Realty on Lake Conroe. HAR
- $728,5005 bd5 ba4.2k sqft8961 Fallsbrook Ct, Conroe, TX 77302For SaleMLS ID #84886113, Jessica Githens, CB&A, Realtors. HAR
- $1,050,0005 bd5 ba3.9k sqft17811 S Blue Heron Cir, Montgomery, TX 77316For SaleMLS ID #3248039, Lin Neagle, CB&A, Realtors. HAR
- $750,0004 bd4 ba3.1k sqft25 Cascade Springs Pl, Spring, TX 77381For SaleMLS ID #97312421, Heather Chavana, eXp Realty LLC. HAR
- $775,0003 bd3 ba3.4k sqft2326 Timberknob Ct, Magnolia, TX 77355For SaleMLS ID #46052905, Karen Tracy, Lois Malone Realty. HAR
- $725,0005 bd5 ba4.4k sqft2 Brookgreen Cir N, Montgomery, TX 77356For SaleMLS ID #23152104, Gaye Watkins, RE/MAX Integrity. HAR
- $749,0003 bd3 ba3.3k sqft29415 Liberty Ln, Tomball, TX 77375For SaleMLS ID #39701467, Jake Johnston, eXp Realty LLC. HAR
- $749,9003 bd3 ba2.7k sqft734 Lake View Dr, Montgomery, TX 77356For SaleMLS ID #94996015, Dane Gates, Berkshire Hathaway HomeServices Premier Properties. HAR
- $695,0004 bd4 ba2.8k sqft119 N Westwinds Cir, Spring, TX 77382For SaleMLS ID #53269107, Antonia Grisanty, eXp Realty LLC. HAR
- $899,0004 bd4 ba4.2k sqft12226 E Border Oak Dr, Magnolia, TX 77354For SaleMLS ID #48051347, Steven Koleno, Beycome Brokerage Realty, LLC. HAR
- $575,0004 bd3 ba3.6k sqft2127 Sendera Ranch Dr, Magnolia, TX 77354For SaleMLS ID #30530998, Jack Allen, Jack Allen Real Estate Company LLC. HAR
- $929,9004 bd6 ba4.8k sqft118 Waterfront Dr, Montgomery, TX 77356For SaleMLS ID #8663861, Kimberly Guerra, Berkshire Hathaway HomeServices Premier Properties. HAR
- $649,9003 bd3 ba3k sqft615 Fairbanks Dr, Magnolia, TX 77354For SaleMLS ID #62157347, John Hickman, Camelot Realty Group. HAR
