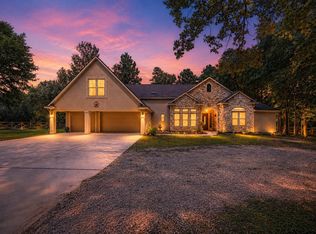
Nestled in the gated, sought-after Grand Lake Estates golf course community, this 3-acre ranch-style property offers refined country living with updated charm, featuring elegant metal dormers and custom black rain gutters and downspouts. The home showcases an open, inviting layout, with hardwood flooring throughout. The outdoor space is designed for both relaxation and entertaining—complete with a private pool, adjacent bar area, golf cart garage, storage shed and a private well for irrigation of all 3 acres! Equestrian amenities include a two-stall barn with additional covered storage (which could be a 3rd stall if modified) and cross-fenced acreage, perfect for your horses! Updates include roof, HVAC, appliances, flooring, pool remodel, hot water heaters, and much much more! Residents of Grand Lake Estates enjoy access to neighborhood amenities such as private lakes for fishing, equestrian trails, parks, and a tranquil, nature-filled setting near golf and recreation.
For sale
Price cut: $10K (8/21)
$865,000
9064 Grand Lake Estates Dr, Montgomery, TX 77316
4beds
3,050sqft
Single Family Residence
Built in 2002
3 Acres Lot
$844,100 Zestimate®
$284/sqft
$77/mo HOA
What's special
- 3 days |
- 368 |
- 25 |
Likely to sell faster than
Zillow last checked:
Listing updated:
Listed by:
Tanna Villarreal TREC #0541465 281-795-7454,
Martha Turner Sotheby's International Realty - The Woodlands
Source: HAR,MLS#: 59533990
Facts & features
Interior
Bedrooms & bathrooms
- Bedrooms: 4
- Bathrooms: 3
- Full bathrooms: 3
Rooms
- Room types: Family Room, Utility Room
Primary bedroom
- Level: First
- Area: 294
- Dimensions: 21x14
Bedroom
- Level: Second
- Area: 182
- Dimensions: 14x13
Bedroom
- Level: First
- Area: 143
- Dimensions: 13x11
Bedroom
- Level: Second
- Area: 168
- Dimensions: 14x12
Dining room
- Level: First
- Area: 192
- Dimensions: 16x12
Kitchen
- Level: First
- Area: 156
- Dimensions: 13x12
Living room
- Level: First
- Area: 504
- Dimensions: 18x28
Heating
- Natural Gas
Cooling
- Ceiling Fan(s), Electric
Appliances
- Included: Disposal, Dryer, Refrigerator, Washer, Water Softener, Double Oven, Electric Oven, Microwave, Gas Cooktop, Dishwasher
- Laundry: Electric Dryer Hookup, Gas Dryer Hookup, Washer Hookup
Features
- Crown Molding, Formal Entry/Foyer, High Ceilings, Wired for Sound, 2 Bedrooms Down, 2 Bedrooms Up, En-Suite Bath, Primary Bed - 1st Floor, Walk-In Closet(s)
- Flooring: Tile, Wood
- Windows: Window Coverings
- Number of fireplaces: 1
- Fireplace features: Gas Log
Interior area
- Total structure area: 3,050
- Total interior livable area: 3,050 sqft
Property
Parking
- Total spaces: 2
- Parking features: Electric Gate, Oversized, Electric Vehicle Charging Station(s), Golf Cart Garage, Workshop in Garage
- Garage spaces: 2
Features
- Stories: 2
- Patio & porch: Covered, Patio/Deck
- Exterior features: Side Yard, Sprinkler System
- Has private pool: Yes
- Pool features: Gunite
- Has spa: Yes
- Spa features: Spa/Hot Tub, Private
- Fencing: Back Yard,Cross Fenced,Full
Lot
- Size: 3 Acres
- Features: Near Golf Course, Wooded, 2 Up to 5 Acres
Details
- Additional structures: Barn(s), Shed(s), Workshop
- Parcel number: 282235
Construction
Type & style
- Home type: SingleFamily
- Architectural style: Traditional
- Property subtype: Single Family Residence
Materials
- Brick, Cement Siding
- Foundation: Slab
- Roof: Composition,Metal
Condition
- New construction: No
- Year built: 2002
Utilities & green energy
- Sewer: Aerobic Septic, Septic Tank
- Water: Public, Well
Green energy
- Energy efficient items: Attic Vents, Thermostat, HVAC
Community & HOA
Community
- Subdivision: Grand Lake Estates
HOA
- Has HOA: Yes
- Amenities included: Controlled Access, Golf Course, Horse Trails, Park, Picnic Area, Playground, Pond, Trail(s)
- HOA fee: $925 annually
Location
- Region: Montgomery
Financial & listing details
- Price per square foot: $284/sqft
- Tax assessed value: $878,000
- Annual tax amount: $10,982
- Date on market: 8/21/2026
- Listing terms: Cash,Conventional,VA Loan
- Ownership: Full Ownership
- Road surface type: Concrete
Estimated market value
$844,100
$802,000 - $886,000
$3,924/mo
Price history
| Date | Event | Price |
|---|---|---|
| 8/21/2026 | Price change | $865,000-1.1%$284/sqft |
Source:  HAR #59533990 Report a problem HAR #59533990 Report a problem | ||
| 8/5/2026 | Price change | $875,000-0.8%$287/sqft |
Source: HAR #46636676 Report a problem | ||
| 6/25/2026 | Listed for sale | $882,000+110%$289/sqft |
Source: HAR #46636676 Report a problem | ||
| 3/10/2014 | Sold | -- |
Source: Agent Provided Report a problem | ||
| 1/24/2014 | Pending sale | $420,000$138/sqft |
Source: The Housesmith Group, LLC #11777841 Report a problem | ||
| 1/14/2014 | Listed for sale | $420,000$138/sqft |
Source: Keller Williams Realty Conroe #11777841 Report a problem | ||
Public tax history
| Year | Property taxes | Tax assessment |
|---|---|---|
| 2025 | $8,878 +5.8% | $679,800 +10% |
| 2024 | $8,390 +5.3% | $618,000 +1.7% |
| 2023 | $7,967 | $607,420 +0.8% |
| 2022 | -- | $602,400 +20% |
| 2021 | $8,380 -0.8% | $502,000 +1.4% |
| 2020 | $8,450 +2.6% | $495,000 +4.8% |
| 2019 | $8,234 -4.1% | $472,270 |
| 2018 | $8,589 -0.4% | $472,270 -0.1% |
| 2017 | $8,620 +2.9% | $472,610 +8.5% |
| 2016 | $8,374 +23.6% | $435,550 +10% |
| 2015 | $6,775 | $395,950 +12.7% |
| 2014 | $6,775 | $351,470 +7% |
| 2013 | -- | $328,500 +3.1% |
| 2012 | -- | $318,660 +10% |
| 2011 | -- | $289,690 -16% |
| 2010 | -- | $345,000 +3.5% |
| 2009 | -- | $333,390 +24.8% |
| 2008 | -- | $267,200 -2.1% |
| 2007 | -- | $272,970 +23.6% |
| 2006 | -- | $220,830 |
| 2005 | -- | $220,830 |
| 2004 | -- | $220,830 |
| 2003 | -- | $220,830 +990% |
| 2002 | -- | $20,260 |
| 2001 | -- | $20,260 |
Find assessor info on the county website
Monthly payment
Est. payment
Payment breakdown
Explore the cost of this home by adjusting the details. Changes won't be saved.Climate risks
Neighborhood: Grand Lake Estates
Nearby schools
GreatSchools rating
- 9/10Keenan Elementary SchoolGrades: PK-5Distance: 4.7 mi
- 9/10Oak Hills Junior High SchoolGrades: 6-8Distance: 4.5 mi
- 7/10Lake Creek High SchoolGrades: 9-12Distance: 5.9 mi
Schools provided by the listing agent
- Elementary: Keenan Elementary School
- Middle: Oak Hill Junior High School
- High: Lake Creek High School
Source: HAR. This data may not be complete. We recommend contacting the local school district to confirm school assignments for this home.
- $555,2004 bd3 ba2.4k sqft9060 Grand Lake Estates Dr, Montgomery, TX 77316Off Market
- $--4 bd4 ba3k sqft9072 Grand Lake Estates Dr, Montgomery, TX 77316Sold
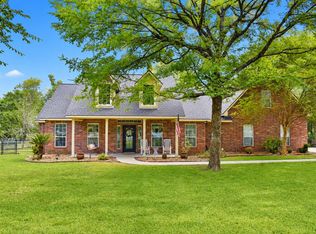
- $489,8004 bd2 ba2k sqft9056 Grand Lake Estates Dr, Montgomery, TX 77316Off Market
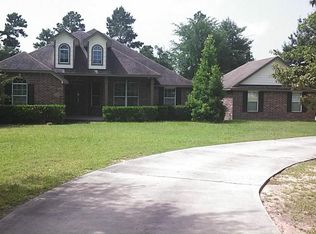
- $747,7005 bd5 ba3.9k sqft9076 Grand Lake Estates Dr, Montgomery, TX 77316Off Market
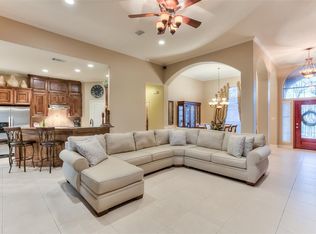
- $641,4004 bd3 ba2.6k sqft9052 Grand Lake Estates Dr, Montgomery, TX 77316Off Market
- $500,400-- bd2 ba2k sqft9063 Grand Lake Estates Dr, Montgomery, TX 77316Off Market
- $581,000-- bd2 ba2.5k sqft9067 Grand Lake Estates Dr, Montgomery, TX 77316Off Market
- $536,2003 bd2 ba2.8k sqft9071 Grand Lake Estates Dr, Montgomery, TX 77316Off Market
A local agent can set up tours, give advice and negotiate with sellers.
Similar homes
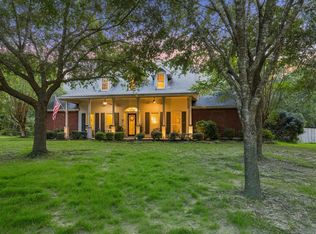
- $779,9006 bd4 ba3.5k sqft11460 Regal Hill Ct, Montgomery, TX 77316For Sale
 MLS ID #32427973, Marisol Luyckx, eXp Realty LLC. HAR
 - $885,0004 bd5 ba4.2k sqft16620 Rabon Chapel Rd, Montgomery, TX 77316For Sale
 MLS ID #67652163, Bridget Hensley, RE/MAX Pointe. HAR
 - $769,0004 bd5 ba4.3k sqft368 Ridgelake Scenic Dr, Montgomery, TX 77316For Sale
 MLS ID #61443052, Lauren Edwards, JLA Realty. HAR
 - $665,0003 bd4 ba3.2k sqft15444 Crown Oaks Dr, Montgomery, TX 77316For Sale
 MLS ID #83560588, Mary Potee, RE/MAX The Woodlands & Spring. HAR
 - $1,000,0005 bd5 ba4.5k sqft11612 Princess Ann Ct, Montgomery, TX 77316For SaleMLS ID #73170203, Crystal Lucero, CB&A, Realtors. HAR
- $895,0005 bd3 ba3.2k sqft32619 Ryder Cup, Magnolia, TX 77354For SaleMLS ID #46587560, Ellen Pool, eXp Realty LLC. HAR
- $784,5003 bd3 ba2.7k sqft40307 Pipestone Rd, Magnolia, TX 77354For SaleMLS ID #3967875, Becky Bible, Baker Realty Solutions LLC. HAR
- $945,0005 bd3 ba2.2k sqft1250 S Pine Lake Rd, Montgomery, TX 77316For SaleMLS ID #58707023, Katherine Maher, Keller Williams Advantage Realty. HAR
- $975,0004 bd4 ba4.3k sqft32942 Sawgrass Ct, Magnolia, TX 77354For SaleMLS ID #20794214, Zachary Khushf, Walzel Properties - Corporate Office. HAR
- $899,0004 bd3 ba1.9k sqft5345 Deep Forest Trl, Navasota, TX 77868For SaleMLS ID #63494810, Cheryl Gaskins, Integrity Home and Ranch Properties. HAR
- $799,5005 bd4 ba4.1k sqft107 Cherry Bark Pl, Montgomery, TX 77316For SaleMLS ID #30723390, Susan Scott Watts, Keller Williams Advantage Realty. HAR
- $799,9004 bd5 ba3.8k sqft266 Blue Heron Dr, Montgomery, TX 77316For SaleMLS ID #14844677, Carol Hughes, The Hughes Home Team Inc. HAR
- $968,0004 bd5 ba4.2k sqft26231 Crown Ranch Blvd, Montgomery, TX 77316For SaleMLS ID #64442532, Ellisa Carswell, Carswell Real Estate Co. Inc.. HAR
- $850,0005 bd5 ba3.7k sqft7 Renoir Trail Pl, Spring, TX 77382For SaleMLS ID #73636365, Dina Smith, Keller Williams Realty The Woodlands. HAR
- $1,199,0004 bd5 ba4.5k sqft8871 Taylors Ct, Montgomery, TX 77316For SaleMLS ID #75696858, Stephanie Willis, Martha Turner Sotheby's International Realty. HAR
- $724,9994 bd4 ba2.7k sqft9322 Sendera Dr, Magnolia, TX 77354For SaleMLS ID #86843028, Marla Bailey, Compass RE Texas, LLC - The Woodlands. HAR
- $835,0004 bd5 ba3.7k sqft11956 White Oak Xing, Conroe, TX 77385For SaleMLS ID #42246823, Keisha Watson, Texas Boutique Realty. HAR
- $689,0004 bd4 ba2.9k sqft11232 Triple Crown Way, Conroe, TX 77304For SaleMLS ID #18103695, Ethan Garrow, Top Guns Realty on Lake Conroe. HAR
- $899,0004 bd4 ba4.2k sqft12226 E Border Oak Dr, Magnolia, TX 77354For SaleMLS ID #48051347, Steven Koleno, Beycome Brokerage Realty, LLC. HAR
- $675,0004 bd4 ba3.5k sqft17027 Champions Lakeway, Tomball, TX 77375For SaleMLS ID #30954294, Tai Dinh, Keller Williams Signature. HAR
