Situated on a picturesque one-acre cul-de-sac lot within a gated golf course community, this exceptional home blends luxury, comfort, and breathtaking lake views. Offering 4 bedrooms, 4 full baths, a private office, game room, and a spacious bonus room, the versatile floor plan is designed for both everyday living and entertaining. Abundant storage can be found throughout the home. Enjoy peaceful mornings and stunning sunsets from the second-floor balcony overlooking the lake, or relax on the covered patio with views of the private backyard. A 30’ x 30’ climate-controlled workshop provides endless possibilities for hobbies, projects, storage, or a home business. Experience the privacy of acreage living while remaining just minutes from shopping, dining, and everyday conveniences. This rare opportunity combines elegance, functionality, and resort-style living in one of Conroe’s most sought-after golf course communities.
For sale
$1,199,000
8871 Taylors Ct, Montgomery, TX 77316
4beds
4,533sqft
:
Get pre-qualified$8,215/mo
Single Family Residence
Built in 2014
1 Acres Lot
$1,152,100 Zestimate®
$265/sqft
$77/mo HOA
What's special
Picturesque one-acre cul-de-sac lotPrivate officeVersatile floor planGated golf course communityBreathtaking lake viewsGame roomSpacious bonus room
- 55 days |
- 183 |
- 9 |
Zillow last checked:
Listing updated:
Listed by:
Stephanie Willis TREC #0677718 713-256-3369,
Martha Turner Sotheby's International Realty
Source: HAR,MLS#: 75696858
Facts & features
Interior
Bedrooms & bathrooms
- Bedrooms: 4
- Bathrooms: 5
- Full bathrooms: 4
- 1/2 bathrooms: 1
Rooms
- Room types: Family Room, Utility Room
Primary bathroom
- Features: Half Bath, Primary Bath: Double Sinks, Primary Bath: Jetted Tub, Primary Bath: Separate Shower
Kitchen
- Features: Breakfast Bar, Island w/ Cooktop, Pantry
Heating
- Natural Gas
Cooling
- Attic Fan, Ceiling Fan(s), Electric
Appliances
- Included: Disposal, Water Softener, Electric Oven, Microwave, Gas Range, Dishwasher
- Laundry: Electric Dryer Hookup, Washer Hookup
Features
- Balcony, Formal Entry/Foyer, High Ceilings, 3 Bedrooms Up, En-Suite Bath, Primary Bed - 1st Floor, Walk-In Closet(s)
- Flooring: Carpet, Tile, Wood
- Windows: Window Coverings
- Number of fireplaces: 2
- Fireplace features: Gas
Interior area
- Total structure area: 4,533
- Total interior livable area: 4,533 sqft
Property
Parking
- Total spaces: 3
- Parking features: Attached, Additional Parking, Garage Door Opener, Extra Driveway, Workshop in Garage
- Attached garage spaces: 3
Features
- Stories: 2
- Patio & porch: Covered
- Exterior features: Balcony, Sprinkler System
- Has spa: Yes
- Has view: Yes
- View description: Lake, Water
- Has water view: Yes
- Water view: Lake,Water
Lot
- Size: 1 Acres
- Features: Back Yard, Cul-De-Sac, Near Golf Course, 1 Up to 2 Acres
Details
- Additional structures: Shed(s), Workshop
- Parcel number: 293320
Construction
Type & style
- Home type: SingleFamily
- Architectural style: Traditional
- Property subtype: Single Family Residence
Materials
- Brick, Cement Siding, Stone
- Foundation: Slab
- Roof: Composition
Condition
- New construction: No
- Year built: 2014
Utilities & green energy
- Sewer: Aerobic Septic, Other, Septic Tank
- Water: Other
Green energy
- Energy efficient items: Thermostat
Community & HOA
Community
- Subdivision: Grand Lake Estates
HOA
- Has HOA: Yes
- Amenities included: Controlled Access, Picnic Area, Playground, Pond, Stocked Pond
- HOA fee: $925 annually
Location
- Region: Montgomery
Financial & listing details
- Price per square foot: $265/sqft
- Tax assessed value: $514,664
- Annual tax amount: $16,231
- Date on market: 6/10/2026
- Listing terms: Cash,Conventional
Estimated market value
$1,152,100
$1.09M - $1.21M
$5,842/mo
Price history
| Date | Event | Price |
|---|---|---|
| 6/10/2026 | Listed for sale | $1,199,000+45.3%$265/sqft |
Source:  HAR #75696858 Report a problem HAR #75696858 Report a problem | ||
| 4/27/2022 | Sold | -- |
Source: eXp Realty #74437393 Report a problem | ||
| 3/28/2022 | Pending sale | $825,000$182/sqft |
Source: HAR #84598940 Report a problem | ||
| 3/18/2022 | Price change | $825,000-8.2%$182/sqft |
Source: HAR #84598940 Report a problem | ||
| 3/11/2022 | Listed for sale | $899,000+24%$198/sqft |
Source: HAR #84598940 Report a problem | ||
| 6/4/2021 | Listing removed | -- |
Source: HAR #33520731 Report a problem | ||
| 5/7/2021 | Pending sale | $725,000$160/sqft |
Source: HAR #33520731 Report a problem | ||
| 5/5/2021 | Listed for sale | $725,000+45.1%$160/sqft |
Source: HAR #33520731 Report a problem | ||
| 11/8/2017 | Sold | -- |
Source: Agent Provided Report a problem | ||
| 10/9/2017 | Pending sale | $499,500$110/sqft |
Source: Turner Mangum,LLC #21435978 Report a problem | ||
| 8/9/2017 | Price change | $499,500-3.8%$110/sqft |
Source: Turner Mangum,LLC #21435978 Report a problem | ||
| 8/4/2017 | Pending sale | $519,000$114/sqft |
Source: Turner Mangum,LLC #21435978 Report a problem | ||
| 7/13/2017 | Price change | $519,000-3.4%$114/sqft |
Source: Turner Mangum,LLC #21435978 Report a problem | ||
| 4/25/2017 | Price change | $537,500-2.1%$119/sqft |
Source: Turner Mangum #21435978 Report a problem | ||
| 4/10/2017 | Price change | $549,000-1.8%$121/sqft |
Source: Turner Mangum #21435978 Report a problem | ||
| 2/14/2017 | Price change | $559,000-2.8%$123/sqft |
Source: Turner Mangum,LLC #21435978 Report a problem | ||
| 1/21/2017 | Price change | $575,000-1.7%$127/sqft |
Source: CENTURY 21 Realty Partners #13512746 Report a problem | ||
| 7/20/2016 | Price change | $585,000-0.7%$129/sqft |
Source: CENTURY 21 Realty Partners #13512746 Report a problem | ||
| 6/16/2016 | Price change | $588,900-1%$130/sqft |
Source: CENTURY 21 Realty Partners #13512746 Report a problem | ||
| 3/13/2016 | Listed for sale | $595,000-4.8%$131/sqft |
Source: CENTURY 21 Realty Partners #13512746 Report a problem | ||
| 2/1/2016 | Listing removed | $625,000$138/sqft |
Source: Century 21 Realty Partners #52427402 Report a problem | ||
| 10/6/2015 | Price change | $625,000-1.6%$138/sqft |
Source: CENTURY 21 Realty Partners #52427402 Report a problem | ||
| 6/18/2015 | Price change | $635,000-1.5%$140/sqft |
Source: Village Realty #53706046 Report a problem | ||
| 11/25/2014 | Price change | $644,955+2.2%$142/sqft |
Source: Village Realty #10815474 Report a problem | ||
| 10/12/2014 | Listed for sale | $630,950$139/sqft |
Source: Village Realty #10815474 Report a problem | ||
Public tax history
| Year | Property taxes | Tax assessment |
|---|---|---|
| 2025 | $6,737 +7.1% | $490,050 -45% |
| 2024 | $6,289 -55.6% | $891,000 -1.3% |
| 2023 | $14,156 | $902,750 +5.5% |
| 2022 | -- | $855,450 +35.2% |
| 2021 | $10,640 +7.8% | $632,500 +10% |
| 2020 | $9,868 +0.9% | $575,000 +3.1% |
| 2019 | $9,780 -1.5% | $557,600 +2.7% |
| 2018 | $9,927 -11.7% | $542,990 -3.3% |
| 2017 | $11,244 +0.1% | $561,310 |
| 2016 | $11,234 +1517.1% | $561,310 +114.1% |
| 2015 | $695 | $262,150 +649% |
| 2014 | $695 | $35,000 |
| 2013 | -- | $35,000 |
| 2012 | -- | $35,000 |
| 2011 | -- | $35,000 |
| 2010 | -- | $35,000 |
| 2009 | -- | $35,000 |
| 2008 | -- | $35,000 |
| 2007 | -- | $35,000 |
| 2006 | -- | $35,000 |
| 2005 | -- | $35,000 |
| 2004 | -- | $35,000 +100% |
| 2003 | -- | $17,500 |
| 2002 | -- | $17,500 |
Find assessor info on the county website
Monthly payment
Est. payment
Payment breakdown
Explore the cost of this home by adjusting the details. Changes won't be saved.Climate risks
Neighborhood: Grand Lake Estates
Nearby schools
GreatSchools rating
- 9/10Keenan Elementary SchoolGrades: PK-5Distance: 3.7 mi
- 9/10Oak Hills Junior High SchoolGrades: 6-8Distance: 3.6 mi
- 7/10Lake Creek High SchoolGrades: 9-12Distance: 5.1 mi
Schools provided by the listing agent
- Elementary: Keenan Elementary School
- Middle: Oak Hill Junior High School
- High: Lake Creek High School
Source: HAR. This data may not be complete. We recommend contacting the local school district to confirm school assignments for this home.
- $990,800-- bd4 ba4.5k sqft8871 Taylors Ct, Montgomery, TX 77316Off Market
- $838,9003 bd3 ba3.3k sqft8851 Taylors Ct, Montgomery, TX 77316Off Market
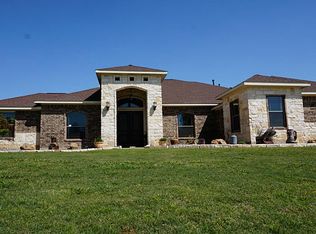
- $1,196,6005 bd6 ba4.6k sqft8854 Grand Lake Estates Dr, Montgomery, TX 77316Off Market
- $891,3005 bd4 ba3.5k sqft8875 Taylors Ct, Montgomery, TX 77316Off Market

- $761,800-- bd3 ba3.5k sqft8878 Taylors Ct, Montgomery, TX 77316Off Market
- $1,021,9004 bd4 ba3.8k sqft8870 Taylors Ct, Montgomery, TX 77316Off Market
- $888,4004 bd4 ba3.4k sqft8858 Grand Lake Estates Dr, Montgomery, TX 77316Off Market
- $874,8004 bd4 ba3.8k sqft8866 Taylors Ct, Montgomery, TX 77316Off Market
A local agent can set up tours, give advice and negotiate with sellers.
A local lender can help you make sure your offer is ready when you are.
Similar homes
- $1,000,0005 bd5 ba4.5k sqft11612 Princess Ann Ct, Montgomery, TX 77316For Sale
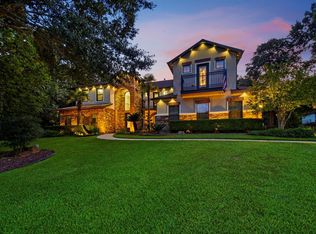 MLS ID #73170203, Crystal Lucero, CB&A, Realtors. HAR
 - $869,9004 bd3 ba3.6k sqft8992 Wind Jammer Ln, Montgomery, TX 77316For Sale
 MLS ID #10651665, Brenda Schafer, Better Homes and Gardens Real Estate Gary Greene - Lake Conroe South. HAR
 - $899,5005 bd4 ba4.2k sqft15648 Connie Ln, Montgomery, TX 77316For Sale
 MLS ID #67122344, Susan Glynn, Orchard Brokerage. HAR
 - $1,030,0004 bd6 ba4.6k sqft11018 Lake Windcrest, Magnolia, TX 77354For Sale
 MLS ID #43608939, Brandi Burke, Strong Real Estate Co.. HAR
 - $1,050,0005 bd5 ba3.9k sqft17811 S Blue Heron Cir, Montgomery, TX 77316For SaleMLS ID #3248039, Lin Neagle, CB&A, Realtors. HAR
- $875,0004 bd3 ba3k sqft9064 Grand Lake Estates Dr, Montgomery, TX 77316For SaleMLS ID #46636676, Tanna Villarreal, Martha Turner Sotheby's International Realty - The Woodlands. HAR
- $1,225,0004 bd4 ba3.5k sqft32318 Spinnaker Run, Magnolia, TX 77354For SaleMLS ID #85239023, Theresa Scheib, Keller Williams Advantage Realty. HAR
- $885,0004 bd5 ba4.2k sqft16620 Rabon Chapel Rd, Montgomery, TX 77316For SaleMLS ID #67652163, Bridget Hensley, RE/MAX Pointe. HAR
- $1,195,0006 bd5 ba5k sqft39 Creek Forest Ln, Conroe, TX 77384For SaleMLS ID #85260060, Trina Hoffland, The Home Run Team, LLC. HAR
- $779,9006 bd4 ba3.5k sqft11460 Regal Hill Ct, Montgomery, TX 77316For SaleMLS ID #32427973, Marisol Luyckx, eXp Realty LLC. HAR
- $968,0004 bd5 ba4.2k sqft26231 Crown Ranch Blvd, Montgomery, TX 77316For SaleMLS ID #64442532, Ellisa Carswell, Carswell Real Estate Co. Inc.. HAR
- $1,400,0005 bd4 ba4.1k sqft10332 Crown Ranch Blvd, Montgomery, TX 77316For SaleMLS ID #31010647, Katy Pugh, Hodde Real Estate Company. HAR
- $799,9004 bd5 ba3.8k sqft266 Blue Heron Dr, Montgomery, TX 77316For SaleMLS ID #14844677, Carol Hughes, The Hughes Home Team Inc. HAR
- $867,0005 bd5 ba4.5k sqft114 Tehama Pl, Montgomery, TX 77316For SaleMLS ID #58530928, Debra Osborn-Camino, The Sears Group. HAR
- $895,0006 bd5 ba4.4k sqft101 S Chaparral Bend Dr, Montgomery, TX 77316For SaleMLS ID #26621291, Beatriz Manchado, Compass RE Texas, LLC - The Woodlands. HAR
- $799,5005 bd4 ba4.1k sqft107 Cherry Bark Pl, Montgomery, TX 77316For SaleMLS ID #30723390, Susan Scott Watts, Keller Williams Advantage Realty. HAR
- $1,200,0005 bd5 ba5.7k sqft24935 Waterstone Estates Cir N, Tomball, TX 77375For SaleMLS ID #84135579, Charlotte Blocker, Martha Turner Sotheby's International Realty - The Woodlands. HAR
- $1,599,0004 bd4 ba4.8k sqft2242 Spring Branch Rd, Montgomery, TX 77316For SaleMLS ID #57232347, Scarlett Snell, JLA Realty. HAR
- $1,500,0003 bd3 ba3k sqft10398 Fm 149 Rd, Montgomery, TX 77316For SaleMLS ID #27650855, Jill Morris, Compass RE Texas, LLC - The Woodlands. HAR
- $1,400,0004 bd5 ba4.5k sqft3210 Lazy Lake Ln, Montgomery, TX 77356For SaleMLS ID #86952129, Brittany Consford, Inc Realty. HAR
