This stunning waterfront home offers privacy, expansive views, and beautifully designed living spaces. Featuring 5 bedrooms, 5 full baths, 1st Floor Study, & a Media Room that can easily serve as a second primary suite w/a sitting room & balcony overlooking the back yard and water.
The custom renovated kitchen is a showpiece, featuring a Thermador 6-burner gas cooktop, Cambria quartz counters, copper farmhouse sink, butler's pantry & wet bar with wine chiller. The updated primary bath includes a bubble tub & dual shower heads for a spa-like feel.
Additional upgrades - tankless water heater, Class 4 hurricane-resistant roof & elegant Astoria outdoor lighting to name a few. Enjoy the covered back patio that spans the length of the home. A 3-car tandem garage with built-in cabinets adds convenience, while a whole-house sgenerator provides peace of mind.
Come and See!
For sale
$1,050,000
17811 S Blue Heron Cir, Montgomery, TX 77316
5beds
3,984sqft
:
Get pre-qualified$7,387/mo
Single Family Residence
Built in 2005
0.44 Acres Lot
$1,004,400 Zestimate®
$264/sqft
$63/mo HOA
What's special
Waterfront homeElegant astoria outdoor lightingExpansive viewsCambria quartz countersBeautifully designed living spacesCopper farmhouse sinkCustom renovated kitchen
- 47 days |
- 254 |
- 15 |
Zillow last checked:
Listing updated:
Listed by:
Lin Neagle TREC #0522755 281-793-9020,
CB&A, Realtors
Source: HAR,MLS#: 3248039
Facts & features
Interior
Bedrooms & bathrooms
- Bedrooms: 5
- Bathrooms: 5
- Full bathrooms: 5
Rooms
- Room types: Family Room, Media Room, Utility Room
Primary bedroom
- Level: Second
- Area: 285
- Dimensions: 19 x 15
Bedroom
- Level: First
- Area: 143
- Dimensions: 13 x 11
Bedroom
- Level: Second
- Area: 132
- Dimensions: 12 x 11
Bedroom
- Level: Second
- Area: 132
- Dimensions: 12 x 11
Bedroom
- Level: First
- Area: 143
- Dimensions: 13 x 11
Bedroom
- Level: Second
- Area: 121
- Dimensions: 11 x 11
Other
- Level: First
- Area: 99
- Dimensions: 11 x 9
Dining room
- Level: First
- Area: 224
- Dimensions: 16 x 14
Other
- Level: Second
- Area: 143
- Dimensions: 13 x 11
Other
- Level: Second
- Area: 108
- Dimensions: 12 x 9
Family room
- Level: First
- Area: 323
- Dimensions: 19 x 17
Game room
- Level: Second
- Area: 208
- Dimensions: 13 x16
Kitchen
- Level: First
- Area: 247
- Dimensions: 19 x13
Heating
- Natural Gas
Cooling
- Ceiling Fan(s), Electric
Appliances
- Included: Disposal, Water Softener, Convection Oven, Gas Oven, Microwave, Gas Cooktop, Gas Range, Dishwasher
- Laundry: Electric Dryer Hookup, Gas Dryer Hookup, Washer Hookup
Features
- Crown Molding, Wet Bar, 1 Bedroom Down - Not Primary BR, Walk-In Closet(s)
- Flooring: Engineered Hardwood, Tile
- Windows: Window Coverings
- Number of fireplaces: 1
- Fireplace features: Gas Log
Interior area
- Total structure area: 3,984
- Total interior livable area: 3,984 sqft
Video & virtual tour
Property
Parking
- Total spaces: 3
- Parking features: Attached, Tandem
- Attached garage spaces: 3
Features
- Stories: 2
- Patio & porch: Covered, Patio/Deck
- Exterior features: Balcony, Sprinkler System, Boat Lift, Boat Slip
- Has spa: Yes
- Fencing: Back Yard
- Has view: Yes
- View description: Lake, Water
- Has water view: Yes
- Water view: Lake,Water
- Waterfront features: Canal Front
Lot
- Size: 0.44 Acres
- Features: Subdivided, Waterfront, 1/4 Up to 1/2 Acre
Details
- Parcel number: 273125
Construction
Type & style
- Home type: SingleFamily
- Architectural style: Other
- Property subtype: Single Family Residence
Materials
- Blown-In Insulation, Stucco
- Foundation: Slab
- Roof: Composition
Condition
- New construction: No
- Year built: 2005
Utilities & green energy
- Water: Water District
Green energy
- Energy efficient items: Thermostat
Community & HOA
Community
- Subdivision: Blue Heron Bay
HOA
- Has HOA: Yes
- HOA fee: $757 annually
Location
- Region: Montgomery
Financial & listing details
- Price per square foot: $264/sqft
- Tax assessed value: $880,838
- Annual tax amount: $17,731
- Date on market: 6/24/2026
- Listing terms: Cash,Conventional,FHA,VA Loan
- Exclusions: Water Softner
- Road surface type: Concrete, Curbs, Gutters
Estimated market value
$1,004,400
$954,000 - $1.05M
$3,798/mo
Price history
| Date | Event | Price |
|---|---|---|
| 6/24/2026 | Listed for sale | $1,050,000+68%$264/sqft |
Source:  HAR #3248039 Report a problem HAR #3248039 Report a problem | ||
| 6/16/2020 | Sold | -- |
Source: Agent Provided Report a problem | ||
| 5/12/2020 | Pending sale | $625,000$157/sqft |
Source: Elite Texas Properties #6352631 Report a problem | ||
| 5/3/2020 | Price change | $625,000-3.8%$157/sqft |
Source: Elite Texas Properties #6352631 Report a problem | ||
| 2/3/2020 | Listed for sale | $649,900+16.1%$163/sqft |
Source: Elite Texas Properties #6352631 Report a problem | ||
| 1/25/2017 | Sold | -- |
Source: Agent Provided Report a problem | ||
| 12/27/2016 | Pending sale | $560,000$141/sqft |
Source: Green & Associates Real Estate #90953710 Report a problem | ||
| 9/14/2016 | Listed for sale | $560,000$141/sqft |
Source: Green & Associates Real Estate #90953710 Report a problem | ||
Public tax history
| Year | Property taxes | Tax assessment |
|---|---|---|
| 2025 | $10,345 -7.1% | $880,838 +8% |
| 2024 | $11,132 +1.9% | $815,683 +10% |
| 2023 | $10,919 | $741,530 +0.8% |
| 2022 | -- | $735,410 +20% |
| 2021 | $12,940 -3.4% | $612,840 -1% |
| 2020 | $13,391 +4.5% | $618,770 +10% |
| 2019 | $12,809 +3.1% | $562,520 +6.1% |
| 2018 | $12,429 -8.8% | $530,250 -1.5% |
| 2017 | $13,635 -8.1% | $538,270 -8.1% |
| 2016 | $14,831 +2.2% | $585,450 +14.7% |
| 2015 | $14,513 | $510,610 -11.4% |
| 2014 | $14,513 | $576,090 +10.6% |
| 2013 | -- | $521,030 +16.5% |
| 2012 | -- | $447,070 |
| 2011 | -- | $447,070 |
| 2010 | -- | $447,070 |
| 2009 | -- | $447,070 +15.9% |
| 2008 | -- | $385,870 +20.8% |
| 2007 | -- | $319,440 +5.4% |
| 2006 | -- | $303,150 +432.3% |
| 2005 | -- | $56,950 |
| 2004 | -- | $56,950 |
| 2003 | -- | $56,950 |
| 2002 | -- | $56,950 |
| 2001 | -- | $56,950 |
Find assessor info on the county website
Monthly payment
Est. payment
Payment breakdown
Explore the cost of this home by adjusting the details. Changes won't be saved.Climate risks
Neighborhood: 77316
Nearby schools
GreatSchools rating
- 9/10Stewart Creek Elementary SchoolGrades: PK-5Distance: 2 mi
- 9/10Oak Hills Junior High SchoolGrades: 6-8Distance: 3.3 mi
- 7/10Lake Creek High SchoolGrades: 9-12Distance: 2.2 mi
Schools provided by the listing agent
- Elementary: Creekside Elementary (Montgomery)
- Middle: Oak Hill Junior High School
- High: Lake Creek High School
Source: HAR. This data may not be complete. We recommend contacting the local school district to confirm school assignments for this home.
- $1,122,300-- bd4 ba4.1k sqft17815 S Blue Heron Cir, Montgomery, TX 77316Off Market
- $1,126,6003 bd3 ba2.9k sqft17807 S Blue Heron Cir, Montgomery, TX 77316Off Market
- $--5 bd6 ba3.9k sqft17819 S Blue Heron Cir, Montgomery, TX 77316Sold
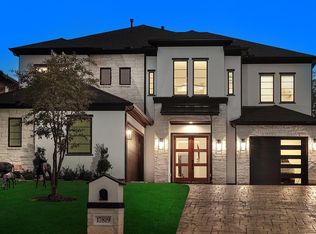
- $36,339-- bd-- ba-- sqft17813 N Blue Heron Cir, Montgomery, TX 77316Off Market
- $176,4970.38 acres17827 S Blue Heron Cir, Montgomery, TX 77316Off Market
- $914,7003 bd3 ba3.5k sqft236 E Blue Heron Dr, Montgomery, TX 77316Off Market
- $638,3005 bd5 ba3.3k sqft17811 N Blue Heron Cir, Montgomery, TX 77316Off Market
- $145,6270.31 acres17833 Blue Heron Ct, Montgomery, TX 77316Off Market
A local agent can set up tours, give advice and negotiate with sellers.
A local lender can help you make sure your offer is ready when you are.
Similar homes
- $799,9004 bd5 ba3.8k sqft266 Blue Heron Dr, Montgomery, TX 77316For Sale
 MLS ID #14844677, Carol Hughes, The Hughes Home Team Inc. HAR
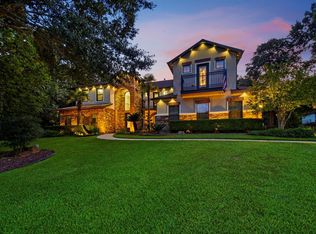
 - $1,000,0005 bd5 ba4.5k sqft11612 Princess Ann Ct, Montgomery, TX 77316For Sale
 MLS ID #73170203, Crystal Lucero, CB&A, Realtors. HAR
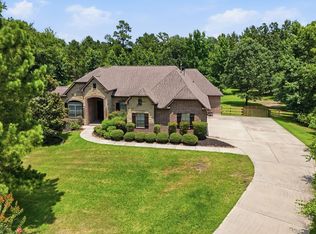
 - $950,0005 bd3 ba3.5k sqft11605 Princess Margaret Ct, Montgomery, TX 77316For Sale
 MLS ID #95287981, Crystal Lucero, CB&A, Realtors. HAR
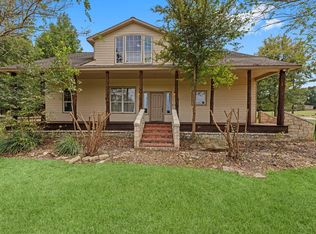
 - $945,0005 bd3 ba2.2k sqft1250 S Pine Lake Rd, Montgomery, TX 77316For Sale
 MLS ID #58707023, Katherine Maher, Keller Williams Advantage Realty. HAR
 - $1,199,0004 bd5 ba4.5k sqft8871 Taylors Ct, Montgomery, TX 77316For SaleMLS ID #75696858, Stephanie Willis, Martha Turner Sotheby's International Realty. HAR
- $949,9995 bd4 ba4.1k sqft7650 Honea Egypt Rd, Montgomery, TX 77316For SaleMLS ID #29848380, Jessica Rushing, Premier Properties. HAR
- $875,0004 bd3 ba3k sqft9064 Grand Lake Estates Dr, Montgomery, TX 77316For SaleMLS ID #46636676, Tanna Villarreal, Martha Turner Sotheby's International Realty - The Woodlands. HAR
- $779,9006 bd4 ba3.5k sqft11460 Regal Hill Ct, Montgomery, TX 77316For SaleMLS ID #32427973, Marisol Luyckx, eXp Realty LLC. HAR
- $929,9004 bd6 ba4.8k sqft118 Waterfront Dr, Montgomery, TX 77356For SaleMLS ID #8663861, Kimberly Guerra, Berkshire Hathaway HomeServices Premier Properties. HAR
- $968,0004 bd5 ba4.2k sqft26231 Crown Ranch Blvd, Montgomery, TX 77316For SaleMLS ID #64442532, Ellisa Carswell, Carswell Real Estate Co. Inc.. HAR
- $850,0005 bd5 ba4.5k sqft263 Pinerock Ln, Montgomery, TX 77356For SaleMLS ID #22197661, Gaye Watkins, RE/MAX Integrity. HAR
- $950,0003 bd3 ba3k sqft14103 Amber Ln, Montgomery, TX 77316For SaleMLS ID #94423270, Cheryl McCleary, Keller Williams Memorial. HAR
- $1,275,0006 bd7 ba5.4k sqft8504 Prince William Ct, Montgomery, TX 77316For SaleMLS ID #81443738, Kris Weiss, Nan & Company Properties - Woodlands Office. HAR
- $969,9005 bd5 ba4.7k sqft10332 Hunter Creek Ln, Conroe, TX 77304For SaleMLS ID #34891183, Anne Cummins, Martha Turner Sotheby's International Realty - The Woodlands. HAR
- $865,0005 bd4 ba3.9k sqft11443 Outpost Cove Dr, Willis, TX 77318For SaleMLS ID #45815469, Timothy DeMichele, The Jake Moore Group. HAR
- $1,400,0004 bd5 ba4.5k sqft3210 Lazy Lake Ln, Montgomery, TX 77356For SaleMLS ID #86952129, Brittany Consford, Inc Realty. HAR
- $898,0003 bd4 ba3.6k sqft26123 E Crown Crossing Dr, Montgomery, TX 77316For SaleMLS ID #6062875, Connie Clayton, Pam Westlake Realty Group. HAR
- $900,0005 bd4 ba3.8k sqft12323 Longmire Cv, Conroe, TX 77304For SaleMLS ID #81478532, Ray Larson, eXp Realty LLC. HAR
- $695,0003 bd4 ba3.5k sqft15420 Queen Elizabeth Ct, Montgomery, TX 77316For SaleMLS ID #97276752, Kate Powell, Pam Westlake Realty Group. HAR
- $1,095,0005 bd4 ba4.2k sqft59 E Green Pastures Cir, The Woodlands, TX 77382For SaleMLS ID #92993507, Mary Ann Seeman, Walzel Properties - Corporate Office. HAR
