Welcome to this stunning custom built single-story home in the highly sought after gated community of Crown Oaks! Situated at the end of a quiet cul-de-sac, this open concept floor plan features soaring ceilings with custom wood beams, a direct vent fireplace, 5 bedrooms, 3 bathrooms, a private office, and formal dining room. The spacious backyard is fully fenced for pets and children and offers exceptional privacy with a beautiful treed perimeter. Enjoy outdoor living on the covered patio overlooking the resort-style pool complete with an oversized rock grotto, slide, and waterfall feature. A large storage shed provides extra space, and the acreage lot offers room to easily extend the driveway and add a shop. Whole home generator included! Residents enjoy stocked fishing ponds, walking trails, playgrounds, community events, food trucks, and friendly neighbors. Zoned to highly acclaimed Montgomery ISD and conveniently located near Lake Conroe, and The Woodlands. LOW tax rate!
For sale
$950,000
11605 Princess Margaret Ct, Montgomery, TX 77316
5beds
3,509sqft
Single Family Residence
Built in 2014
1.83 Acres Lot
$922,000 Zestimate®
$271/sqft
$128/mo HOA
What's special
Direct vent fireplaceOpen concept floor planFormal dining roomPrivate office
- 22 days |
- 621 |
- 41 |
Likely to sell faster than
Zillow last checked:
Listing updated:
Listed by:
Crystal Lucero TREC #0707141 936-900-0400,
CB&A, Realtors
Source: HAR,MLS#: 95287981
Facts & features
Interior
Bedrooms & bathrooms
- Bedrooms: 5
- Bathrooms: 3
- Full bathrooms: 3
Rooms
- Room types: Utility Room
Primary bedroom
- Level: First
- Area: 314.64
- Dimensions: 17.10 x 18.4
Bedroom
- Level: First
- Area: 305.6
- Dimensions: 19.1 x 16
Bedroom
- Level: First
- Area: 148.03
- Dimensions: 11.3 x 13.10
Bedroom
- Level: First
- Area: 148.03
- Dimensions: 11.3 x 13.10
Bedroom
- Level: First
- Area: 140.12
- Dimensions: 12.4 x 11.3
Dining room
- Level: First
- Area: 161.25
- Dimensions: 12.3 x 13.11
Living room
- Level: First
- Area: 480.57
- Dimensions: 19.3 x 24.9
Heating
- Natural Gas
Cooling
- Ceiling Fan(s), Electric
Appliances
- Included: Disposal, Microwave, Gas Cooktop, Dishwasher
- Laundry: Washer Hookup
Features
- Formal Entry/Foyer, High Ceilings, Wired for Sound, All Bedrooms Down, En-Suite Bath, Primary Bed - 1st Floor, Split Plan, Walk-In Closet(s)
- Flooring: Carpet, Laminate, Tile
- Windows: Insulated/Low-E windows
- Number of fireplaces: 1
- Fireplace features: Gas, Gas Log
Interior area
- Total structure area: 3,509
- Total interior livable area: 3,509 sqft
Video & virtual tour
Property
Parking
- Total spaces: 3
- Parking features: Attached, Additional Parking, Garage Door Opener, Boat, RV Access/Parking
- Attached garage spaces: 3
Features
- Stories: 1
- Patio & porch: Covered
- Exterior features: Sprinkler System
- Has private pool: Yes
- Pool features: In Ground
- Fencing: Back Yard
Lot
- Size: 1.83 Acres
- Features: Build Line Restricted, Cul-De-Sac, Subdivided, Wooded, 1 Up to 2 Acres
Details
- Additional structures: Shed(s)
- Parcel number: 308642
Construction
Type & style
- Home type: SingleFamily
- Architectural style: Traditional
- Property subtype: Single Family Residence
Materials
- Brick
- Foundation: Slab
- Roof: Composition
Condition
- New construction: No
- Year built: 2014
Utilities & green energy
- Sewer: Aerobic Septic
- Water: Public
Green energy
- Energy efficient items: Thermostat
Community & HOA
Community
- Subdivision: Crown Oaks
HOA
- Has HOA: Yes
- Amenities included: Boat Ramp, Controlled Access, Jogging Path, Park, Playground, Stocked Pond, Trail(s)
- HOA fee: $1,535 annually
Location
- Region: Montgomery
Financial & listing details
- Price per square foot: $271/sqft
- Tax assessed value: $925,475
- Annual tax amount: $14,603
- Date on market: 7/30/2026
- Listing terms: Cash,Conventional,FHA,Texas Veterans Land Board,VA Loan
- Road surface type: Asphalt
Estimated market value
$922,000
$876,000 - $968,000
$4,415/mo
Price history
| Date | Event | Price |
|---|---|---|
| 7/30/2026 | Listed for sale | $950,000-2.6%$271/sqft |
Source:  HAR #95287981 Report a problem HAR #95287981 Report a problem | ||
| 7/29/2026 | Listing removed | $975,000$278/sqft |
Source: HAR #52658534 Report a problem | ||
| 6/16/2026 | Listed for sale | $975,000$278/sqft |
Source: HAR #52658534 Report a problem | ||
Public tax history
| Year | Property taxes | Tax assessment |
|---|---|---|
| 2025 | $12,308 +6.9% | $903,931 +10% |
| 2024 | $11,516 +14.7% | $821,755 +10% |
| 2023 | $10,039 | $747,050 +0.8% |
| 2022 | -- | $740,880 +20% |
| 2021 | $10,378 -1.6% | $617,400 +0.7% |
| 2020 | $10,548 -7.1% | $613,360 +3.4% |
| 2019 | $11,349 +3.6% | $592,960 +8.1% |
| 2018 | $10,949 -2% | $548,390 -1.7% |
| 2017 | $11,176 +0.1% | $557,910 |
| 2016 | $11,165 +56.7% | $557,910 +7.1% |
| 2015 | $7,125 | $521,070 +45.1% |
| 2014 | $7,125 | $359,000 +734.3% |
| 2013 | -- | $43,030 |
| 2012 | -- | $43,030 |
| 2011 | -- | $43,030 |
| 2010 | -- | $43,030 |
| 2009 | -- | $43,030 |
| 2008 | -- | $43,030 |
| 2007 | -- | $43,030 |
| 2006 | -- | $43,030 |
| 2005 | -- | $43,030 +100% |
| 2004 | -- | $21,510 |
| 2003 | -- | $21,510 |
Find assessor info on the county website
Monthly payment
Est. payment
Payment breakdown
Explore the cost of this home by adjusting the details. Changes won't be saved.Climate risks
Neighborhood: Crown Oaks
Nearby schools
GreatSchools rating
- 9/10Keenan Elementary SchoolGrades: PK-5Distance: 4.4 mi
- 9/10Oak Hills Junior High SchoolGrades: 6-8Distance: 4.3 mi
- 7/10Lake Creek High SchoolGrades: 9-12Distance: 5.5 mi
Schools provided by the listing agent
- Elementary: Keenan Elementary School
- Middle: Oak Hill Junior High School
- High: Lake Creek High School
Source: HAR. This data may not be complete. We recommend contacting the local school district to confirm school assignments for this home.
- $772,7004 bd4 ba3.2k sqft11609 Princess Margaret Ct, Montgomery, TX 77316Off Market

- $886,600-- bd-- ba3.3k sqft11601 Princess Margaret Ct, Montgomery, TX 77316Off Market
- $822,3004 bd4 ba3.1k sqft11613 Princess Margaret Ct, Montgomery, TX 77316Off Market

- $788,700-- bd3 ba3.4k sqft15404 Queen Elizabeth Ct, Montgomery, TX 77316Off Market
- $943,600-- bd3 ba3.4k sqft11604 Princess Margaret Ct, Montgomery, TX 77316Off Market
- $751,7004 bd3 ba3.8k sqft11608 Princess Margaret Ct, Montgomery, TX 77316Off Market
- $1,229,6005 bd5 ba4.6k sqft15408 Queen Elizabeth Ct, Montgomery, TX 77316Off Market
- $734,8004 bd4 ba2.9k sqft11617 Princess Margaret Ct, Montgomery, TX 77316Off Market
A local agent can set up tours, give advice and negotiate with sellers.
A local lender can help you make sure your offer is ready when you are.
Similar homes
- $1,000,0005 bd5 ba4.5k sqft11612 Princess Ann Ct, Montgomery, TX 77316For Sale
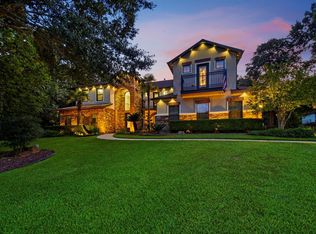 MLS ID #73170203, Crystal Lucero, CB&A, Realtors. HAR
 - $869,9004 bd3 ba3.6k sqft8992 Wind Jammer Ln, Montgomery, TX 77316For Sale
 MLS ID #10651665, Brenda Schafer, Better Homes and Gardens Real Estate Gary Greene - Lake Conroe South. HAR
 - $938,9005 bd5 ba4.2k sqft115 Sanibel Crest Pl, Montgomery, TX 77316For Sale
 MLS ID #36893522, Heather Michelle, 1st Class Real Estate Elevate. HAR
 - $885,0004 bd5 ba4.2k sqft16620 Rabon Chapel Rd, Montgomery, TX 77316For Sale
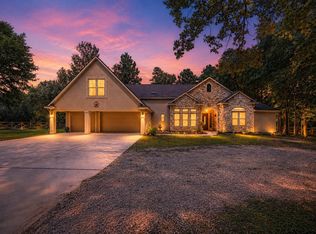 MLS ID #67652163, Bridget Hensley, RE/MAX Pointe. HAR
 - $968,0004 bd5 ba4.2k sqft26231 Crown Ranch Blvd, Montgomery, TX 77316For SaleMLS ID #64442532, Ellisa Carswell, Carswell Real Estate Co. Inc.. HAR
- $1,050,0005 bd5 ba3.9k sqft17811 S Blue Heron Cir, Montgomery, TX 77316For SaleMLS ID #3248039, Lin Neagle, CB&A, Realtors. HAR
- $800,0004 bd5 ba3.5k sqft103 Playmoor Pl, Montgomery, TX 77316For SaleMLS ID #27713077, Jeffrey Morris, RE/MAX The Woodlands & Spring. HAR
- $898,0003 bd4 ba3.6k sqft26123 E Crown Crossing Dr, Montgomery, TX 77316For SaleMLS ID #6062875, Connie Clayton, Pam Westlake Realty Group. HAR
- $799,5005 bd4 ba4.1k sqft107 Cherry Bark Pl, Montgomery, TX 77316For SaleMLS ID #30723390, Susan Scott Watts, Keller Williams Advantage Realty. HAR
- $734,9005 bd4 ba3.4k sqft107 Jordans Pl, Montgomery, TX 77316For SaleMLS ID #90218018, Jennifer White, Keller Williams Realty The Woodlands. HAR
- $665,0003 bd3 ba2.8k sqft499 Royal Navigator Rd, Montgomery, TX 77316For SaleMLS ID #7757235, Jeffrey Morris, RE/MAX The Woodlands & Spring. HAR
- $749,0004 bd3 ba3.3k sqft7403 Ponderosa Dr, Magnolia, TX 77354For SaleMLS ID #27468287, Medina McKellar, The McKellar Group. HAR
- $799,9004 bd5 ba3.8k sqft266 Blue Heron Dr, Montgomery, TX 77316For SaleMLS ID #14844677, Carol Hughes, The Hughes Home Team Inc. HAR
- $490,0005 bd4 ba3.3k sqft286 Overland Trce, Montgomery, TX 77316For SaleMLS ID #39213501, Marla Bailey, Compass RE Texas, LLC - The Woodlands. HAR
- $850,0005 bd5 ba3.7k sqft7 Renoir Trail Pl, Spring, TX 77382For SaleMLS ID #73636365, Dina Smith, Keller Williams Realty The Woodlands. HAR
- $899,0005 bd4 ba4k sqft23 Broadweather Pl, Spring, TX 77382For SaleMLS ID #14071009, Jill Behrens, Compass RE Texas, LLC - The Woodlands. HAR
- $599,0005 bd4 ba3.1k sqft349 Capriccio Ln, Montgomery, TX 77316For SaleMLS ID #61355943, Nancy Schwind, Executive Texas Realty. HAR
- $825,0004 bd4 ba3.8k sqft19089 Grandview Point, Montgomery, TX 77356Active
 MLS ID #6618287, Pauly Campanaro, eXp Realty, LLC. Unlock MLS
 - $700,0003 bd3 ba2.7k sqft19 S Sandbells Park Ln, Montgomery, TX 77316For SaleMLS ID #49461509, Ray Larson, eXp Realty LLC. HAR
- $850,0004 bd4 ba3.8k sqft5 Copper Cv, Conroe, TX 77304For SaleMLS ID #27704767, Karen Beckman, RE/MAX The Woodlands & Spring. HAR
