Discover the perfect blend of space, privacy, and lifestyle in this beautifully maintained 5-bedroom, 4-bath home tucked away on an oversized cul-de-sac lot with no back neighbors. Designed for the way you live, this floor plan offers two bedrooms and two full baths downstairs, a dedicated home office, and spacious living areas that flow effortlessly for everyday life and entertaining. Step outside to your private backyard retreat featuring a sparkling pool, relaxing hot tub, firepit, and plenty of room to play or unwind. Recent updates include a new A/C, tankless water heater, and whole-house water filtration system. Complete with a true 3-car garage and located in the highly sought-after Woodforest community, this home offers comfort, convenience, and exceptional outdoor living all in one.
For sale
Price cut: $14.1K (7/17)
$734,900
107 Jordans Pl, Montgomery, TX 77316
5beds
3,431sqft
:
Get pre-qualified$5,242/mo
Single Family Residence
Built in 2014
0.38 Acres Lot
$715,000 Zestimate®
$214/sqft
$116/mo HOA
What's special
Sparkling poolDedicated home officePrivate backyard retreatRelaxing hot tub
- 45 days |
- 371 |
- 34 |
Zillow last checked:
Listing updated:
Listed by:
Jennifer White TREC #0627256 936-520-1318,
Keller Williams Realty The Woodlands
Source: HAR,MLS#: 90218018
Facts & features
Interior
Bedrooms & bathrooms
- Bedrooms: 5
- Bathrooms: 4
- Full bathrooms: 4
Rooms
- Room types: Den, Family Room, Utility Room
Primary bedroom
- Level: First
- Area: 240
- Dimensions: 16x15
Bedroom
- Level: First
- Area: 144
- Dimensions: 12x12
Bedroom
- Level: Second
- Area: 132
- Dimensions: 12x11
Bedroom
- Level: Second
- Area: 132
- Dimensions: 12x11
Bedroom
- Level: Second
- Area: 132
- Dimensions: 12x11
Living room
- Level: First
- Area: 272
- Dimensions: 17x16
Heating
- Electric
Cooling
- Attic Fan, Ceiling Fan(s), Gas
Appliances
- Included: Disposal, Gas Oven, Microwave, Gas Cooktop, Dishwasher
Features
- Crown Molding, Formal Entry/Foyer, High Ceilings, Prewired for Alarm System, 3 Bedrooms Up, Primary Bed - 1st Floor, Sitting Area, Walk-In Closet(s)
- Flooring: Carpet, Tile, Wood
- Number of fireplaces: 1
- Fireplace features: Gas
Interior area
- Total structure area: 3,431
- Total interior livable area: 3,431 sqft
Video & virtual tour
Property
Parking
- Total spaces: 3
- Parking features: Attached, Double-Wide Driveway, Golf Cart Garage
- Attached garage spaces: 3
Features
- Stories: 2
- Patio & porch: Patio/Deck
- Exterior features: Outdoor Kitchen, Sprinkler System
- Has private pool: Yes
- Pool features: Heated, In Ground, Pool/Spa Combo
- Has spa: Yes
- Spa features: Spa/Hot Tub
- Fencing: Back Yard
Lot
- Size: 0.38 Acres
- Features: Cul-De-Sac, Greenbelt, Near Golf Course, Subdivided, 1/4 Up to 1/2 Acre
Details
- Parcel number: 436679
Construction
Type & style
- Home type: SingleFamily
- Architectural style: Traditional
- Property subtype: Single Family Residence
Materials
- Brick, Stone
- Foundation: Slab
- Roof: Composition
Condition
- New construction: No
- Year built: 2014
Utilities & green energy
- Sewer: Public Sewer
- Water: Public
Community & HOA
Community
- Features: Subdivision Tennis Court
- Security: Prewired for Alarm System
- Subdivision: Woodforest 33
HOA
- Has HOA: Yes
- Amenities included: Basketball Court, Dog Park, Jogging Path, Park, Playground, Pond, Pool, Splash Pad, Sport Court, Tennis Court(s), Trail(s)
- HOA fee: $1,392 annually
Location
- Region: Montgomery
Financial & listing details
- Price per square foot: $214/sqft
- Annual tax amount: $12,634
- Date on market: 6/24/2026
- Listing terms: Cash,Conventional,FHA,VA Loan
- Exclusions: Sago Palm In Backyard Flower Bed
- Ownership: Full Ownership
- Road surface type: Concrete
Estimated market value
$715,000
$679,000 - $751,000
$3,914/mo
Price history
| Date | Event | Price |
|---|---|---|
| 7/17/2026 | Price change | $734,900-1.9%$214/sqft |
Source:  HAR #90218018 Report a problem HAR #90218018 Report a problem | ||
| 6/24/2026 | Listed for sale | $749,000$218/sqft |
Source: HAR #90218018 Report a problem | ||
Public tax history
Tax history is unavailable.
Monthly payment
Est. payment
Payment breakdown
Explore the cost of this home by adjusting the details. Changes won't be saved.Climate risks
Neighborhood: 77316
Nearby schools
GreatSchools rating
- 10/10Conroe Bond Elementary SchoolGrades: PK-6Distance: 2.3 mi
- 6/10Peet Junior High SchoolGrades: 7-8Distance: 4.6 mi
- 5/10Conroe High SchoolGrades: 9-12Distance: 4.9 mi
Schools provided by the listing agent
- Elementary: Stewart Elementary School (Conroe)
- Middle: Peet Junior High School
- High: Conroe High School
Source: HAR. This data may not be complete. We recommend contacting the local school district to confirm school assignments for this home.
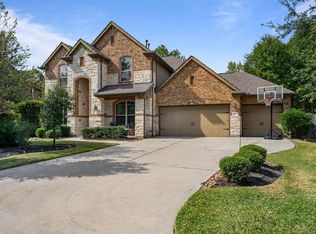
- $658,0005 bd4 ba3.5k sqft107 Jordan Pl, Montgomery, TX 77316Off Market
- $500,4004 bd4 ba2.8k sqft103 Jordans Pl, Montgomery, TX 77316Off Market

- $---- bd-- ba-- sqft103 Jordan Pl, Montgomery, TX 77316Off Market
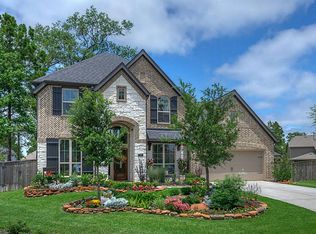
- $678,6005 bd5 ba3.6k sqft111 Jordan Pl, Montgomery, TX 77316Off Market
- $496,8004 bd4 ba2.9k sqft108 Lukes Place Ln, Montgomery, TX 77316Off Market
- $675,2004 bd4 ba3.9k sqft112 Jordan Pl, Montgomery, TX 77316Off Market
- $590,0004 bd3 ba3.2k sqft104 Shane St, Montgomery, TX 77316Off Market
- $606,7005 bd4 ba3.7k sqft108 Shane St, Montgomery, TX 77316Off Market
A local agent can set up tours, give advice and negotiate with sellers.
A local lender can help you make sure your offer is ready when you are.
Similar homes
- $715,0004 bd4 ba3.7k sqft150 Cliftons Curve Way, Montgomery, TX 77316For Sale
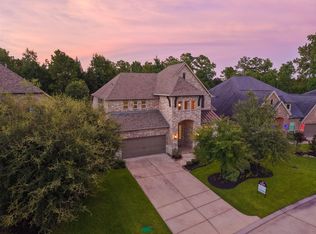 MLS ID #12765043, Timothy Patterson, Berkshire Hathaway HomeServices Premier Properties. HAR
 - $749,0004 bd4 ba3.4k sqft116 Wade Pointe Dr, Montgomery, TX 77316For Sale
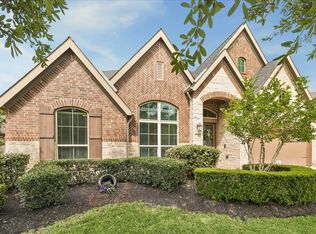 MLS ID #62728006, Victor Flores, Compass RE Texas, LLC - The Woodlands. HAR
 - $650,0004 bd4 ba2.9k sqft319 Kinderwood Trl, Montgomery, TX 77316For Sale
 MLS ID #57711848, Amy Hersey, Compass RE Texas, LLC - The Woodlands. HAR
 - $625,0005 bd5 ba3.6k sqft175 Wade Pointe Dr, Montgomery, TX 77316For Sale
 MLS ID #24773049, Janell Callihan, Keller Williams Realty The Woodlands. HAR
 - $765,0005 bd5 ba3.6k sqft261 Monte Carlo Ln, Montgomery, TX 77316For SaleMLS ID #70144269, J. Claudia Seybold, Connect Realty.com. HAR
- $869,9004 bd3 ba3.6k sqft8992 Wind Jammer Ln, Montgomery, TX 77316For SaleMLS ID #10651665, Brenda Schafer, Better Homes and Gardens Real Estate Gary Greene - Lake Conroe South. HAR
- $895,0003 bd3 ba3.8k sqft4034 Honea Egypt Rd, Montgomery, TX 77316For SaleMLS ID #17338019, Jennifer White, Keller Williams Realty The Woodlands. HAR
- $775,0004 bd3 ba3k sqft305 Mallory Ct, Montgomery, TX 77316For SaleMLS ID #20407117, Diane Lominac, Century 21 Realty Partners. HAR
- $950,0005 bd5 ba4k sqft106 Spanish Bay Pl, Montgomery, TX 77316For SaleMLS ID #2534271, Jeffrey Morris, RE/MAX The Woodlands & Spring. HAR
- $850,0004 bd4 ba3.8k sqft5 Copper Cv, Conroe, TX 77304For SaleMLS ID #27704767, Karen Beckman, RE/MAX The Woodlands & Spring. HAR
- $725,0003 bd4 ba3.6k sqft14494 Diamondhead N, Montgomery, TX 77356For SaleMLS ID #6977822, Sara St. Marceaux, Compass RE Texas, LLC - Houston. HAR
- $825,0004 bd4 ba4k sqft14010 S Evergreen Ridge Ct, Conroe, TX 77384For SaleMLS ID #83955725, Ernesto Guevara, Vive Realty LLC. HAR
- $729,9505 bd4 ba4.4k sqft2115 Graystone Ridge Dr, Conroe, TX 77304For SaleMLS ID #18044013, Teri Bonnel, Better Homes and Gardens Real Estate Gary Greene - Lake Conroe South. HAR
- $739,0004 bd4 ba3.8k sqft40519 Manor Dr, Magnolia, TX 77354For SaleMLS ID #63769590, Michelle Layne, Better Homes and Gardens Real Estate Gary Greene - The Woodlands. HAR
- $739,0004 bd4 ba3.7k sqft18 Blue Wildflower Pl, Magnolia, TX 77354For SaleMLS ID #8065299, Ada Marano, LPT Realty, LLC. HAR
- $725,0005 bd5 ba4.4k sqft2 Brookgreen Cir N, Montgomery, TX 77356For SaleMLS ID #23152104, Gaye Watkins, RE/MAX Integrity. HAR
- $734,9004 bd5 ba3.6k sqft20201 W Hachita Cir, Spring, TX 77379For SaleMLS ID #31070785, Gilberto Llamas, Fathom Realty. HAR
- $775,0005 bd4 ba3.6k sqft142 S Arrow Canyon Cir, Spring, TX 77389For SaleMLS ID #42069195, Jeffrey Morris, RE/MAX The Woodlands & Spring. HAR
- $700,0004 bd4 ba3.6k sqft232 Magnolia Reserve Loop, Magnolia, TX 77354For SaleMLS ID #62440593, Lisa Fay, Coldwell Banker Realty - The Woodlands. HAR
- $716,0005 bd4 ba3.4k sqft8914 Vineyard Valley Ct, Tomball, TX 77375For SaleMLS ID #71703625, Benjamin Deal, eXp Realty LLC. HAR
