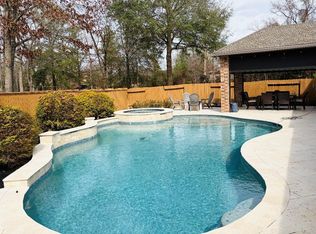
Welcome to 116 Wade Point, a thoughtfully designed single-story home that offers the flexibility today's buyer are searching for. One of the home's most unique features is a private guest suite complete with its own living area and kitchenette, making it ideal for multigenerational living, aging parents, long-term guests, adult children, or a private home office setup. The open- concept floor plan offers over 3,000 square feet of living space, featuring 4 bedrooms, 3 bathrooms, a private study, formal dining room, spacious game room, and an island kitchen with quartz countertops. Step outside to your own backyard retreat with a custom pool and covered patio, perfect for relaxing or entertaining year-round. Located in Woodforest, residents enjoy exceptional amenities, parks, trails, golf, shopping, dining, and convenient access throughout Montgomery County.
For sale
$749,000
116 Wade Pointe Dr, Montgomery, TX 77316
4beds
3,421sqft
Single Family Residence
Built in 2015
9,056 Square Feet Lot
$727,200 Zestimate®
$219/sqft
$137/mo HOA
What's special
Open-concept floor planFormal dining roomCovered patioThoughtfully designed single-story homePrivate studySpacious game room
- 62 days
- 119
- 3
Zillow last checked:
Listing updated:
Listed by:
Victor Flores TREC #0675012 832-946-3479,
Compass RE Texas, LLC - The Woodlands
Source: HAR,MLS#: 49416097
Facts & features
Interior
Bedrooms & bathrooms
- Bedrooms: 4
- Bathrooms: 4
- Full bathrooms: 3
- 1/2 bathrooms: 1
Rooms
- Room types: Den, Family Room, Game Room, Guest Suite
Primary bedroom
- Level: First
- Area: 323
- Dimensions: 19 x 17
Bedroom
- Level: First
- Area: 143
- Dimensions: 11 x 13
Bedroom
- Level: First
- Dimensions: 11 16
Bedroom
- Level: First
- Area: 143
- Dimensions: 11 x 13
Other
- Level: First
- Area: 165
- Dimensions: 11 x 15
Breakfast
- Level: First
- Area: 130
- Dimensions: 13 x 10
Dining room
- Level: First
- Area: 216
- Dimensions: 18 x 12
Family room
- Level: First
- Area: 408
- Dimensions: 17 x 24
Other
- Level: First
- Area: 247
- Dimensions: 19 x 13
Heating
- Natural Gas
Cooling
- Attic Fan, Ceiling Fan(s), Electric
Appliances
- Included: Disposal, Refrigerator, Washer, Electric Oven, Microwave, Gas Cooktop, Dishwasher
Features
- Crown Molding, Formal Entry/Foyer, High Ceilings, Prewired for Alarm System, Vaulted Ceiling, All Bedrooms Down, En-Suite Bath, Primary Bed - 1st Floor, Sitting Area, Walk-In Closet(s)
- Flooring: Laminate, Tile
- Windows: Window Coverings
- Number of fireplaces: 1
- Fireplace features: Wood Burning
Interior area
- Total structure area: 3,421
- Total interior livable area: 3,421 sqft
Property
Parking
- Total spaces: 2
- Parking features: Attached, Tandem
- Attached garage spaces: 2
Features
- Stories: 1
- Patio & porch: Covered, Patio/Deck, Porch
- Exterior features: Sprinkler System
- Has private pool: Yes
- Pool features: In Ground, Pool/Spa Combo
- Has spa: Yes
- Spa features: Spa/Hot Tub, Private
- Fencing: Back Yard,Full
Lot
- Size: 9,056 Square Feet
- Features: Back Yard, Subdivided, 0 Up To 1/4 Acre
Details
- Parcel number: 443970
Construction
Type & style
- Home type: SingleFamily
- Architectural style: Traditional
- Property subtype: Single Family Residence
Materials
- Batts Insulation, Brick, Stone
- Foundation: Slab
- Roof: Composition
Condition
- New construction: No
- Year built: 2015
Utilities & green energy
- Water: Public, Water District
Green energy
- Energy efficient items: Attic Vents, Lighting, HVAC
Community & HOA
Community
- Security: Prewired for Alarm System
- Subdivision: Woodforest 36
HOA
- Has HOA: Yes
- Amenities included: Basketball Court, Clubhouse, Dog Park, Jogging Path, Park, Picnic Area, Playground, Pond, Pool, Splash Pad, Tennis Court(s), Trail(s)
- HOA fee: $1,641 annually
Location
- Region: Montgomery
Financial & listing details
- Price per square foot: $219/sqft
- Tax assessed value: $613,334
- Annual tax amount: $13,022
- Date on market: 8/11/2026
- Listing terms: Cash,Conventional,FHA,VA Loan
- Ownership: Full Ownership
- Road surface type: Asphalt, Concrete
Estimated market value
$727,200
$691,000 - $764,000
$3,267/mo
Price history
| Date | Event | Price |
|---|---|---|
| 8/11/2026 | Listed for sale | $749,000$219/sqft |
Source:  HAR #49416097 Report a problem HAR #49416097 Report a problem | ||
| 8/9/2026 | Listing removed | $749,000$219/sqft |
Source: HAR #62728006 Report a problem | ||
| 7/14/2026 | Price change | $749,000-1.4%$219/sqft |
Source: HAR #62728006 Report a problem | ||
| 5/14/2026 | Listed for sale | $760,000$222/sqft |
Source: HAR #62728006 Report a problem | ||
Public tax history
| Year | Property taxes | Tax assessment |
|---|---|---|
| 2025 | $7,759 +5.7% | $611,376 +10% |
| 2024 | $7,340 -3.6% | $555,796 -3.1% |
| 2023 | $7,618 | $573,290 +10% |
| 2022 | -- | $521,170 +35.8% |
| 2021 | $3,871 +0.9% | $383,890 +5.6% |
| 2020 | $3,838 -0.6% | $363,690 -2.4% |
| 2019 | $3,861 -59.6% | $372,470 |
| 2018 | $9,560 +33.8% | $372,470 |
| 2017 | $7,143 -2.2% | $372,470 |
| 2016 | $7,304 | $372,470 +573.8% |
| 2015 | -- | $55,280 |
Find assessor info on the county website
Monthly payment
Est. payment
Payment breakdown
Explore the cost of this home by adjusting the details. Changes won't be saved.Climate risks
Neighborhood: 77316
Nearby schools
Schools provided by the listing agent
- Elementary: Stewart Elementary School (Conroe)
- Middle: Peet Junior High School
- High: Conroe High School
Source: HAR. This data may not be complete. We recommend contacting the local school district to confirm school assignments for this home.
- $466,100-- bd3 ba2.5k sqft112 Wade Pointe Dr, Montgomery, TX 77316Off Market

- $427,900-- bd2 ba2.3k sqft120 Wade Pointe Dr, Montgomery, TX 77316Off Market
- $583,200-- bd3 ba3.2k sqft108 Wade Pointe Dr, Montgomery, TX 77316Off Market

- $495,1003 bd3 ba2.7k sqft124 Wade Pointe Dr, Montgomery, TX 77316Off Market

Similar homes
- $725,0005 bd4 ba3.4k sqft107 Jordans Pl, Montgomery, TX 77316For Sale
 MLS ID #20934159, Jennifer White, Keller Williams Realty The Woodlands. HAR
 - $780,0004 bd5 ba3.8k sqft183 Wade Pointe Dr, Montgomery, TX 77316For Sale
 MLS ID #6801345, Caroline Shields, Western States Realty, LLC. HAR
 - $735,0005 bd4 ba3.7k sqft106 Joshuas Pl, Montgomery, TX 77316For Sale
 MLS ID #86276542, Tonika Cramond, JLA Realty. HAR
 - $860,0004 bd3 ba3.6k sqft8992 Wind Jammer Ln, Montgomery, TX 77316For Sale
 MLS ID #39855360, Brenda Schafer, Better Homes and Gardens Real Estate Gary Greene - Lake Conroe South. HAR
