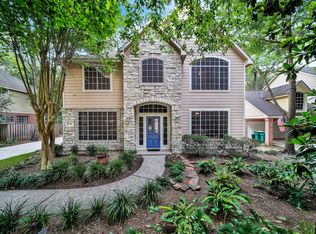
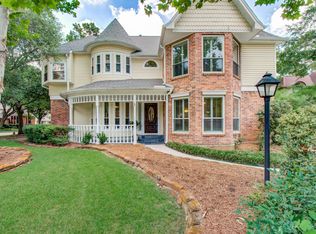
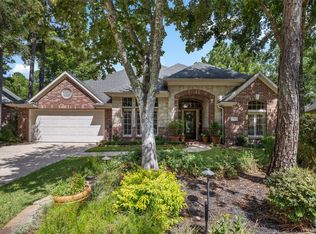
Located in highly sought-after Cochran’s Crossing, this 4-bedroom, 3.5-bath home is w/in walking distance to Powell Elementary, mins from The Woodlands High School, Woodlands' golf courses, & Cochran's Green Park, w/ lots of nearby shopping & dining. A dramatic two-story foyer opens to a formal dining room & inviting floor plan. Kitchen is nestled between the dining, breakfast nook, & looks out to the family room w/ gas log fireplace. Stainless steel appliance package updates in 2025 - gas cooktop, oven, & microwave. The downstairs primary suite features bay windows, dual sinks, soaking tub, & semi-frameless oversized shower. Upstairs offers 3 spacious bedrooms, including one w/ an ensuite bath, plus a game room & versatile bonus room currently used as a study. Wood floors in entry, dining, family, study, & primary suite. Plantation shutters, fresh interior paint, & much more. Enjoy a private backyard w/ pool & spa w/ rock water fall, perfect for relaxing or entertaining. Call today!
For sale
$699,990
79 N Cochrans Green Cir, Spring, TX 77381
4beds
3,007sqft
Single Family Residence
Built in 1991
7,858 Square Feet Lot
$686,700 Zestimate®
$233/sqft
$-- HOA
What's special
Fresh interior paintRock waterfallFormal dining roomInviting floor planDramatic two-story foyerStainless steel appliance packageSemi-frameless oversized shower
- 31 days
- 864
- 53
Likely to sell faster than
Zillow last checked:
Listing updated:
Listed by:
Scott Laird TREC #0621260 281-339-1800,
Keller Williams Realty The Woodlands
Source: HAR,MLS#: 32980053
Facts & features
Interior
Bedrooms & bathrooms
- Bedrooms: 4
- Bathrooms: 4
- Full bathrooms: 3
- 1/2 bathrooms: 1
Primary bedroom
- Level: First
- Area: 294
- Dimensions: 14x21
Bedroom
- Level: Second
- Area: 224
- Dimensions: 14x16
Bedroom
- Level: Second
- Area: 168
- Dimensions: 14x12
Bedroom
- Level: Second
- Area: 168
- Dimensions: 14x12
Other
- Level: Second
- Area: 140
- Dimensions: 10x14
Breakfast
- Level: First
- Area: 126
- Dimensions: 14x9
Dining room
- Level: First
- Area: 210
- Dimensions: 14x15
Family room
- Level: First
- Area: 289
- Dimensions: 17x17
Game room
- Level: Second
- Area: 440
- Dimensions: 20x22
Kitchen
- Level: First
- Area: 238
- Dimensions: 14x17
Heating
- Natural Gas
Cooling
- Ceiling Fan(s), Electric
Appliances
- Included: Disposal, Electric Oven, Oven, Microwave, Gas Cooktop, Dishwasher
- Laundry: Electric Dryer Hookup, Washer Hookup
Features
- Primary Bed - 1st Floor
- Flooring: Tile, Wood
- Number of fireplaces: 1
- Fireplace features: Gas Log
Interior area
- Total structure area: 3,007
- Total interior livable area: 3,007 sqft
Property
Parking
- Total spaces: 2
- Parking features: Detached, Double-Wide Driveway
- Garage spaces: 2
Features
- Stories: 2
- Exterior features: Sprinkler System
- Has private pool: Yes
- Pool features: In Ground, Pool/Spa Combo
- Fencing: Back Yard,Partial
Lot
- Size: 7,858 Square Feet
- Features: Near Golf Course, Subdivided, 0 Up To 1/4 Acre
Details
- Parcel number: 212471
Construction
Type & style
- Home type: SingleFamily
- Architectural style: Traditional
- Property subtype: Single Family Residence
Materials
- Brick, Cement Siding
- Foundation: Slab
- Roof: Composition
Condition
- New construction: No
- Year built: 1991
Utilities & green energy
- Water: Water District
Green energy
- Energy efficient items: Thermostat
Community & HOA
Community
- Features: Subdivision Tennis Court
- Subdivision: Wdlnds Village Cochrans Cr
HOA
- Amenities included: Dog Park, Golf Course, Park, Playground, Pool, Sport Court, Tennis Court(s), Trail(s)
Location
- Region: Spring
Financial & listing details
- Price per square foot: $233/sqft
- Tax assessed value: $629,613
- Annual tax amount: $11,068
- Date on market: 8/26/2026
- Listing terms: Cash,Conventional,FHA,VA Loan
- Exclusions: See Exclusion List - Tvs
- Ownership: Full Ownership
- Road surface type: Concrete, Curbs
Estimated market value
$686,700
$652,000 - $721,000
$4,257/mo
Price history
| Date | Event | Price |
|---|---|---|
| 9/22/2026 | Listed for sale | $699,990$233/sqft |
Source:  HAR #32980053 Report a problem HAR #32980053 Report a problem | ||
| 9/14/2026 | Pending sale | $699,990$233/sqft |
Source: HAR #32980053 Report a problem | ||
| 8/26/2026 | Listed for sale | $699,990+20.7%$233/sqft |
Source: HAR #32980053 Report a problem | ||
| 4/27/2022 | Sold | -- |
Source: Agent Provided Report a problem | ||
| 3/26/2022 | Pending sale | $579,900$193/sqft |
Source: HAR #40637850 Report a problem | ||
| 3/11/2022 | Listed for sale | $579,900+39.8%$193/sqft |
Source: HAR #40637850 Report a problem | ||
| 5/10/2016 | Sold | -- |
Source: Agent Provided Report a problem | ||
| 4/7/2016 | Pending sale | $414,900$138/sqft |
Source: Keller Williams - The Woodlands #95334774 Report a problem | ||
| 3/13/2016 | Price change | $414,900-2.4%$138/sqft |
Source: Keller Williams - The Woodlands #95334774 Report a problem | ||
| 2/17/2016 | Listed for sale | $424,900+38%$141/sqft |
Source: Keller Williams Realty The Woodlands #95334774 Report a problem | ||
| 6/26/2010 | Listing removed | $308,000$102/sqft |
Source: Prudential Gary Greene, Realtors #82288696 Report a problem | ||
| 5/21/2010 | Listed for sale | $308,000$102/sqft |
Source: Prudential Gary Greene, Realtors #82288696 Report a problem | ||
Public tax history
| Year | Property taxes | Tax assessment |
|---|---|---|
| 2025 | $8,447 -6.6% | $629,613 -1.9% |
| 2024 | $9,046 +10.9% | $641,652 +10% |
| 2023 | $8,154 | $583,320 +17.9% |
| 2022 | -- | $494,560 +21% |
| 2021 | $7,382 +0.3% | $408,820 +3.2% |
| 2020 | $7,359 +0.3% | $396,170 +1.9% |
| 2019 | $7,336 -2.6% | $388,890 +5.8% |
| 2018 | $7,530 -3.4% | $367,690 |
| 2017 | $7,796 -4% | $367,690 +0.8% |
| 2016 | $8,121 +13.3% | $364,760 +5.9% |
| 2015 | $7,166 | $344,410 +10% |
| 2014 | $7,166 | $313,100 +10% |
| 2013 | -- | $284,640 |
| 2012 | -- | $284,640 |
| 2011 | -- | $284,640 +8.1% |
| 2010 | -- | $263,410 |
| 2009 | -- | $263,410 +5% |
| 2008 | -- | $250,800 +10% |
| 2007 | -- | $228,000 +3.2% |
| 2006 | -- | $220,930 +0.1% |
| 2005 | -- | $220,680 +5.5% |
| 2004 | -- | $209,250 |
| 2003 | -- | $209,250 |
| 2002 | -- | $209,250 +5% |
| 2001 | -- | $199,250 |
Find assessor info on the county website
Monthly payment
Est. payment
Payment breakdown
Explore the cost of this home by adjusting the details. Changes won't be saved.Climate risks
Neighborhood: Cochran's Crossing
Nearby schools
Schools provided by the listing agent
- Elementary: Powell Elementary School (Conroe)
- Middle: Mccullough Junior High School
- High: The Woodlands High School
Source: HAR. This data may not be complete. We recommend contacting the local school district to confirm school assignments for this home.
Similar homes
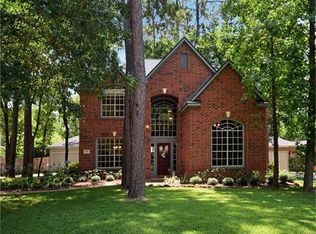
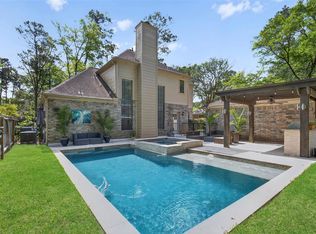
- $675,0004 bd4 ba2.8k sqft14 Treestar Pl, Spring, TX 77381For Sale
 MLS ID #54849308, Oksana Bogott, Coldwell Banker Realty - Memorial Office. HAR
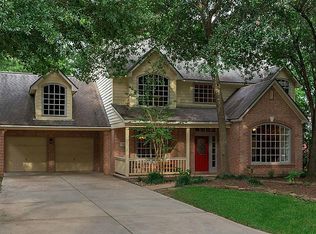
 - $740,0004 bd4 ba3.3k sqft3 Dunlin Meadow Ct, Spring, TX 77381For Sale
 MLS ID #44700106, Sheryl Vecchio, eXp Realty LLC. HAR
 - $685,0003 bd3 ba2.8k sqft62 S Warbler Bend Cir, Spring, TX 77382For Sale
 MLS ID #93376245, Jordan Kleckley, Brick + Parcel Real Estate Group. HAR
 - $720,0004 bd4 ba2.9k sqft79 W Shale Creek Cir, Spring, TX 77382For Sale
 MLS ID #62064916, Antonia Grisanty, eXp Realty LLC. HAR
