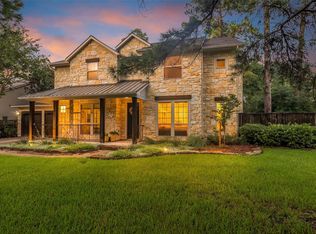
Situated on a quiet cul-de-sac in Hazelcrest, this estate exudes timeless sophistication with its gated iron drive, charming wrap-around veranda, and classical columns. The interior boasts soaring ceilings, detailed millwork, and expansive windows. Highlights include formal living and dining spaces, bedroom/office located on 1st floor, and a dedicated wine room. The chef-grade kitchen features a massive island and brick accents. The private owner’s suite is a generous size with spa-like bath, oversized walk-in closet and offers direct access to a resort-style backyard. The secondary bedrooms are positioned upstairs with media/game room with ample space for all your entertaining needs. This outdoor oasis includes a pool, spa with seating, and summer kitchen, all set within park-like, lush landscaping. The home is perfectly positioned near exemplary schools, extensive walking trails, recreational courts, and premium local dining.
For sale
$993,500
7 Larkspur Trl, Spring, TX 77382
4beds
3,873sqft
Single Family Residence
Built in 2000
0.31 Acres Lot
$963,100 Zestimate®
$257/sqft
$-- HOA
What's special
Brick accentsSummer kitchenExpansive windowsCharming wrap-around verandaDedicated wine roomQuiet cul-de-sacSoaring ceilings
- 61 days
- 344
- 13
Zillow last checked:
Listing updated:
Listed by:
Rainy Rawls TREC #0623912 832-725-7615,
JLA Realty
Source: HAR,MLS#: 43895777
Facts & features
Interior
Bedrooms & bathrooms
- Bedrooms: 4
- Bathrooms: 4
- Full bathrooms: 4
Rooms
- Room types: Family Room, Utility Room
Primary bedroom
- Level: First
- Area: 255
- Dimensions: 15x17
Bedroom
- Level: Second
- Area: 169
- Dimensions: 13x13
Bedroom
- Level: Second
- Area: 216
- Dimensions: 12x18
Bedroom
- Level: Second
- Area: 168
- Dimensions: 12x14
Other
- Level: First
- Area: 196
- Dimensions: 14x14
Dining room
- Level: First
- Area: 132
- Dimensions: 12x11
Family room
- Level: First
- Area: 460
- Dimensions: 20x23
Game room
- Level: Second
- Area: 336
- Dimensions: 14x24
Kitchen
- Level: First
- Area: 240
- Dimensions: 15x16
Living room
- Level: First
- Area: 168
- Dimensions: 12x14
Utility room
- Level: First
- Area: 84
- Dimensions: 14x6
Heating
- Natural Gas
Cooling
- Ceiling Fan(s), Electric
Appliances
- Included: Disposal, Convection Oven, Double Oven, Electric Oven, Freestanding Oven, Microwave, Electric Cooktop, Dishwasher
- Laundry: Electric Dryer Hookup, Gas Dryer Hookup, Washer Hookup
Features
- Crown Molding, Formal Entry/Foyer, High Ceilings, 2 Bedrooms Down, Primary Bed - 1st Floor, Walk-In Closet(s)
- Flooring: Carpet, Marble, Tile, Wood
- Windows: Insulated/Low-E windows, Window Coverings
- Number of fireplaces: 1
Interior area
- Total structure area: 3,873
- Total interior livable area: 3,873 sqft
Property
Parking
- Total spaces: 3
- Parking features: Electric Gate, Driveway Gate, Detached, Garage Door Opener, Driveway
- Garage spaces: 3
Features
- Stories: 2
- Patio & porch: Patio/Deck, Porch
- Exterior features: Outdoor Kitchen, Side Yard, Sprinkler System
- Has private pool: Yes
- Pool features: Gunite, In Ground
- Has spa: Yes
- Spa features: Spa/Hot Tub, Private
- Fencing: Back Yard
Lot
- Size: 0.31 Acres
- Features: Back Yard, Cul-De-Sac, Subdivided, 0 Up To 1/4 Acre
Details
- Parcel number: 278774
Construction
Type & style
- Home type: SingleFamily
- Architectural style: Traditional
- Property subtype: Single Family Residence
Materials
- Batts Insulation, Brick, Cement Siding, Stucco
- Foundation: Slab
- Roof: Composition
Condition
- New construction: No
- Year built: 2000
Utilities & green energy
- Water: Water District
Green energy
- Energy efficient items: Thermostat, HVAC>13 SEER, Insulation
Community & HOA
Community
- Subdivision: Wdlnds Village Indian Sprg 18
HOA
- Amenities included: Jogging Path, Park, Picnic Area, Playground, Pond, Pool, Splash Pad, Stocked Pond, Tennis Court(s), Trail(s)
Location
- Region: Spring
Financial & listing details
- Price per square foot: $257/sqft
- Tax assessed value: $902,488
- Annual tax amount: $16,031
- Date on market: 7/19/2026
- Listing terms: Cash,Conventional,VA Loan
- Road surface type: Concrete, Curbs
Estimated market value
$963,100
$915,000 - $1.01M
$5,835/mo
Price history
| Date | Event | Price |
|---|---|---|
| 7/19/2026 | Listed for sale | $993,500+11.8%$257/sqft |
Source:  HAR #43895777 Report a problem HAR #43895777 Report a problem | ||
| 7/16/2024 | Listing removed | -- |
Source: HAR #55193047 Report a problem | ||
| 5/26/2024 | Pending sale | $889,000$230/sqft |
Source: HAR #55193047 Report a problem | ||
| 5/22/2024 | Listed for sale | $889,000$230/sqft |
Source: HAR #55193047 Report a problem | ||
| 5/14/2024 | Pending sale | $889,000$230/sqft |
Source: HAR #55193047 Report a problem | ||
| 5/11/2024 | Listed for sale | $889,000$230/sqft |
Source: HAR #55193047 Report a problem | ||
Public tax history
| Year | Property taxes | Tax assessment |
|---|---|---|
| 2025 | $12,685 +80.8% | $902,488 +30.2% |
| 2024 | $7,018 -0.5% | $692,945 +10% |
| 2023 | $7,056 | $629,950 +1.6% |
| 2022 | -- | $620,000 +19.1% |
| 2021 | $9,012 -5.7% | $520,620 +2.1% |
| 2020 | $9,562 +3.6% | $510,000 +5.2% |
| 2019 | $9,227 -12.3% | $485,000 -3.1% |
| 2018 | $10,524 -5.1% | $500,330 -3.2% |
| 2017 | $11,092 -13.1% | $516,820 -8.6% |
| 2016 | $12,763 +16.1% | $565,180 +9.5% |
| 2015 | $10,991 | $516,090 +10% |
| 2014 | $10,991 | $469,170 +10% |
| 2013 | -- | $426,520 |
| 2012 | -- | $426,520 |
| 2011 | -- | $426,520 -4.7% |
| 2010 | -- | $447,590 |
| 2009 | -- | $447,590 +3.2% |
| 2008 | -- | $433,590 +10% |
| 2007 | -- | $394,170 +3.8% |
| 2006 | -- | $379,840 -0.7% |
| 2005 | -- | $382,690 |
| 2004 | -- | $382,690 +9% |
| 2003 | -- | $351,160 |
| 2002 | -- | $351,160 +4.5% |
| 2001 | -- | $336,160 |
Find assessor info on the county website
Monthly payment
Est. payment
Payment breakdown
Explore the cost of this home by adjusting the details. Changes won't be saved.Climate risks
Neighborhood: Indian Springs
Nearby schools
Schools provided by the listing agent
- Elementary: Tough Elementary School
- Middle: Mccullough Junior High School
- High: The Woodlands High School
Source: HAR. This data may not be complete. We recommend contacting the local school district to confirm school assignments for this home.
Similar homes
- $910,0005 bd6 ba3.8k sqft10 Mirror Ridge Dr, Spring, TX 77382For Sale
 MLS ID #23795625, Anastasiia Gorianina, Worth Clark Realty. HAR
 - $850,0004 bd4 ba3.2k sqft6 Villa Canyon Pl, Spring, TX 77382For Sale
 MLS ID #34496358, Lisseth DeLeon, RE/MAX Universal. HAR
 - $1,095,0005 bd4 ba4.2k sqft59 E Green Pastures Cir, The Woodlands, TX 77382For Sale
 MLS ID #92993507, Mary Ann Seeman, Walzel Properties - Corporate Office. HAR
 - $968,0005 bd5 ba3.4k sqft2 Glistening Pond Pl, Spring, TX 77382For Sale
 MLS ID #78422729, Adriana Segre, Coldwell Banker Realty - The Woodlands. HAR
