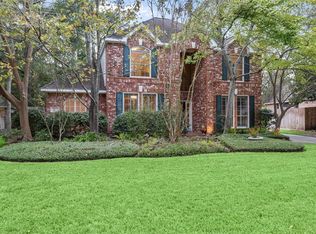
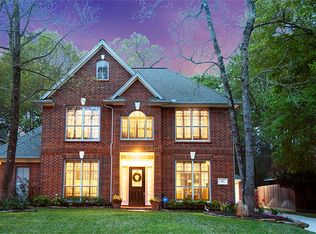
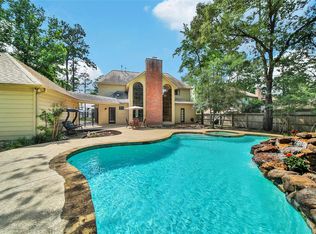
Rare opportunity to back-up to a wooded greenbelt!! This conveniently located 4-bedroom, 3.5-bath home sits on a quiet cul-de-sac. Backyard offers exceptional privacy with no rear neighbors, limited visibility from adjacent homes, and a shaded pool, creating a secluded retreat. Brand new double pane, low-e windows (2025) throughout fill the home with natural light and offer beautiful views. Thoughtful floor plan includes an oversized office and an upstairs game-room that could be used as a 5th bedroom. A light-filled two story entry opens up to the cozy family room with a fireplace that showcases striking views of the backyard retreat. Excellent location- walking distance to Bear Branch Park through Woodlands trail system and easy access to major Woodlands thoroughfares. Recent updates/upgrades incl: water heater & HVAC '22, pool pump, pool heater & much more.
For sale
Price cut: $20K (9/2)
$675,000
23 Townsend Pl, Spring, TX 77382
4beds
3,214sqft
Single Family Residence
Built in 1993
9,740 Square Feet Lot
$655,900 Zestimate®
$210/sqft
$-- HOA
What's special
- 57 days
- 481
- 41
Zillow last checked:
Listing updated:
Listed by:
Gladys Bayo-Rivara TREC #0621353 832-524-8882,
Pinnacle Realty Advisors
Source: HAR,MLS#: 10296910
Facts & features
Interior
Bedrooms & bathrooms
- Bedrooms: 4
- Bathrooms: 4
- Full bathrooms: 3
- 1/2 bathrooms: 1
Rooms
- Room types: Family Room, Utility Room
Primary bedroom
- Level: First
- Area: 240
- Dimensions: 16 x 15
Bedroom
- Level: Second
- Area: 110
- Dimensions: 11 x 10
Bedroom
- Level: Second
- Area: 121
- Dimensions: 11 x 11
Bedroom
- Level: Second
- Area: 143
- Dimensions: 13 x 11
Other
- Level: First
- Area: 195
- Dimensions: 15 x 13
Breakfast
- Level: First
- Area: 88
- Dimensions: 11 x 8
Dining room
- Level: First
- Area: 121
- Dimensions: 11 x 11
Family room
- Level: First
- Area: 272
- Dimensions: 17 x 16
Game room
- Level: Second
- Area: 210
- Dimensions: 15 x 14
Kitchen
- Level: First
- Area: 154
- Dimensions: 14 x 11
Utility room
- Level: First
- Area: 40
- Dimensions: 8 x 5
Heating
- Natural Gas
Cooling
- Electric
Appliances
- Included: Disposal, Electric Oven, Microwave, Gas Cooktop, Dishwasher
- Laundry: Electric Dryer Hookup, Gas Dryer Hookup, Washer Hookup
Features
- Crown Molding, Formal Entry/Foyer, High Ceilings, Primary Bed - 1st Floor, Walk-In Closet(s)
- Flooring: Carpet, Engineered Hardwood, Tile
- Windows: Insulated/Low-E windows
- Number of fireplaces: 1
Interior area
- Total structure area: 3,214
- Total interior livable area: 3,214 sqft
Property
Parking
- Total spaces: 2
- Parking features: Detached
- Garage spaces: 2
Features
- Stories: 2
- Patio & porch: Patio/Deck
- Exterior features: Sprinkler System
- Has private pool: Yes
- Pool features: Gunite, In Ground, Pool/Spa Combo
- Fencing: Back Yard
Lot
- Size: 9,740 Square Feet
- Features: Cul-De-Sac, Greenbelt, Subdivided, Wooded, 0 Up To 1/4 Acre
Details
- Parcel number: 227253
Construction
Type & style
- Home type: SingleFamily
- Architectural style: Traditional
- Property subtype: Single Family Residence
Materials
- Brick, Cement Siding
- Foundation: Slab
- Roof: Composition
Condition
- New construction: No
- Year built: 1993
Utilities & green energy
- Water: Water District
Community & HOA
Community
- Features: Subdivision Tennis Court
- Subdivision: Wdlnds Village Alden Br 03
HOA
- Amenities included: Basketball Court, Dog Park, Jogging Path, Park, Playground, Pool, Splash Pad, Sport Court, Tennis Court(s), Trail(s)
Location
- Region: Spring
Financial & listing details
- Price per square foot: $210/sqft
- Tax assessed value: $622,914
- Annual tax amount: $11,127
- Date on market: 7/23/2026
- Listing terms: Cash,Conventional,FHA
- Road surface type: Concrete, Curbs
Estimated market value
$655,900
$623,000 - $689,000
$3,775/mo
Price history
| Date | Event | Price |
|---|---|---|
| 9/2/2026 | Price change | $675,000-2.9%$210/sqft |
Source:  HAR #10296910 Report a problem HAR #10296910 Report a problem | ||
| 7/30/2026 | Listed for sale | $695,000+10.5%$216/sqft |
Source: HAR #10296910 Report a problem | ||
| 12/30/2022 | Listing removed | -- |
Source: HAR #34364371 Report a problem | ||
| 11/17/2022 | Pending sale | $629,000$196/sqft |
Source: HAR #34364371 Report a problem | ||
| 11/10/2022 | Listed for sale | $629,000+43.3%$196/sqft |
Source: HAR #34364371 Report a problem | ||
| 1/27/2018 | Sold | -- |
Source: Agent Provided Report a problem | ||
| 12/26/2017 | Pending sale | $439,000$137/sqft |
Source: The Woodlands #91382220 Report a problem | ||
| 12/18/2017 | Listed for sale | $439,000$137/sqft |
Source: The Woodlands #91382220 Report a problem | ||
| 12/12/2017 | Pending sale | $439,000$137/sqft |
Source: The Woodlands #91382220 Report a problem | ||
| 12/4/2017 | Listed for sale | $439,000$137/sqft |
Source: Keller Williams Realty #91382220 Report a problem | ||
Public tax history
| Year | Property taxes | Tax assessment |
|---|---|---|
| 2025 | $8,343 +5.1% | $622,914 +9.2% |
| 2024 | $7,937 -22.1% | $570,448 -7% |
| 2023 | $10,185 | $613,390 +32% |
| 2022 | -- | $464,710 +20% |
| 2021 | $6,977 +3.6% | $387,260 +6.4% |
| 2020 | $6,736 -11.1% | $364,000 -9.2% |
| 2019 | $7,576 -9.1% | $401,070 +10.8% |
| 2018 | $8,332 +17.2% | $362,010 +9.9% |
| 2017 | $7,108 -11.6% | $329,290 -6.2% |
| 2016 | $8,041 +8.8% | $350,990 +5.5% |
| 2015 | $7,390 | $332,630 +8.2% |
| 2014 | $7,390 | $307,530 +17.7% |
| 2013 | -- | $261,390 +6.9% |
| 2012 | -- | $244,510 -6.5% |
| 2011 | -- | $261,390 +0.1% |
| 2010 | -- | $261,230 +10% |
| 2009 | -- | $237,480 +7% |
| 2008 | -- | $221,990 +8.3% |
| 2007 | -- | $205,070 +4.3% |
| 2006 | -- | $196,650 +6.1% |
| 2005 | -- | $185,380 |
| 2004 | -- | $185,380 |
| 2003 | -- | $185,380 |
| 2002 | -- | $185,380 |
| 2001 | -- | $185,380 |
Find assessor info on the county website
Monthly payment
Est. payment
Payment breakdown
Explore the cost of this home by adjusting the details. Changes won't be saved.Climate risks
Neighborhood: Alden Bridge
Nearby schools
Schools provided by the listing agent
- Elementary: David Elementary School
- Middle: Knox Junior High School
- High: The Woodlands College Park High School
Source: HAR. This data may not be complete. We recommend contacting the local school district to confirm school assignments for this home.
Similar homes
- $584,0004 bd4 ba2.9k sqft98 W Night Heron Pl, Spring, TX 77382For Sale
 MLS ID #30087236, Christian Meacham, Keller Williams Realty The Woodlands. HAR
 - $649,0004 bd4 ba3.1k sqft83 E Green Gables Cir, Spring, TX 77382For Sale
 MLS ID #86115043, Kristin Riddle, eXp Realty LLC. HAR
 - $700,0004 bd4 ba3.1k sqft25 Cascade Springs Pl, Spring, TX 77381For Sale
 MLS ID #35367364, Heather Chavana, eXp Realty LLC. HAR
 - $649,0004 bd3 ba3.1k sqft14 Serene Creek Pl, Spring, TX 77382For Sale
 MLS ID #19606982, Arch Currid, Treetop Realty Group. HAR
