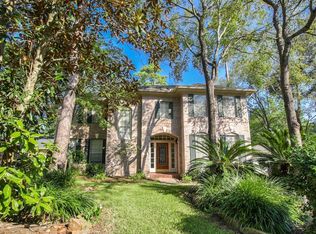
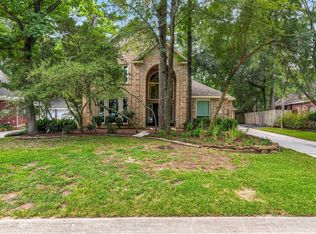
Gorgeous oak trees frame this 4 bedroom, 2/1 bath home, situated on a premium corner lot, exuding tons of curb appeal in the popular neighborhood of Sandalbranch. Stylishly updated interior features custom built-ins, a versatile bonus/flex room, no carpet, a private study with french doors, double pane windows and a neutral color palette that creates a warm, welcoming feel. Open layout provides easy flow between family room and kitchen, perfect for entertaining. Granite counters and butcher block island anchor the kitchen, complete with built-in hutch. Recent primary bath remodel provides a calm, serene space with large primary closet. Backyard offers exceptional privacy with no side neighbor, open sky views across the sparkling pool and spa, with full, lush landscape. Zoned to exemplary Woodlands High School feeder schools. Convenient access to 1488 and Research Forest, dining, shopping, trails, parks, pools, and all The Woodlands has to offer. Low tax rate. Never flooded.
For sale
$695,000
72 W Sandalbranch Cir, Spring, TX 77382
4beds
2,646sqft
Single Family Residence
Built in 1996
9,657 Square Feet Lot
$671,900 Zestimate®
$263/sqft
$-- HOA
What's special
- 84 days
- 343
- 15
Zillow last checked:
Listing updated:
Listed by:
Amy Raper TREC #0669051 713-203-8950,
Compass RE Texas, LLC - The Woodlands
Source: HAR,MLS#: 31209782
Facts & features
Interior
Bedrooms & bathrooms
- Bedrooms: 4
- Bathrooms: 3
- Full bathrooms: 2
- 1/2 bathrooms: 1
Rooms
- Room types: Den, Utility Room
Primary bedroom
- Level: Second
- Area: 221
- Dimensions: 17 x 13
Bedroom
- Level: Second
- Area: 182
- Dimensions: 14 x 13
Bedroom
- Level: Second
- Area: 110
- Dimensions: 11 x 10
Bedroom
- Level: Second
- Area: 143
- Dimensions: 13 x 11
Other
- Level: First
- Area: 168
- Dimensions: 14 x 12
Breakfast
- Level: First
- Area: 154
- Dimensions: 14 x 11
Den
- Level: First
- Area: 323
- Dimensions: 19 x 17
Dining room
- Level: First
- Area: 143
- Dimensions: 13 x 11
Other
- Level: First
- Area: 152
- Dimensions: 19 x 8
Kitchen
- Level: First
- Area: 180
- Dimensions: 15 x 12
Utility room
- Level: First
- Area: 42
- Dimensions: 7 x 6
Heating
- Natural Gas
Cooling
- Ceiling Fan(s), Electric
Appliances
- Included: Disposal, Electric Oven, Microwave, Electric Range, Dishwasher
- Laundry: Electric Dryer Hookup, Gas Dryer Hookup, Washer Hookup
Features
- Formal Entry/Foyer, All Bedrooms Up
- Flooring: Tile, Wood
- Windows: Insulated/Low-E windows, Window Coverings
- Number of fireplaces: 1
- Fireplace features: Gas Log
Interior area
- Total structure area: 2,646
- Total interior livable area: 2,646 sqft
Property
Parking
- Total spaces: 3
- Parking features: Detached, Oversized, Garage Door Opener
- Garage spaces: 3
Features
- Stories: 2
- Patio & porch: Patio/Deck
- Exterior features: Sprinkler System
- Has private pool: Yes
- Pool features: Heated, In Ground, Pool/Spa Combo
- Has spa: Yes
- Spa features: Spa/Hot Tub, Private
- Fencing: Back Yard
Lot
- Size: 9,657 Square Feet
- Features: Corner Lot, Subdivided, Wooded, 0 Up To 1/4 Acre
Details
- Parcel number: 242145
Construction
Type & style
- Home type: SingleFamily
- Architectural style: Traditional
- Property subtype: Single Family Residence
Materials
- Brick, Wood Siding
- Foundation: Slab
- Roof: Composition
Condition
- New construction: No
- Year built: 1996
Details
- Builder name: Village Builders
Utilities & green energy
- Water: Water District
Community & HOA
Community
- Features: Subdivision Tennis Court
- Subdivision: Wdlnds Village Alden Br
Location
- Region: Spring
Financial & listing details
- Price per square foot: $263/sqft
- Tax assessed value: $560,232
- Annual tax amount: $9,285
- Date on market: 7/4/2026
- Listing terms: Cash,Conventional,VA Loan
- Exclusions: See Exclusions List
- Road surface type: Concrete, Curbs, Gutters
Estimated market value
$671,900
$638,000 - $705,000
$3,198/mo
Price history
| Date | Event | Price |
|---|---|---|
| 7/8/2026 | Listed for sale | $695,000+103.3%$263/sqft |
Source:  HAR #31209782 Report a problem HAR #31209782 Report a problem | ||
| 6/30/2010 | Sold | -- |
Source: Agent Provided Report a problem | ||
| 5/22/2010 | Pending sale | $341,900$129/sqft |
Source: The Woodlands #82228615 Report a problem | ||
| 4/28/2010 | Listed for sale | $341,900$129/sqft |
Source: Keller Williams Realty #82228615 Report a problem | ||
Public tax history
| Year | Property taxes | Tax assessment |
|---|---|---|
| 2025 | $6,628 +5.1% | $512,435 +10% |
| 2024 | $6,307 +11.5% | $465,850 +10% |
| 2023 | $5,657 | $423,500 +0.8% |
| 2022 | -- | $420,000 +20% |
| 2021 | $6,277 -15.1% | $350,000 -3.8% |
| 2020 | $7,397 -1.4% | $363,750 +0.2% |
| 2019 | $7,505 -13.3% | $362,890 |
| 2018 | $8,661 -0.4% | $362,890 |
| 2017 | $8,694 -1.9% | $362,890 -1.9% |
| 2016 | $8,859 +13.4% | $369,750 +3.7% |
| 2015 | $7,815 | $356,400 +10.9% |
| 2014 | $7,815 | $321,320 +6.7% |
| 2013 | -- | $301,190 +9.9% |
| 2012 | -- | $274,120 -6% |
| 2011 | -- | $291,710 +7% |
| 2010 | -- | $272,730 +5.1% |
| 2009 | -- | $259,390 -3.8% |
| 2008 | -- | $269,660 +25.8% |
| 2007 | -- | $214,370 +4.3% |
| 2006 | -- | $205,580 -0.9% |
| 2005 | -- | $207,500 |
| 2004 | -- | $207,500 -3.4% |
| 2003 | -- | $214,722 +7.5% |
| 2002 | -- | $199,707 +2.4% |
| 2001 | -- | $195,100 |
Find assessor info on the county website
Monthly payment
Est. payment
Payment breakdown
Explore the cost of this home by adjusting the details. Changes won't be saved.Climate risks
Neighborhood: Alden Bridge
Nearby schools
Schools provided by the listing agent
- Elementary: Bush Elementary School (Conroe)
- Middle: Mccullough Junior High School
- High: The Woodlands High School
Source: HAR. This data may not be complete. We recommend contacting the local school district to confirm school assignments for this home.
Similar homes
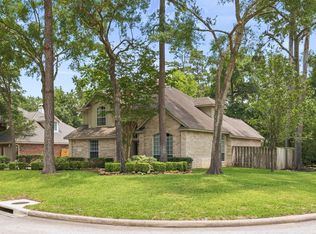
- $679,9004 bd3 ba2.8k sqft2 Harmony Arbor Ct, Spring, TX 77382For Sale
 MLS ID #80450194, David Buttecali, Southwest Realty Advisors. HAR
 - $649,0004 bd3 ba3.1k sqft14 Serene Creek Pl, Spring, TX 77382For Sale
 MLS ID #19606982, Arch Currid, Treetop Realty Group. HAR
 - $675,0004 bd4 ba3.2k sqft23 Townsend Pl, Spring, TX 77382For Sale
 MLS ID #10296910, Gladys Bayo-Rivara, Pinnacle Realty Advisors. HAR
 - $485,0004 bd3 ba2.4k sqft7 Mayborough Ct, Spring, TX 77382For Sale
 MLS ID #89784372, Susan Matson, Compass RE Texas, LLC - The Woodlands. HAR
