Gracefully designed four-bedroom, three-and-a-half-bath residence in the highly sought-after Greenbridge neighborhood, offering an exceptional blend of sophistication, comfort, and thoughtful design. Soaring ceilings and an expansive, open-concept floor plan create a light-filled, inviting ambiance, complemented by luxurious vinyl flooring throughout the main living areas. The exquisitely remodeled primary bath serves as a serene retreat, while a spacious private study offers a refined work-from-home setting. Upstairs, an oversized game room with brand-new carpet provides the perfect space for relaxation and entertaining. A new HVAC system installed in 2022 adds comfort and peace of mind. Step outside to a spectacular backyard pool oasis, with ample green space for entertaining and the added privacy of no rear neighbors. A spacious three-car tandem garage completes this remarkable residence. Ideally located near exemplary schools, premier shopping, and exceptional dining.
For sale
$760,000
155 Maple Path Pl, Spring, TX 77382
4beds
3,231sqft
Single Family Residence
Built in 1999
8,990 Square Feet Lot
$732,900 Zestimate®
$235/sqft
$-- HOA
What's special
Spectacular backyard pool oasisExpansive open-concept floor planSpacious private studySpacious three-car tandem garageFour-bedroom three-and-a-half-bath residenceExquisitely remodeled primary bathSoaring ceilings
- 4 days
- 251
- 20
Likely to sell faster than
Zillow last checked:
Listing updated:
Listed by:
Holly Flaskamp TREC #0718566 832-928-1035,
Nan & Company Properties - Woodlands Office
Source: HAR,MLS#: 95298246
Facts & features
Interior
Bedrooms & bathrooms
- Bedrooms: 4
- Bathrooms: 4
- Full bathrooms: 3
- 1/2 bathrooms: 1
Primary bedroom
- Level: First
- Area: 216
- Dimensions: 18x12
Bedroom
- Level: Second
- Area: 156
- Dimensions: 12X13
Bedroom
- Level: Second
- Area: 154
- Dimensions: 14X11
Bedroom
- Level: Second
- Area: 121
- Dimensions: 11X11
Breakfast
- Level: First
- Area: 77
- Dimensions: 7X11
Dining room
- Level: First
- Area: 154
- Dimensions: 14X11
Family room
- Level: First
- Area: 300
- Dimensions: 20X15
Game room
- Level: Second
- Area: 240
- Dimensions: 20X12
Other
- Level: First
- Area: 176
- Dimensions: 16X11
Kitchen
- Level: First
- Area: 208
- Dimensions: 16X13
Utility room
- Level: First
- Area: 54
- Dimensions: 9X6
Heating
- Natural Gas
Cooling
- Ceiling Fan(s), Electric
Appliances
- Included: Disposal, Electric Oven, Freestanding Oven, Oven, Microwave, Gas Range, Dishwasher
- Laundry: Electric Dryer Hookup, Washer Hookup
Features
- Formal Entry/Foyer, High Ceilings, Vaulted Ceiling, 3 Bedrooms Up, En-Suite Bath, Primary Bed - 1st Floor, Walk-In Closet(s)
- Flooring: Carpet, Tile, Vinyl
- Windows: Window Coverings
- Number of fireplaces: 1
- Fireplace features: Gas Log
Interior area
- Total structure area: 3,231
- Total interior livable area: 3,231 sqft
Property
Parking
- Total spaces: 3
- Parking features: Attached, Garage Door Opener
- Attached garage spaces: 3
Features
- Stories: 2
- Patio & porch: Patio/Deck
- Exterior features: Side Yard, Sprinkler System
- Has private pool: Yes
- Pool features: Gunite, In Ground, Pool/Spa Combo
- Has spa: Yes
- Spa features: Spa/Hot Tub
- Fencing: Back Yard
Lot
- Size: 8,990 Square Feet
- Features: Subdivided, Wooded, 0 Up To 1/4 Acre
Details
- Parcel number: 256270
Construction
Type & style
- Home type: SingleFamily
- Architectural style: Traditional
- Property subtype: Single Family Residence
Materials
- Brick
- Foundation: Slab
- Roof: Composition
Condition
- New construction: No
- Year built: 1999
Details
- Builder name: David Weekly
Utilities & green energy
- Water: Water District
Green energy
- Energy efficient items: Thermostat, HVAC
Community & HOA
Community
- Subdivision: Wdlnds Village Alden Br 37
Location
- Region: Spring
Financial & listing details
- Price per square foot: $235/sqft
- Tax assessed value: $570,000
- Annual tax amount: $11,361
- Date on market: 11/6/2026
- Exclusions: See Exclusions List
Estimated market value
$732,900
$696,000 - $770,000
$3,982/mo
Price history
| Date | Event | Price |
|---|---|---|
| 11/6/2026 | Listed for sale | $760,000+97.5%$235/sqft |
Source:  HAR #95298246 Report a problem | ||
| 3/27/2013 | Listing removed | $384,900$119/sqft |
Source: Keller Williams - Heritage #75926082 Report a problem | ||
| 2/27/2013 | Pending sale | $384,900$119/sqft |
Source: Keller Williams - The Woodlands #75926082 Report a problem | ||
| 2/23/2013 | Price change | $384,900-1.3%$119/sqft |
Source: Keller Williams - The Woodlands #75926082 Report a problem | ||
| 1/30/2013 | Listed for sale | $389,900$121/sqft |
Source: Keller Williams Realty The Woodlands #75926082 Report a problem | ||
Public tax history
| Year | Property taxes | Tax assessment |
|---|---|---|
| 2025 | $7,522 +3.2% | $570,000 +0.8% |
| 2024 | $7,291 +2% | $565,453 +8.9% |
| 2023 | $7,151 | $519,120 +3.3% |
| 2022 | -- | $502,670 +17.2% |
| 2021 | $7,762 +2% | $429,030 +4.9% |
| 2020 | $7,607 -8% | $408,990 -6.3% |
| 2019 | $8,270 -3.1% | $436,370 +10% |
| 2018 | $8,530 -2.4% | $396,700 |
| 2017 | $8,737 -14.2% | $396,700 -9.6% |
| 2016 | $10,180 +13.1% | $438,950 +5.5% |
| 2015 | $9,001 | $415,980 +10% |
| 2014 | $9,001 | $378,160 +5.8% |
| 2013 | -- | $357,500 +3.8% |
| 2012 | -- | $344,260 |
| 2011 | -- | $344,260 |
| 2010 | -- | $344,260 -5% |
| 2009 | -- | $362,470 +8.4% |
| 2008 | -- | $334,330 +5.2% |
| 2007 | -- | $317,780 +3.8% |
| 2006 | -- | $306,190 +10.1% |
| 2005 | -- | $278,040 -7.8% |
| 2004 | -- | $301,550 |
| 2003 | -- | $301,550 |
| 2002 | -- | $301,550 +17.5% |
| 2001 | -- | $256,700 |
Find assessor info on the county website
Monthly payment
Est. payment
Payment breakdown
Explore the cost of this home by adjusting the details. Changes won't be saved.Climate risks
Neighborhood: Alden Bridge
Nearby schools
Schools provided by the listing agent
- Elementary: Buckalew Elementary School
- Middle: Mccullough Junior High School
- High: The Woodlands High School
Source: HAR. This data may not be complete. We recommend contacting the local school district to confirm school assignments for this home.


Similar homes
- $679,9004 bd3 ba2.8k sqft2 Harmony Arbor Ct, Spring, TX 77382For Sale
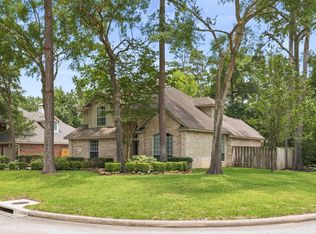 MLS ID #80450194, David Buttecali, Southwest Realty Advisors. HAR
- $750,0005 bd4 ba3.9k sqft42 N Arrow Canyon Cir, Spring, TX 77389For Sale
 MLS ID #63045147, Nicole Freer, Corcoran Genesis. HAR
- $619,0004 bd3 ba3.1k sqft14 Serene Creek Pl, Spring, TX 77382For Sale
 MLS ID #19606982, Arch Currid, Treetop Realty Group. HAR
- $649,9004 bd4 ba2.8k sqft119 N Westwinds Cir, Spring, TX 77382For Sale
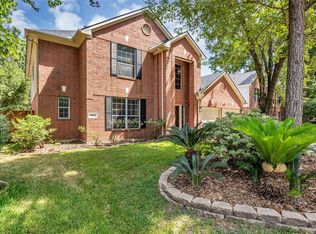 MLS ID #53269107, Antonia Grisanty, eXp Realty LLC. HAR
