This stately brick home sits on a quiet, private lot in the desirable Mostyn Manor community! Nestled on over 0.87 acres of serene, wooded land, it beautifully blends modern updates with peaceful living.Recent upgrades include a roof (2025), a luxurious primary bath with a soothing soaking tub, fresh shower tile, & stylish fixtures. The open kitchen features custom cabinetry, a 5-burner gas range, & generous counter space—perfect for daily meals or entertaining.A private study with double doors offers quiet workspace.Upstairs, a spacious game room with custom built-in desk & shelving is flanked by 3 generously sized bedrooms & a refreshed full bath with double-sink vanity & gorgeous tile.A large walk-in closet provides excellent storage for toys or seasonal décor. Relax on the covered patio, or utilize the 3-car garage for vehicles, toys, & tools.Located in a friendly neighborhood with easy access to Magnolia ISD schools & shopping, this move-in ready home is full of charm & potential.
For sale
$675,000
12606 Marshall Dr, Magnolia, TX 77354
4beds
2,809sqft
Single Family Residence
Built in 2001
0.87 Acres Lot
$651,500 Zestimate®
$240/sqft
$50/mo HOA
What's special
Stylish fixturesStately brick homeOpen kitchenCovered patioLarge walk-in closetGenerous counter spaceQuiet private lot
- 122 days
- 126
- 8
Zillow last checked:
Listing updated:
Listed by:
Rebecca Drake TREC #0355972 713-203-3209,
RE/MAX The Woodlands & Spring
Source: HAR,MLS#: 38874414
Facts & features
Interior
Bedrooms & bathrooms
- Bedrooms: 4
- Bathrooms: 3
- Full bathrooms: 2
- 1/2 bathrooms: 1
Rooms
- Room types: Family Room, Utility Room
Primary bathroom
- Features: Half Bath, Primary Bath: Double Sinks, Primary Bath: Separate Shower, Primary Bath: Soaking Tub, Secondary Bath(s): Tub/Shower Combo
Kitchen
- Features: Breakfast Bar, Kitchen open to Family Room, Pantry
Heating
- Natural Gas
Cooling
- Ceiling Fan(s), Electric
Appliances
- Included: Disposal, Oven, Microwave, Gas Range, Dishwasher
- Laundry: Electric Dryer Hookup, Gas Dryer Hookup, Washer Hookup
Features
- Crown Molding, 3 Bedrooms Up, Primary Bed - 1st Floor, Walk-In Closet(s)
- Flooring: Carpet, Tile, Wood
- Windows: Window Coverings
- Number of fireplaces: 1
- Fireplace features: Gas
Interior area
- Total structure area: 2,809
- Total interior livable area: 2,809 sqft
Property
Parking
- Total spaces: 3
- Parking features: Garage, Garage Door Opener
- Attached garage spaces: 3
Features
- Stories: 2
- Patio & porch: Covered, Patio/Deck
- Exterior features: Sprinkler System
Lot
- Size: 0.87 Acres
- Features: Back Yard, Subdivided, Wooded, 1/2 Up to 1 Acre
Details
- Parcel number: 124421
Construction
Type & style
- Home type: SingleFamily
- Architectural style: Traditional
- Property subtype: Single Family Residence
Materials
- Brick, Cement Siding, Stone
- Foundation: Slab
- Roof: Composition
Condition
- New construction: No
- Year built: 2001
Utilities & green energy
- Sewer: Septic Tank
- Water: Public
Green energy
- Energy efficient items: Attic Vents
Community & HOA
Community
- Subdivision: Mostyn Manor 01
HOA
- Has HOA: Yes
- Amenities included: Jogging Path, Park, Picnic Area, Playground, Pond
- HOA fee: $600 annually
Location
- Region: Magnolia
Financial & listing details
- Price per square foot: $240/sqft
- Tax assessed value: $512,015
- Annual tax amount: $8,094
- Date on market: 5/8/2026
- Listing terms: Cash,Conventional,FHA,VA Loan
- Exclusions: See Docs/Call Agent
- Road surface type: Concrete
Estimated market value
$651,500
$619,000 - $684,000
$2,978/mo
Price history
| Date | Event | Price |
|---|---|---|
| 5/8/2026 | Listed for sale | $675,000$240/sqft |
Source:  HAR #38874414 Report a problem HAR #38874414 Report a problem | ||
Public tax history
| Year | Property taxes | Tax assessment |
|---|---|---|
| 2025 | $6,274 -9.1% | $512,015 -1.5% |
| 2024 | $6,906 +11% | $519,841 +7.5% |
| 2023 | $6,220 | $483,370 +10% |
| 2022 | -- | $439,430 +3.9% |
| 2021 | $7,164 -1.1% | $422,820 +4.7% |
| 2020 | $7,246 +0.9% | $403,920 +3.3% |
| 2019 | $7,184 +4.9% | $391,020 +9.1% |
| 2018 | $6,848 +5.4% | $358,390 +5.4% |
| 2017 | $6,497 -0.6% | $340,000 +4.7% |
| 2016 | $6,539 +6.1% | $324,870 -0.7% |
| 2015 | $6,165 | $327,170 +10% |
| 2014 | $6,165 | $297,430 +5.5% |
| 2013 | -- | $281,840 |
| 2012 | -- | $281,840 |
| 2011 | -- | $281,840 |
| 2010 | -- | $281,840 +0.2% |
| 2009 | -- | $281,280 +10% |
| 2008 | -- | $255,710 +1.5% |
| 2007 | -- | $251,840 +15.3% |
| 2006 | -- | $218,490 |
| 2005 | -- | $218,490 +25.1% |
| 2004 | -- | $174,650 +7.7% |
| 2003 | -- | $162,150 |
| 2002 | -- | $162,150 +7074.8% |
| 2001 | -- | $2,260 |
Find assessor info on the county website
Monthly payment
Est. payment
Payment breakdown
Explore the cost of this home by adjusting the details. Changes won't be saved.Climate risks
Neighborhood: 77354
Nearby schools
Schools provided by the listing agent
- Elementary: Magnolia Parkway Elementary School
- Middle: Magnolia Parkway Junior High
- High: Magnolia High School
Source: HAR. This data may not be complete. We recommend contacting the local school district to confirm school assignments for this home.

Similar homes
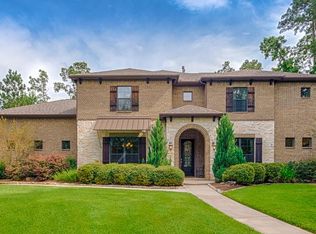
- $649,9003 bd3 ba3k sqft615 Fairbanks Dr, Magnolia, TX 77354For Sale
 MLS ID #62157347, John Hickman, Camelot Realty Group. HAR
 - $659,0004 bd4 ba2.9k sqft1022 McDaniel Dr, Magnolia, TX 77354For Sale
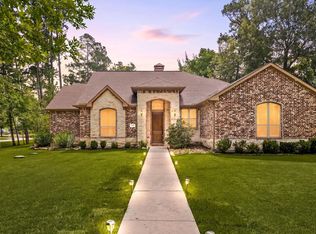 MLS ID #54607431, Erica Stietenroth, Real Broker, LLC. HAR
 - $797,0006 bd4 ba3.5k sqft33015 Sawgrass Ct, Magnolia, TX 77354For Sale
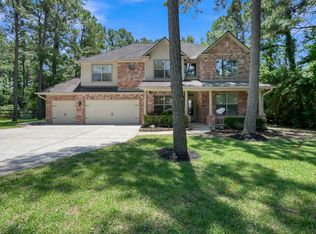 MLS ID #21502017, Leigh Anne Pierce, Better Homes and Gardens Real Estate Gary Greene - The Woodlands. HAR
 - $635,0004 bd3 ba2.8k sqft16711 Wagon Wheel Rd, Stagecoach, TX 77355For Sale
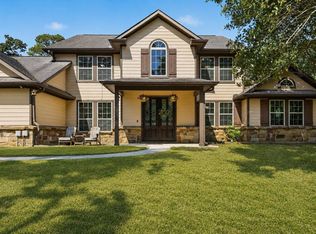 MLS ID #6409230, Michelle Garza- Beason, RE/MAX Partners. HAR
