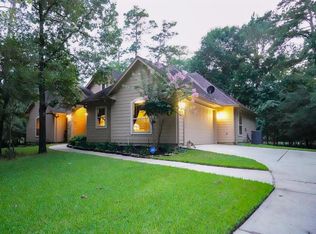
An acre is nice. An acre with this much privacy is hard to find. Set among mature trees in Stagecoach Farms, this property has the kind of separation from surrounding homes that makes just over an acre feel like much more. Double front doors open to a two-story entry with hardwood floors and a private home office. The kitchen opens to a spacious family room anchored by a floor-to-ceiling stone fireplace, while a wall of windows keeps the wooded backyard in view. The primary suite is downstairs, with three additional bedrooms and a game room upstairs. Step outside and the appeal becomes even clearer—trees, wildlife, two separate patios, room for chickens, and space to enjoy your surroundings without feeling surrounded. Stagecoach Farms offers two private stocked lakes, parks, no HOA, a low tax rate, and zoning to Magnolia ISD. And when you're ready to leave your little slice of quiet, Hwy 249/Aggie Expressway and Tomball shopping and dining are still just minutes away.
For sale
Price cut: $10K (9/20)
$625,000
16711 Wagon Wheel Rd, Stagecoach, TX 77355
4beds
2,827sqft
Single Family Residence
Built in 2015
1.03 Acres Lot
$-- Zestimate®
$221/sqft
$-- HOA
What's special
- 52 days
- 318
- 14
Zillow last checked:
Listing updated:
Listed by:
Michelle Garza- Beason TREC #0549932 281-782-6122,
RE/MAX Partners
Source: HAR,MLS#: 6409230
Facts & features
Interior
Bedrooms & bathrooms
- Bedrooms: 4
- Bathrooms: 3
- Full bathrooms: 2
- 1/2 bathrooms: 1
Primary bedroom
- Level: First
- Area: 238
- Dimensions: 17x14
Bedroom
- Level: Second
- Area: 165
- Dimensions: 15x11
Bedroom
- Level: Second
- Area: 130
- Dimensions: 13x10
Bedroom
- Level: Second
- Area: 176
- Dimensions: 16x11
Dining room
- Level: First
- Area: 121
- Dimensions: 11x11
Game room
- Level: Second
- Area: 221
- Dimensions: 17x13
Living room
- Level: First
- Area: 315
- Dimensions: 21x15
Heating
- Propane
Cooling
- Ceiling Fan(s), Electric
Appliances
- Included: Disposal, Electric Oven, Oven, Microwave, Gas Cooktop, Dishwasher
- Laundry: Electric Dryer Hookup, Washer Hookup
Features
- Crown Molding, Formal Entry/Foyer, High Ceilings, Primary Bed - 1st Floor, Walk-In Closet(s)
- Flooring: Carpet, Engineered Hardwood, Tile
- Number of fireplaces: 1
- Fireplace features: Gas, Gas Log, Wood Burning
Interior area
- Total structure area: 2,827
- Total interior livable area: 2,827 sqft
Video & virtual tour
Property
Parking
- Total spaces: 2
- Parking features: Attached, Additional Parking, Boat, RV Access/Parking, Driveway
- Attached garage spaces: 2
Features
- Stories: 2
- Patio & porch: Patio/Deck
- Fencing: Back Yard
Lot
- Size: 1.03 Acres
- Features: Back Yard, Build Line Restricted, Other, Wooded, 1 Up to 2 Acres
Details
- Parcel number: 163181
Construction
Type & style
- Home type: SingleFamily
- Architectural style: Traditional
- Property subtype: Single Family Residence
Materials
- Batts Insulation, Cement Siding, Stone
- Foundation: Slab
- Roof: Composition
Condition
- New construction: No
- Year built: 2015
Utilities & green energy
- Sewer: Septic Tank
- Water: Public
Green energy
- Energy efficient items: Thermostat
Community & HOA
Community
- Subdivision: Stagecoach Farms 10
Location
- Region: Stagecoach
Financial & listing details
- Price per square foot: $221/sqft
- Tax assessed value: $17,250
- Annual tax amount: $10,656
- Date on market: 8/13/2026
- Listing terms: Cash,Conventional,VA Loan
- Road surface type: Asphalt
Estimated market value
Not available
Estimated sales range
Not available
Not available
Price history
| Date | Event | Price |
|---|---|---|
| 9/20/2026 | Price change | $625,000-1.6%$221/sqft |
Source:  HAR #6409230 Report a problem HAR #6409230 Report a problem | ||
| 8/31/2026 | Listed for sale | $635,000-2.3%$225/sqft |
Source: HAR #6409230 Report a problem | ||
| 4/28/2025 | Price change | $650,000-7.1%$230/sqft |
Source: HAR #7080801 Report a problem | ||
| 4/16/2025 | Listed for sale | $700,000+57.3%$248/sqft |
Source: HAR #10032568 Report a problem | ||
| 10/29/2021 | Sold | -- |
Source: eXp Realty #67703134 Report a problem | ||
| 10/2/2021 | Pending sale | $445,000$157/sqft |
Source: HAR #18930098 Report a problem | ||
| 9/22/2021 | Listed for sale | $445,000$157/sqft |
Source: HAR #18930098 Report a problem | ||
Public tax history
| Year | Property taxes | Tax assessment |
|---|---|---|
| 2021 | $396 -5.2% | $17,250 |
| 2020 | $418 -2.5% | $17,250 |
| 2019 | $428 +29% | $17,250 +15% |
| 2018 | $332 +404.8% | $15,000 +488.2% |
| 2017 | $66 -1.6% | $2,550 |
| 2016 | $67 -2.2% | $2,550 |
| 2015 | $68 | $2,550 |
| 2014 | $68 | $2,550 |
| 2013 | -- | $2,550 |
| 2012 | -- | $2,550 |
| 2011 | -- | $2,550 |
| 2010 | -- | $2,550 |
| 2009 | -- | $2,550 |
| 2008 | -- | $2,550 |
| 2007 | -- | $2,550 |
| 2006 | -- | $2,550 |
| 2005 | -- | $2,550 |
| 2004 | -- | $2,550 |
| 2003 | -- | $2,550 |
| 2002 | -- | $2,550 |
| 2001 | -- | $2,550 |
Find assessor info on the county website
Monthly payment
Est. payment
Payment breakdown
Explore the cost of this home by adjusting the details. Changes won't be saved.Climate risks
Neighborhood: 77355
Nearby schools
Schools provided by the listing agent
- Elementary: J.L. Lyon Elementary School
- Middle: Magnolia Junior High School
- High: Magnolia West High School
Source: HAR. This data may not be complete. We recommend contacting the local school district to confirm school assignments for this home.
Similar homes
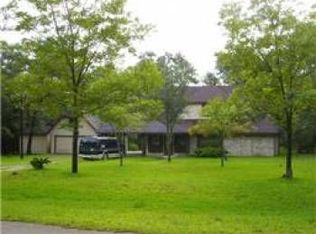
- $538,0004 bd2 ba2.4k sqft25703 Penguin St, Magnolia, TX 77355For Sale
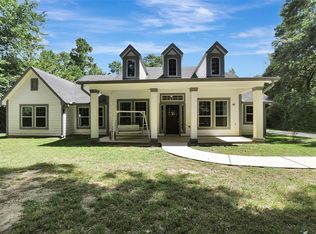 MLS ID #93984445, Vicki Oldham, Vicki Oldham Realty. HAR
 - $675,0004 bd4 ba3.2k sqft246 Hearthshire Cir, Magnolia, TX 77354For Sale
 MLS ID #64682508, Stephanie Phillips, Coldwell Banker Realty - The Woodlands. HAR
 - $625,0004 bd3 ba2.4k sqft226 Skipper Jack, Montgomery, TX 77316For Sale
 MLS ID #33235478, Karen Beaird, Berkshire Hathaway HomeServices Premier Properties. HAR
 - $585,0004 bd3 ba3.6k sqft303 Beaumont Dr, Magnolia, TX 77354For Sale
 MLS ID #48665502, Stephanie Neumann, O'Hara & Company Real Estate. HAR
