Set on a desirable corner lot, this stunning Highland Home makes a lasting first impression with its timeless brick exterior & exceptional curb appeal. Inside, a thoughtfully designed floorplan offers 3 bedrooms on the main level, including a spacious primary suite highlighted by expansive windows that fill the space with natural light. A dedicated home office provides the perfect work-from-home setting, while the formal dining room creates an elegant space for hosting special occasions. Upstairs, you'll find a private secondary bedroom along with a generously sized game room & convenient dry bar, making it an ideal retreat for entertaining guests or movie nights. Step outside to enjoy the spacious covered patio overlooking beautifully maintained native Texas landscaping recognized by the National Wildlife Federation. NEW ROOF 2026 & transferrable warranty! Upstairs HVAC replaced 2022! Fresh paint 2024! Tankless Water Heater 2022! Temperature controlled garage! Original owners!
For sale
$569,900
2 Woodmoor Pl, Magnolia, TX 77354
4beds
3,259sqft
Single Family Residence
Built in 2010
8,267 Square Feet Lot
$545,600 Zestimate®
$175/sqft
$-- HOA
What's special
Dedicated home officeFormal dining roomExceptional curb appealCorner lotConvenient dry barGenerously sized game roomSpacious covered patio
- 6 days
- 106
- 6
Likely to sell faster than
Zillow last checked:
Listing updated:
Listed by:
Monica Brashear TREC #0622808 832-381-6742,
Martha Turner Sotheby's International Realty - The Woodlands
Source: HAR,MLS#: 25303040
Facts & features
Interior
Bedrooms & bathrooms
- Bedrooms: 4
- Bathrooms: 4
- Full bathrooms: 3
- 1/2 bathrooms: 1
Rooms
- Room types: Den, Guest Suite, Utility Room
Primary bedroom
- Level: First
- Area: 221
- Dimensions: 13x17
Bedroom
- Level: First
- Area: 130
- Dimensions: 13x10
Bedroom
- Level: Second
- Area: 143
- Dimensions: 13x11
Bedroom
- Level: First
- Area: 130
- Dimensions: 13x10
Other
- Level: First
- Area: 132
- Dimensions: 12x11
Breakfast
- Level: First
- Area: 117
- Dimensions: 13x9
Den
- Level: First
- Area: 270
- Dimensions: 15x18
Dining room
- Level: First
- Area: 110
- Dimensions: 11x10
Game room
- Level: Second
- Area: 255
- Dimensions: 17x15
Kitchen
- Level: First
- Area: 143
- Dimensions: 13x11
Heating
- Natural Gas, Heat Pump, Zoned
Cooling
- Attic Fan, Ceiling Fan(s), Electric, Heat Pump, Zoned
Appliances
- Included: Water Heater, Disposal, Dryer, Refrigerator, Washer, Convection Oven, Double Oven, Electric Oven, Gas Oven, Microwave, Gas Range, Dishwasher
- Laundry: Electric Dryer Hookup, Gas Dryer Hookup, Washer Hookup
Features
- Formal Entry/Foyer, High Ceilings, Prewired for Alarm System, 2 Bedrooms Down, 1 Bedroom Up, En-Suite Bath, Primary Bed - 1st Floor, Split Plan, Walk-In Closet(s)
- Flooring: Carpet, Tile, Wood
- Windows: Insulated/Low-E windows
- Number of fireplaces: 1
- Fireplace features: Gas, Gas Log
Interior area
- Total structure area: 3,259
- Total interior livable area: 3,259 sqft
Property
Parking
- Total spaces: 2
- Parking features: Attached, Oversized, Garage Door Opener, Double-Wide Driveway
- Attached garage spaces: 2
Features
- Stories: 1
- Patio & porch: Covered, Patio/Deck, Porch
- Exterior features: Back Green Space, Side Yard, Sprinkler System
- Fencing: Back Yard,Partial
Lot
- Size: 8,267 Square Feet
- Features: Back Yard, Corner Lot, Cul-De-Sac, Subdivided, 0 Up To 1/4 Acre
Details
- Parcel number: 393260
Construction
Type & style
- Home type: SingleFamily
- Architectural style: Traditional
- Property subtype: Single Family Residence
Materials
- Batts Insulation, Blown-In Insulation, Brick, Cement Siding
- Foundation: Slab
- Roof: Composition
Condition
- New construction: No
- Year built: 2010
Details
- Builder name: Highland Homes, LTD
Utilities & green energy
- Water: Water District
Green energy
- Energy efficient items: Attic Vents, Thermostat, Lighting, HVAC, HVAC>15 SEER
Community & HOA
Community
- Security: Prewired for Alarm System
- Subdivision: Wdlnds Vil Sterling Ridge
HOA
- Has HOA: Yes
- Amenities included: Basketball Court, Dog Park, Park, Picnic Area, Playground, Pond, Pool, Splash Pad, Sport Court, Stocked Pond, Tennis Court(s), Trail(s)
Location
- Region: Magnolia
Financial & listing details
- Price per square foot: $175/sqft
- Tax assessed value: $594,462
- Annual tax amount: $11,060
- Date on market: 9/2/2026
- Listing terms: Cash,Conventional,FHA,VA Loan
- Exclusions: Mounts Stay (Tvs Go)
- Ownership: Full Ownership
- Road surface type: Concrete, Curbs, Gutters
Estimated market value
$545,600
$518,000 - $573,000
$3,234/mo
Price history
| Date | Event | Price |
|---|---|---|
| 9/2/2026 | Listed for sale | $569,900+86.9%$175/sqft |
Source:  HAR #25303040 Report a problem HAR #25303040 Report a problem | ||
| 5/4/2011 | Sold | -- |
Source: Agent Provided Report a problem | ||
| 3/18/2011 | Price change | $305,000-9.8%$94/sqft |
Source: HomesUSA.com #20929536 Report a problem | ||
| 2/18/2011 | Price change | $338,324+0.8%$104/sqft |
Source: HomesUSA.com #20929536 Report a problem | ||
| 1/22/2011 | Listed for sale | $335,514$103/sqft |
Source: HomesUSA.com #20929536 Report a problem | ||
Public tax history
| Year | Property taxes | Tax assessment |
|---|---|---|
| 2025 | $3,732 -17.2% | $529,181 +10% |
| 2024 | $4,510 +1.7% | $481,074 +10% |
| 2023 | $4,434 | $437,340 +0.8% |
| 2022 | -- | $433,730 +20% |
| 2021 | $6,099 -0.5% | $361,440 +4.8% |
| 2020 | $6,132 -11.8% | $344,760 -3.2% |
| 2019 | $6,954 -19.8% | $356,050 +2.7% |
| 2018 | $8,665 -4.9% | $346,620 -4.4% |
| 2017 | $9,112 -4.1% | $362,710 |
| 2016 | $9,499 +3.3% | $362,710 +4.6% |
| 2015 | $9,199 | $346,620 +3% |
| 2014 | $9,199 | $336,550 +6.2% |
| 2013 | -- | $316,810 |
| 2012 | -- | $316,810 +45% |
| 2011 | -- | $218,490 +500.1% |
| 2010 | -- | $36,410 |
| 2009 | -- | $36,410 |
Find assessor info on the county website
Monthly payment
Est. payment
Payment breakdown
Explore the cost of this home by adjusting the details. Changes won't be saved.Climate risks
Neighborhood: Sterling Ridge
Nearby schools
Schools provided by the listing agent
- Elementary: Tom R. Ellisor Elementary School
- Middle: Bear Branch Junior High School
- High: Magnolia High School
Source: HAR. This data may not be complete. We recommend contacting the local school district to confirm school assignments for this home.

Similar homes
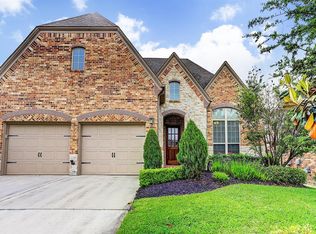
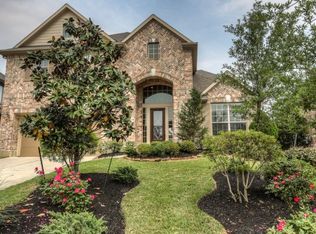
- $600,0004 bd4 ba3.2k sqft170 Hearthshire Cir, Magnolia, TX 77354For Sale
 MLS ID #62061559, Rosalee Torrence, Better Homes and Gardens Real Estate Gary Greene - The Woodlands. HAR
 - $505,0004 bd4 ba2.7k sqft14 Estherwood Pl, Magnolia, TX 77354For Sale
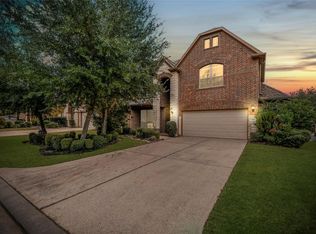 MLS ID #17144673, Sandra Henao, Grand Terra Realty. HAR
 - $539,9004 bd4 ba3.1k sqft103 S Vershire Cir, Magnolia, TX 77354For Sale
 MLS ID #86714867, Haley Garcia, Real Broker, LLC. HAR
 - $515,0004 bd4 ba2.9k sqft35 Woodmoor Pl, Magnolia, TX 77354For Sale
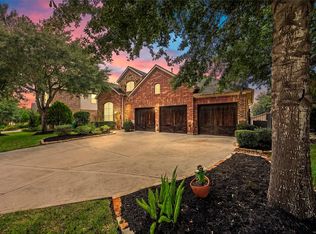 MLS ID #40285100, Johnn Larios, Vive Realty LLC. HAR
